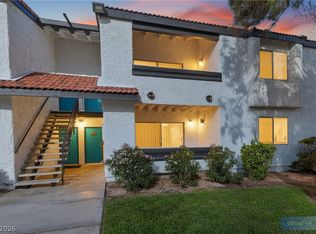
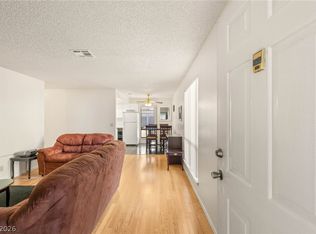
Calling All Investors! Turnkey and a True Money Maker! Whether you're looking to expand your investment portfolio or searching for a move-in-ready home, this beautifully updated property is an opportunity you won't want to miss. This spacious home offers modern comfort and convenience in a prime location. Featuring luxury vinyl plank flooring, ceiling fans, stainless steel appliances, new water heater, and crisp white cabinetry, the open-concept layout creates a bright and inviting living space. The deluxe primary bathroom offers a comfortable retreat, while abundant storage throughout helps keep everything organized. Enjoy the convenience of covered parking and community amenities including a pool and spa. Ideally located near shopping, restaurants, everyday conveniences, the Las Vegas Strip, and world-class entertainment!
Active
$154,999
1455 E Katie Ave Unit D11, Paradise Town, NV 89119
1beds
724sqft
Condominium
Built in 1980
-- sqft lot
$-- Zestimate®
$214/sqft
$215/mo HOA
What's special
Covered parkingOpen-concept layoutAbundant storage throughoutCrisp white cabinetryStainless steel appliancesDeluxe primary bathroomLuxury vinyl plank flooring
- 23 days |
- 403 |
- 20 |
Zillow last checked:
Listing updated:
Listed by:
Amy M. Lubitz S.0073114 (702)769-6621,
Simply Vegas
Source: LVR,MLS#: 2803483 Originating MLS: Greater Las Vegas Association of Realtors Inc
Originating MLS: Greater Las Vegas Association of Realtors IncFacts & features
Interior
Bedrooms & bathrooms
- Bedrooms: 1
- Bathrooms: 1
- Full bathrooms: 1
Primary bedroom
- Description: Ceiling Fan,Walk-In Closet(s)
- Dimensions: 12X12
Primary bathroom
- Description: Tub/Shower Combo
Dining room
- Description: Dining Area
- Dimensions: 11X10
Kitchen
- Description: Breakfast Bar/Counter,Stainless Steel Appliances
Heating
- Central, Electric
Cooling
- Central Air, Electric
Appliances
- Included: Dishwasher, Electric Range, Disposal, Microwave, Refrigerator
- Laundry: Coin-operated, Laundry Room
Features
- Bedroom on Main Level, Ceiling Fan(s), Primary Downstairs, Window Treatments
- Flooring: Carpet, Luxury Vinyl Plank, Tile
- Windows: Blinds
- Has fireplace: No
Interior area
- Total structure area: 724
- Total interior livable area: 724 sqft
Video & virtual tour
Property
Parking
- Parking features: Assigned, Covered, Open
- Has uncovered spaces: Yes
Features
- Levels: One
- Stories: 1
- Patio & porch: Balcony, Porch
- Exterior features: Balcony, Porch
- Pool features: Community
- Fencing: None
Lot
- Features: Landscaped, < 1/4 Acre
Details
- Parcel number: 16214310263
- Zoning description: Multi-Family
- Horse amenities: None
Construction
Type & style
- Home type: Condo
- Architectural style: One Story
- Property subtype: Condominium
- Attached to another structure: Yes
Materials
- Roof: Tile
Condition
- Year built: 1980
Utilities & green energy
- Electric: Photovoltaics None
- Sewer: Public Sewer
- Water: Public
- Utilities for property: Underground Utilities
Community & HOA
Community
- Features: Pool
- Subdivision: Villas De Mission Condo Amd
HOA
- Has HOA: Yes
- Amenities included: Pool, Spa/Hot Tub
- Services included: Association Management, Insurance, Maintenance Grounds
- HOA fee: $215 monthly
- HOA name: Valencia
- HOA phone: 702-737-8580
Location
- Region: Paradise Town
Financial & listing details
- Price per square foot: $214/sqft
- Tax assessed value: $62,060
- Annual tax amount: $549
- Date on market: 7/26/2026
- Listing agreement: Exclusive Right To Sell
- Listing terms: Cash,Conventional,FHA,VA Loan
Estimated market value
Not available
Estimated sales range
Not available
$1,196/mo
Price history
| Date | Event | Price |
|---|---|---|
| 7/27/2026 | Listed for sale | $154,999+282.7%$214/sqft |
Source:  LVR #2803483 Report a problem LVR #2803483 Report a problem | ||
| 9/27/2016 | Sold | $40,500-9.8%$56/sqft |
Source: LVR #1810764 Report a problem | ||
| 7/1/2016 | Listed for sale | $44,900+7.3%$62/sqft |
Source: Keller Williams - Las Vegas SW #1810764 Report a problem | ||
| 4/7/2016 | Sold | $41,850+4.6%$58/sqft |
Source: Public Record Report a problem | ||
| 2/2/2016 | Pending sale | $40,000$55/sqft |
Source: Realty ONE Group, Inc #1601409 Report a problem | ||
| 1/20/2016 | Listed for sale | $40,000-68.5%$55/sqft |
Source: Realty ONE Group, Inc #1601409 Report a problem | ||
| 8/24/2007 | Sold | $126,990$175/sqft |
Source: Public Record Report a problem | ||
Public tax history
| Year | Property taxes | Tax assessment |
|---|---|---|
| 2026 | $552 +8% | $21,721 +1.9% |
| 2025 | $511 +7.9% | $21,307 -12.8% |
| 2024 | $473 +7.9% | $24,431 +12.9% |
| 2023 | $439 +7.9% | $21,649 +0.7% |
| 2022 | $406 +7.8% | $21,504 +1.1% |
| 2021 | $377 +6.9% | $21,278 +24.1% |
| 2020 | $353 +4.8% | $17,141 +17.4% |
| 2019 | $337 +6.9% | $14,598 0% |
| 2018 | $315 | $14,599 +6.8% |
| 2017 | $315 | $13,664 -4.1% |
| 2016 | $315 +0.7% | $14,243 +27.1% |
| 2015 | $313 +3.2% | $11,204 +2.7% |
| 2014 | $303 | $10,906 |
| 2013 | -- | $10,906 +13.3% |
| 2012 | -- | $9,624 -4.6% |
| 2011 | -- | $10,084 +15.4% |
| 2010 | -- | $8,736 -73% |
| 2009 | -- | $32,387 |
| 2008 | -- | $32,387 +9% |
| 2007 | -- | $29,721 |
Find assessor info on the county website
Monthly payment
Est. payment
Payment breakdown
Explore the cost of this home by adjusting the details. Changes won't be saved.Climate risks
Neighborhood: Paradise
Nearby schools
GreatSchools rating
- 6/10Ruby S Thomas Elementary SchoolGrades: PK-5Distance: 0.4 mi
- 2/10William E Orr Middle SchoolGrades: 6-8Distance: 0.2 mi
- 1/10Valley High SchoolGrades: 9-12Distance: 1.5 mi
Schools provided by the listing agent
- Elementary: Thomas, Ruby S.,Thomas, Ruby S.
- Middle: Orr William E.
- High: Valley
Source: LVR. This data may not be complete. We recommend contacting the local school district to confirm school assignments for this home.
- $179,0002 bd2 ba1k sqft1455 E Katie Ave UNIT D17, Las Vegas, NV 89119Sold

- $152,0002 bd2 ba1k sqft1455 E Katie Ave UNIT D27, Las Vegas, NV 89119Sold
- $187,5002 bd2 ba1k sqft1455 E Katie Ave UNIT D26, Las Vegas, NV 89119Sold

- $184,9992 bd1 ba971 sqft1455 E Katie Ave UNIT C14, Las Vegas, NV 89119Sold

- $153,0002 bd1 ba971 sqft1455 E Katie Ave UNIT C16, Las Vegas, NV 89119Sold
- $128,5001 bd1 ba724 sqft1455 E Katie Ave UNIT C11, Las Vegas, NV 89119Sold
- $125,0001 bd1 ba724 sqft1455 E Katie Ave UNIT C21, Las Vegas, NV 89119Sold
- $173,0002 bd1 ba971 sqft1455 E Katie Ave #16, Las Vegas, NV 89119Sold
A local agent can set up tours, give advice and negotiate with sellers.
Similar homes
- $147,0001 bd1 ba658 sqft3823 S Maryland Pkwy Unit T6, Paradise Town, NV 89119For Sale
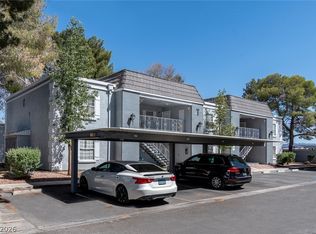 MLS ID #2778829, Tania Mason, BHHS Nevada Properties. LVR
 - $169,9002 bd2 ba994 sqft5171 Caliente St Unit 131, Las Vegas, NV 89119For Sale
 MLS ID #2787986, Raul Marquez, Huntington & Ellis, A Real Est. LVR
 - $150,0001 bd1 ba761 sqft650 Oakmont Ave Unit 2113, Las Vegas, NV 89109For Sale
 MLS ID #2805061, Victor K Mabu, Real Broker LLC. LVR
 - $137,000-- bd1 ba620 sqft714 Oakmont Ave Unit 1104, Las Vegas, NV 89109For Sale
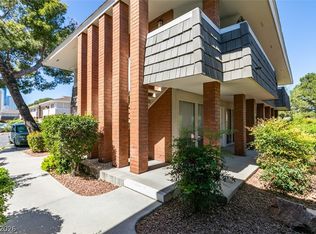 MLS ID #2809714, Jamie Kirk, Alchemy Investments RE. LVR
 - $170,0002 bd1 ba816 sqft4340 Sandy River Dr Unit 84, Spring Valley, NV 89103For SaleMLS ID #2808506, Nancy Li, Keller Williams MarketPlace. LVR
- $119,9001 bd1 ba616 sqft4960 Harrison Dr APT 233, Las Vegas, NV 89120For SaleMLS ID #2808146, Syuzanna Hakobyan, Dream Big Realty Group. LVR
- $179,9992 bd2 ba875 sqft5159 Caliente St Unit 163, Las Vegas, NV 89119For SaleMLS ID #2785442, Darrien Broadnax, Local Realty. LVR
- $120,0001 bd1 ba702 sqft5198 Garden Ln APT D, Las Vegas, NV 89119For SaleMLS ID #2790902, Greta M. Young, Tripoint Realty & Property Mgt. LVR
- $220,0002 bd2 ba970 sqft1701 E Katie Ave APT 8, Paradise Town, NV 89119For SaleMLS ID #2756471, Anna McDonough, Sin City Realty LLC. LVR
- $190,0001 bd1 ba761 sqft2867 Geary Pl Unit 3006, Las Vegas, NV 89109For SaleMLS ID #2807631, Mariah R. Templeton, Engel & Volkers Las Vegas. LVR
- $175,0001 bd1 ba897 sqft2843 Geary Pl Unit 3108, Winchester, NV 89109For SaleMLS ID #2803904, Matthew Meyer, Wardley Real Estate. LVR
- $139,9902 bd1 ba957 sqft3769 Carlyle Dr APT 74, Las Vegas, NV 89115For SaleMLS ID #2808586, Jillian Hyde, Simply Vegas. LVR
- $135,0001 bd1 ba761 sqft668 Oakmont Ave Unit 1706, Las Vegas, NV 89109For SaleMLS ID #2753923, Bette Leal, Century 21 Consolidated. LVR
- $194,9992 bd2 ba980 sqft1784 Jupiter Ct APT B, Las Vegas, NV 89119For SaleMLS ID #2782916, Isabel Morales, Realty ONE Group, Inc. LVR
- $165,0001 bd1 ba744 sqft5250 S Rainbow Blvd Unit 1012, Las Vegas, NV 89118For SaleMLS ID #2789337, Craig Tann, Huntington & Ellis, A Real Est. LVR
- $99,0001 bd1 ba624 sqft625 S Royal Crest Cir Unit 11, Las Vegas, NV 89169For SaleMLS ID #2809043, Louis M. Cortez, JMG Real Estate. LVR
- $159,9992 bd2 ba1k sqft3750 Shirebrook Dr APT 146, Las Vegas, NV 89115For SaleMLS ID #2802605, Evan C. Rodgers, Keller Williams MarketPlace. LVR
- $164,9001 bd1 ba700 sqft5098 River Glen Dr Unit 198, Spring Valley, NV 89103For SaleMLS ID #2786434, Hardavinder Gill, Realty ONE Group, Inc. LVR
- $199,9992 bd2 ba828 sqft5045 Spencer St Unit B, Las Vegas, NV 89119For SaleMLS ID #2798163, Amber M. Guzman, The Agency Las Vegas. LVR
- $199,9002 bd2 ba957 sqft6873 Tamarus St Unit 203, Paradise Town, NV 89119For SaleMLS ID #2789616, John A. Gobber, Renaissance Realty Inc. LVR
