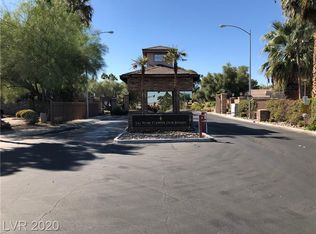
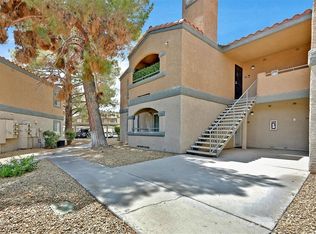
Light & Bright, this 1 Bedroom/1 Bath Condo is a wonderful opportunity in the Monterey Condominiums! Perched on the 2nd floor with furnishings included, this condo has a popular floorplan. Featuring a spacious Bedroom with a double closet and a kitchen with granite countertops,and light-filled Living & Dining areas. Enjoy a true resort lifestyle with numerous Community amenities: Pools, BBQ areas, Fitness Center, & on-site Management all within the famous, guard-gated Las Vegas Country Club. Close proximity to world-class shopping, dining, entertainment, gaming & international airport. LVCC Golf Membership available. Contact Bette Leal for more info.
Active
Price cut: $15K (7/22)
$135,000
668 Oakmont Ave Unit 1706, Las Vegas, NV 89109
1beds
761sqft
Condominium
Built in 1973
-- sqft lot
$-- Zestimate®
$177/sqft
$478/mo HOA
What's special
Furnishings includedLight and brightKitchen with granite countertops
- 197 days |
- 530 |
- 28 |
Zillow last checked:
Listing updated:
Listed by:
Bette Leal B.0001905 702-732-7282,
Century 21 Consolidated
Source: LVR,MLS#: 2753923 Originating MLS: Greater Las Vegas Association of Realtors Inc
Originating MLS: Greater Las Vegas Association of Realtors IncFacts & features
Interior
Bedrooms & bathrooms
- Bedrooms: 1
- Bathrooms: 1
- Full bathrooms: 1
Primary bedroom
- Description: Ceiling Fan,Closet
- Dimensions: 16x14
Primary bathroom
- Description: None
- Dimensions: 10x5
Kitchen
- Description: Breakfast Bar/Counter,Granite Countertops
- Dimensions: 12x8
Living room
- Description: Entry Foyer,Front
- Dimensions: 26x14
Heating
- Central, Electric
Cooling
- Central Air, Electric
Appliances
- Included: Built-In Electric Oven, Dryer, Dishwasher, Disposal, Microwave, Refrigerator, Washer
- Laundry: Electric Dryer Hookup, Laundry Room, Upper Level
Features
- Ceiling Fan(s), Window Treatments
- Flooring: Carpet, Tile
- Windows: Blinds, Drapes, Window Treatments
- Has fireplace: No
- Furnished: Yes
Interior area
- Total structure area: 761
- Total interior livable area: 761 sqft
Video & virtual tour
Property
Parking
- Parking features: Open, Guest
- Has uncovered spaces: Yes
Features
- Stories: 2
- Exterior features: None, Sprinkler/Irrigation
- Pool features: Association, Community
- Fencing: None
Lot
- Size: 0.32 Acres
- Features: Drip Irrigation/Bubblers, Desert Landscaping, Landscaped
Details
- Parcel number: 16210212169
- Zoning description: Single Family
- Horse amenities: None
Construction
Type & style
- Home type: Condo
- Architectural style: Two Story
- Property subtype: Condominium
- Attached to another structure: Yes
Materials
- Brick, Frame, Stucco
- Roof: Composition,Mansard,Other,Shingle
Condition
- Resale
- Year built: 1973
Utilities & green energy
- Electric: Photovoltaics None
- Sewer: Public Sewer
- Water: Public
- Utilities for property: Electricity Available, Underground Utilities
Community & HOA
Community
- Features: Pool
- Subdivision: Village Green Condo
HOA
- Has HOA: Yes
- Amenities included: Fitness Center, Gated, Laundry, Barbecue, Pool, Guard
- Services included: Maintenance Grounds, Reserve Fund, Sewer, Trash, Water
- HOA fee: $98 monthly
- HOA name: LVCC
- HOA phone: 702-732-0329
- Second HOA fee: $380 monthly
Location
- Region: Las Vegas
Financial & listing details
- Price per square foot: $177/sqft
- Tax assessed value: $85,514
- Annual tax amount: $771
- Date on market: 2/6/2026
- Listing agreement: Exclusive Right To Sell
- Listing terms: Cash,Conventional
- Ownership: Condominium
- Electric utility on property: Yes
- Road surface type: Paved
Estimated market value
Not available
Estimated sales range
Not available
$1,276/mo
Price history
| Date | Event | Price |
|---|---|---|
| 7/22/2026 | Price change | $135,000-10%$177/sqft |
Source:  LVR #2753923 Report a problem LVR #2753923 Report a problem | ||
| 4/29/2026 | Listed for sale | $150,000$197/sqft |
Source: LVR #2753923 Report a problem | ||
| 4/24/2026 | Pending sale | $150,000$197/sqft |
Source: LVR #2753923 Report a problem | ||
| 3/13/2026 | Price change | $150,000-9.1%$197/sqft |
Source: LVR #2753923 Report a problem | ||
| 2/6/2026 | Listed for sale | $165,000-7.8%$217/sqft |
Source: LVR #2753923 Report a problem | ||
| 8/16/2005 | Sold | $179,000$235/sqft |
Source: Public Record Report a problem | ||
Public tax history
| Year | Property taxes | Tax assessment |
|---|---|---|
| 2026 | $774 +8% | $29,930 -0.4% |
| 2025 | $716 +7.9% | $30,060 -8.7% |
| 2024 | $664 +8% | $32,917 +36.2% |
| 2023 | $615 +8% | $24,166 -0.1% |
| 2022 | $570 +7.8% | $24,187 -0.9% |
| 2021 | $528 +6.8% | $24,397 +17.3% |
| 2020 | $495 +4.8% | $20,799 +23.5% |
| 2019 | $472 +6.9% | $16,835 |
| 2018 | $442 | $16,835 +4.5% |
| 2017 | $442 | $16,106 -0.2% |
| 2016 | $442 +3.6% | $16,142 +11.4% |
| 2015 | $427 | $14,495 -6.3% |
| 2014 | $427 | $15,466 |
| 2013 | -- | $15,466 +3.1% |
| 2012 | -- | $15,008 -12.1% |
| 2011 | -- | $17,067 -31.1% |
| 2010 | -- | $24,758 -26.7% |
| 2009 | -- | $33,784 |
| 2008 | -- | $33,784 -29.2% |
| 2007 | -- | $47,728 +8.7% |
| 2006 | -- | $43,926 |
Find assessor info on the county website
Monthly payment
Est. payment
Payment breakdown
Explore the cost of this home by adjusting the details. Changes won't be saved.Climate risks
Neighborhood: Winchester
Getting around
48 / 100
Some TransitNearby schools
GreatSchools rating
- 4/10John S Park Elementary SchoolGrades: PK-5Distance: 1.1 mi
- 3/10Roy West Martin Middle SchoolGrades: 6-8Distance: 2.7 mi
- 1/10Valley High SchoolGrades: 9-12Distance: 1.5 mi
Schools provided by the listing agent
- Elementary: Park, John S.,Park, John S.
- Middle: Martin Roy
- High: Valley
Source: LVR. This data may not be complete. We recommend contacting the local school district to confirm school assignments for this home.
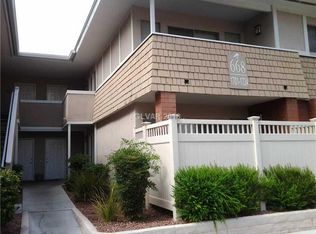
- $160,7001 bd1 ba761 sqft668 Oakmont Ave UNIT 1701, Las Vegas, NV 89109Off Market
- $143,3001 bd1 ba761 sqft668 Oakmont Ave UNIT 1702, Las Vegas, NV 89109Off Market
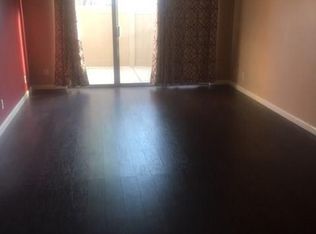
- $188,5001 bd1 ba761 sqft668 Oakmont Ave UNIT 1703, Las Vegas, NV 89109Off Market
- $198,1002 bd1 ba1.1k sqft668 Oakmont Ave UNIT 1704, Las Vegas, NV 89109Off Market
- $153,7001 bd1 ba761 sqft668 Oakmont Ave UNIT 1705, Las Vegas, NV 89109Off Market
- $206,4002 bd1 ba1.1k sqft668 Oakmont Ave UNIT 1708, Las Vegas, NV 89109Off Market
- $173,8001 bd1 ba761 sqft668 Oakmont Ave UNIT 1709, Las Vegas, NV 89109Off Market
- $154,6001 bd1 ba761 sqft668 Oakmont Ave UNIT 1710, Las Vegas, NV 89109Off Market
A local agent can set up tours, give advice and negotiate with sellers.
Similar homes
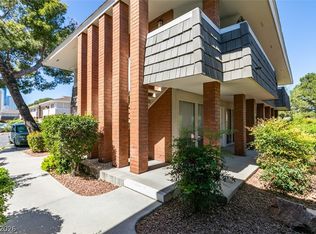
- $137,000-- bd1 ba620 sqft714 Oakmont Ave Unit 1104, Las Vegas, NV 89109For Sale
 MLS ID #2809714, Jamie Kirk, Alchemy Investments RE. LVR
 - $150,0001 bd1 ba761 sqft650 Oakmont Ave Unit 2113, Las Vegas, NV 89109For Sale
 MLS ID #2805061, Victor K Mabu, Real Broker LLC. LVR
 - $142,0001 bd1 ba660 sqft220 Mission Newport Ln APT 105, Las Vegas, NV 89107For Sale
 MLS ID #2808006, Brady McGill, The Agency Las Vegas. LVR
 - $175,0001 bd1 ba897 sqft2843 Geary Pl Unit 3108, Winchester, NV 89109For Sale
 MLS ID #2803904, Matthew Meyer, Wardley Real Estate. LVR
 - $175,0001 bd1 ba761 sqft2831 Geary Pl Unit 2911, Las Vegas, NV 89109For SaleMLS ID #2802441, Shannon Gaccione, BHHS Nevada Properties. LVR
- $190,0001 bd1 ba761 sqft2867 Geary Pl Unit 3006, Las Vegas, NV 89109For SaleMLS ID #2807631, Mariah R. Templeton, Engel & Volkers Las Vegas. LVR
- $138,8001 bd1 ba585 sqft3632 Di Salvo Dr Unit 56, Las Vegas, NV 89103For SaleMLS ID #2765027, Natalia Carvalho, ERA Brokers Consolidated. LVR
- $129,9001 bd1 ba624 sqft555 S Royal Crest Cir Unit 25, Las Vegas, NV 89169For SaleMLS ID #2769167, Naqib Parwany, Realty ONE Group, Inc. LVR
- $137,9991 bd1 ba720 sqft2451 N Rainbow Blvd Unit 1019, Las Vegas, NV 89108For SaleMLS ID #2755901, Sam Cohen, Huntington & Ellis, A Real Est. LVR
- $144,9001 bd1 ba658 sqft3823 S Maryland Pkwy Unit T6, Paradise Town, NV 89119For SaleMLS ID #2778829, Tania Mason, BHHS Nevada Properties. LVR
- $120,0001 bd1 ba1k sqft745 N Royal Crest Cir Unit 115, Las Vegas, NV 89169For SaleMLS ID #2805477, Erik Schneider, Platinum Real Estate Prof. LVR
- $149,9991 bd1 ba758 sqft2225 Pine Breeze Ln Unit 206, Las Vegas, NV 89119For SaleMLS ID #2806959, Jacob Geckler, Keller Williams MarketPlace. LVR
- $120,0001 bd1 ba671 sqft1420 Vegas Valley Dr APT 20, Las Vegas, NV 89169For SaleMLS ID #2721760, Darin Marques, Virtue Real Estate Group. LVR
- $135,0001 bd1 ba671 sqft6800 E Lake Mead Blvd Unit 1002, Las Vegas, NV 89156For SaleMLS ID #2807708, Ryan Crighton, Rothwell Gornt Companies. LVR
- $99,0001 bd1 ba624 sqft625 S Royal Crest Cir Unit 11, Las Vegas, NV 89169For SaleMLS ID #2809043, Louis M. Cortez, JMG Real Estate. LVR
- $108,0001 bd1 ba624 sqft585 S Royal Crest Cir Unit 20, Las Vegas, NV 89169For SaleMLS ID #2782236, Jessie Sorani, Coldwell Banker Premier. LVR
- $154,9991 bd1 ba724 sqft1455 E Katie Ave Unit D11, Paradise Town, NV 89119For SaleMLS ID #2803483, Amy M. Lubitz, Simply Vegas. LVR
- $143,0001 bd1 ba697 sqft3053 Casey Dr Unit 202, Las Vegas, NV 89120For SaleMLS ID #2801892, June Tegtmeier, Compass Realty & Management. LVR
- $120,0001 bd1 ba702 sqft5198 Garden Ln APT D, Las Vegas, NV 89119For SaleMLS ID #2790902, Greta M. Young, Tripoint Realty & Property Mgt. LVR
- $125,0001 bd1 ba660 sqft221 Mission Catalina Ln APT 101, Las Vegas, NV 89107For SaleMLS ID #2797018, Joey Gaede, Keller Williams MarketPlace. LVR
