Welcome home to this beautifully updated, move-in ready 1-bedroom, 1-bath condo located in a desirable gated community! Featuring durable tile flooring throughout, this home offers a bright, open layout with stylish quartz countertops, a convenient breakfast bar, and all appliances included, making it truly turnkey. The spacious bedroom and functional floor plan provide comfortable living, while the private covered patio is the perfect place to relax and unwind.
Enjoy resort-style community amenities, including a sparkling pool, relaxing spa, fitness center, and clubhouse. Whether you're a first-time homebuyer, downsizing, or looking for a low-maintenance investment property, this condo offers comfort, convenience, and exceptional value. Conveniently located near shopping, dining, parks, and freeway access. Don't miss this incredible opportunity, schedule your showing today!
Active
$125,000
221 Mission Catalina Ln APT 101, Las Vegas, NV 89107
1beds
660sqft
Condominium
Built in 1989
-- sqft lot
$-- Zestimate®
$189/sqft
$391/mo HOA
What's special
Sparkling poolStylish quartz countertopsPrivate covered patioRelaxing spaAll appliances includedConvenient breakfast barSpacious bedroom
- 46 days |
- 411 |
- 22 |
Likely to sell faster than
Zillow last checked:
Listing updated:
Listed by:
Joey Gaede S.0173416 (702)325-2569,
Keller Williams MarketPlace
Source: LVR,MLS#: 2797018 Originating MLS: Greater Las Vegas Association of Realtors Inc
Originating MLS: Greater Las Vegas Association of Realtors IncFacts & features
Interior
Bedrooms & bathrooms
- Bedrooms: 1
- Bathrooms: 1
- 3/4 bathrooms: 1
Primary bedroom
- Description: Ceiling Fan,Closet,Downstairs,Mirrored Door,Pbr Separate From Other
- Dimensions: 11x11
Primary bathroom
- Description: Shower Only
Kitchen
- Description: Breakfast Bar/Counter,Lighting Recessed,Quartz Countertops
Living room
- Description: Front
- Dimensions: 12x12
Heating
- Central, Gas
Cooling
- Central Air, Electric
Appliances
- Included: Dryer, Electric Range, Disposal, Microwave, Refrigerator, Washer
- Laundry: Electric Dryer Hookup, Gas Dryer Hookup, Laundry Closet, Main Level, Laundry Room
Features
- Bedroom on Main Level, Ceiling Fan(s), Primary Downstairs, Window Treatments
- Flooring: Tile
- Windows: Blinds
- Has fireplace: No
Interior area
- Total structure area: 660
- Total interior livable area: 660 sqft
Video & virtual tour
Property
Parking
- Total spaces: 1
- Parking features: Assigned, Covered, Detached Carport, Open, One Space, Guest
- Carport spaces: 1
- Has uncovered spaces: Yes
Features
- Stories: 2
- Patio & porch: Balcony
- Exterior features: Balcony
- Pool features: Community
- Fencing: None
Lot
- Features: Desert Landscaping, Landscaped, < 1/4 Acre
Details
- Parcel number: 13836515309
- Zoning description: Single Family
- Horse amenities: None
Construction
Type & style
- Home type: Condo
- Architectural style: Two Story
- Property subtype: Condominium
- Attached to another structure: Yes
Materials
- Roof: Tile
Condition
- Year built: 1989
Utilities & green energy
- Electric: Photovoltaics None
- Sewer: Public Sewer
- Water: Public
- Utilities for property: Underground Utilities
Community & HOA
Community
- Features: Pool
- Security: Gated Community
- Subdivision: Mission Ridge Village
HOA
- Has HOA: Yes
- Amenities included: Clubhouse, Fitness Center, Gated, Pool, Spa/Hot Tub
- Services included: Association Management, Maintenance Grounds, Recreation Facilities, Security, Water
- HOA fee: $370 monthly
- HOA name: Meadows Condos
- HOA phone: 702-737-8580
- Second HOA fee: $62 quarterly
Location
- Region: Las Vegas
Financial & listing details
- Price per square foot: $189/sqft
- Tax assessed value: $78,477
- Annual tax amount: $521
- Date on market: 7/3/2026
- Listing agreement: Exclusive Right To Sell
- Listing terms: Cash,Conventional
Estimated market value
Not available
Estimated sales range
Not available
Not available
Price history
| Date | Event | Price |
|---|---|---|
| 7/3/2026 | Listed for sale | $125,000-10%$189/sqft |
Source:  LVR #2797018 Report a problem LVR #2797018 Report a problem | ||
| 6/27/2026 | Listing removed | $138,900$210/sqft |
Source: LVR #2777777 Report a problem | ||
| 6/23/2026 | Listing removed | $1,050$2/sqft |
Source: LVR #2762285 Report a problem | ||
| 6/11/2026 | Price change | $138,900-2.9%$210/sqft |
Source: LVR #2777777 Report a problem | ||
| 4/30/2026 | Listed for sale | $142,995-4.7%$217/sqft |
Source: LVR #2777777 Report a problem | ||
| 4/29/2026 | Listing removed | $150,000$227/sqft |
Source: LVR #2762839 Report a problem | ||
| 3/7/2026 | Listed for rent | $1,050-4.5%$2/sqft |
Source: LVR #2762285 Report a problem | ||
| 2/25/2026 | Price change | $150,000-6.3%$227/sqft |
Source: LVR #2730271 Report a problem | ||
| 10/28/2025 | Listed for sale | $160,000+0.6%$242/sqft |
Source: LVR #2730271 Report a problem | ||
| 7/30/2024 | Sold | $159,000-3.6%$241/sqft |
Source: LVR #2570612 Report a problem | ||
| 7/18/2024 | Pending sale | $165,000$250/sqft |
Source: LVR #2570612 Report a problem | ||
| 5/22/2024 | Price change | $165,000-2.9%$250/sqft |
Source: LVR #2570612 Report a problem | ||
| 4/17/2024 | Listed for sale | $170,000-2.9%$258/sqft |
Source: LVR #2570612 Report a problem | ||
| 5/17/2022 | Listing removed | -- |
Source: Zillow Rental Network Premium Report a problem | ||
| 5/5/2022 | Listed for rent | $1,100+69.5%$2/sqft |
Source: Zillow Rental Network Premium #2393437 Report a problem | ||
| 4/6/2022 | Sold | $175,000+3.7%$265/sqft |
Source: LVR #2374528 Report a problem | ||
| 3/19/2022 | Pending sale | $168,800$256/sqft |
Source: LVR #2374528 Report a problem | ||
| 3/9/2022 | Listed for sale | $168,800+479.1%$256/sqft |
Source: LVR #2374528 Report a problem | ||
| 4/29/2015 | Listing removed | $649$1/sqft |
Source: Silver State Realty & Inves #1519710 Report a problem | ||
| 3/13/2015 | Price change | $649-7.2%$1/sqft |
Source: Silver State Realty & Inves #1519710 Report a problem | ||
| 2/26/2015 | Listed for rent | $699$1/sqft |
Source: Owner Report a problem | ||
| 4/18/2012 | Sold | $29,150+61.9%$44/sqft |
Source: LVR #1211050 Report a problem | ||
| 11/1/2011 | Sold | $18,000-84.8%$27/sqft |
Source: Public Record Report a problem | ||
| 4/22/2005 | Sold | $118,280$179/sqft |
Source: Public Record Report a problem | ||
Public tax history
| Year | Property taxes | Tax assessment |
|---|---|---|
| 2026 | $524 +8% | $27,467 -2.1% |
| 2025 | $485 +7.9% | $28,056 -2.2% |
| 2024 | $450 +7.9% | $28,690 +16.2% |
| 2023 | $417 +7.9% | $24,682 +1.2% |
| 2022 | $386 +7.8% | $24,399 +7.7% |
| 2021 | $358 +6.9% | $22,663 +22.8% |
| 2020 | $335 +4.8% | $18,455 +16.8% |
| 2019 | $320 +6.9% | $15,797 |
| 2018 | $299 | $15,797 +0.1% |
| 2017 | $299 | $15,782 +2.1% |
| 2016 | $299 +4% | $15,454 +53.1% |
| 2015 | $288 | $10,096 +18.5% |
| 2014 | $288 | $8,520 |
| 2013 | -- | $8,520 +0.1% |
| 2012 | -- | $8,510 -14.6% |
| 2011 | -- | $9,960 +3.6% |
| 2010 | -- | $9,615 -49.5% |
| 2009 | -- | $19,037 |
| 2008 | -- | $19,037 -59.5% |
| 2007 | -- | $46,978 +16.9% |
| 2006 | -- | $40,197 +121.8% |
| 2005 | -- | $18,127 |
Find assessor info on the county website
Monthly payment
Est. payment
Payment breakdown
Explore the cost of this home by adjusting the details. Changes won't be saved.Climate risks
Neighborhood: Charleston Heights
Nearby schools
GreatSchools rating
- 4/10Red Rock Elementary SchoolGrades: PK-5Distance: 0.4 mi
- 4/10Frank F Garside Junior High SchoolGrades: 6-8Distance: 1.3 mi
- 1/10Western High SchoolGrades: 9-12Distance: 0.6 mi
Schools provided by the listing agent
- Elementary: Red Rock,Red Rock
- Middle: Garside Frank F.
- High: Western
Source: LVR. This data may not be complete. We recommend contacting the local school district to confirm school assignments for this home.
- $131,9001 bd1 ba660 sqft221 Mission Catalina Ln APT 205, Las Vegas, NV 89107Off Market

- $140,0001 bd1 ba660 sqft221 Mission Catalina Ln APT 105, Las Vegas, NV 89107Sold
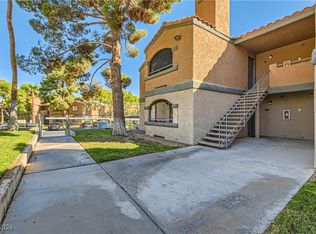
- $140,0001 bd1 ba660 sqft221 Mission Catalina Ln APT 108, Las Vegas, NV 89107Sold

- $135,6001 bd1 ba660 sqft221 Mission Catalina Ln APT 107, Las Vegas, NV 89107Off Market

- $145,0001 bd1 ba660 sqft221 Mission Catalina Ln APT 104, Las Vegas, NV 89107Sold
- $126,6001 bd1 ba660 sqft221 Mission Catalina Ln APT 102, Las Vegas, NV 89107Off Market
- $137,2001 bd1 ba660 sqft221 Mission Catalina Ln APT 106, Las Vegas, NV 89107Off Market
- $160,0001 bd1 ba660 sqft221 Mission Catalina Ln APT 204, Las Vegas, NV 89107Off Market
A local agent can set up tours, give advice and negotiate with sellers.
Similar homes
- $118,0001 bd1 ba660 sqft220 Mission Newport Ln APT 204, Las Vegas, NV 89107For Sale
 MLS ID #2802853, Esther M. Garcia, United Realty Group. LVR
 - $117,9991 bd1 ba660 sqft220 Mission Newport Ln APT 208, Las Vegas, NV 89107For Sale
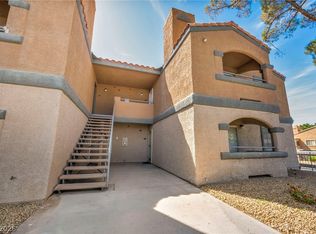 MLS ID #2772098, Kimberly James, LPT Realty, LLC. LVR
 - $124,9991 bd1 ba612 sqft312 Orland St APT 63, Las Vegas, NV 89107For Sale
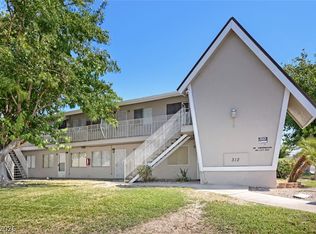 MLS ID #2804828, Brett Geisen, Compass Realty & Management. LVR
 - $129,0002 bd1 ba918 sqft304 Orland St APT 53, Las Vegas, NV 89107For Sale
 MLS ID #2792062, Gustavo Lopez, LPT Realty, LLC. LVR
 - $125,0002 bd1 ba748 sqft304 Orland St APT 47, Las Vegas, NV 89107For SaleMLS ID #2695244, Christina M. Flores-Timm, Redfin. LVR
- $130,0001 bd1 ba700 sqft5160 Indian River Dr Unit 346, Las Vegas, NV 89103For SaleMLS ID #2787009, Guadalupe Marin, Century 21 Americana. LVR
- $130,0001 bd1 ba568 sqft4831 Nara Vista Way Unit 201, Las Vegas, NV 89103For SaleMLS ID #2799057, Brian Mercado, Huntington & Ellis, A Real Est. LVR
- $135,0001 bd1 ba761 sqft668 Oakmont Ave Unit 1706, Las Vegas, NV 89109For SaleMLS ID #2753923, Bette Leal, Century 21 Consolidated. LVR
- $139,0001 bd1 ba480 sqft3603 Di Salvo Dr Unit 142, Paradise, NV 89103For SaleMLS ID #2804120, Justin Donald, BHHS Nevada Properties. LVR
- $139,9902 bd1 ba957 sqft3769 Carlyle Dr APT 74, Las Vegas, NV 89115For SaleMLS ID #2808586, Jillian Hyde, Simply Vegas. LVR
- $137,0001 bd1 ba620 sqft714 Oakmont Ave Unit 1104, Las Vegas, NV 89109For SaleMLS ID #2794746, Jamie Kirk, Alchemy Investments RE. LVR
- $169,9991 bd1 ba720 sqft2606 S Durango Dr APT 281, Las Vegas, NV 89117For SaleMLS ID #2809505, Nick Devitte, Real Broker LLC. LVR
- $152,0001 bd1 ba649 sqft2010 Rancho Lake Dr Unit 206, Las Vegas, NV 89108For SaleMLS ID #2798802, Loic Pillon, The International Team. LVR
- $147,5002 bd2 ba922 sqft4444 W Desert Inn Rd APT A, Winchester, NV 89102For SaleMLS ID #2785228, Rushivilita O. Fajota, LPT Realty LLC. LVR
- $120,0001 bd1 ba702 sqft5198 Garden Ln APT D, Las Vegas, NV 89119For SaleMLS ID #2790902, Greta M. Young, Tripoint Realty & Property Mgt. LVR
- $138,8001 bd1 ba585 sqft3632 Di Salvo Dr Unit 56, Las Vegas, NV 89103For SaleMLS ID #2765027, Natalia Carvalho, ERA Brokers Consolidated. LVR
- $140,0001 bd1 ba568 sqft4729 Nara Vista Way Unit 202, Las Vegas, NV 89103For SaleMLS ID #2788512, Loic Pillon, The International Team. LVR
- $150,0001 bd1 ba585 sqft3923 Gogo Way Unit 106, Paradise Town, NV 89103For SaleMLS ID #2786625, Vinous Marogy, Century 21 Americana. LVR
- $102,9001 bd1 ba480 sqft3726 Hazelwood St APT 15, Las Vegas, NV 89119For SaleMLS ID #2808878, William J. Pachinger, Scofield Group LLC. LVR
- $150,0001 bd1 ba761 sqft650 Oakmont Ave Unit 2113, Las Vegas, NV 89109For SaleMLS ID #2805061, Victor K Mabu, Real Broker LLC. LVR
