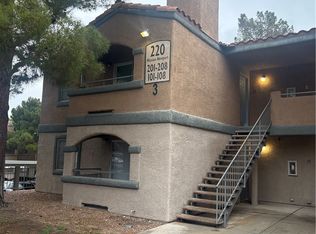
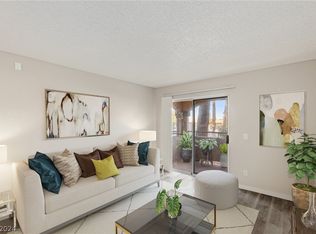
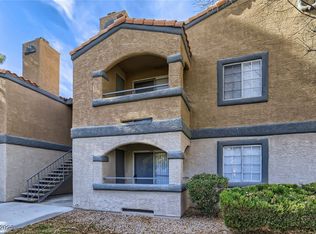
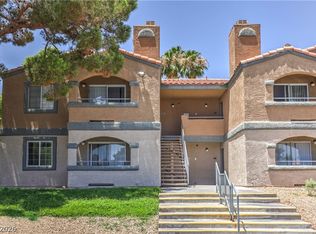
Discover a vibrant lifestyle in this charming 1-bedroom, 1-bathroom condominium, perfectly situated on the second floor of a desirable gated community. This inviting residence spans 660 square feet and offers an exceptional blend of comfort and convenience. The spacious living room provides an ideal setting for relaxation, complemented by a kitchen and dining area featuring ample storage and plentiful cabinetry. Enjoy the sleek aesthetic of wood-look flooring throughout, eliminating carpets and simplifying maintenance. Step outside to your private balcony, perfect for enjoying the pleasant evenings. The community enhances your living experience with two refreshing pools, offering a perfect escape during hot summer days. This home includes all essential appliances, adding to its move-in readiness. Located just moments from I-11 freeway access, your commute is effortless, and downtown Las Vegas, with its dynamic entertainment and dining options, is a mere 10-minute drive. Enjoy unparalleled access to nearby shopping and entertainment venues, ensuring a lively and convenient urban living experience.
Active
Price cut: $1.5K (8/9)
$118,000
220 Mission Newport Ln APT 204, Las Vegas, NV 89107
1beds
660sqft
Condominium
Built in 1989
-- sqft lot
$115,700 Zestimate®
$179/sqft
$391/mo HOA
What's special
Private balconyWood-look flooring throughout
- 21 days |
- 385 |
- 21 |
Zillow last checked:
Listing updated:
Listed by:
Esther M. Garcia BS.0145785 702-586-0032,
United Realty Group
Source: LVR,MLS#: 2802853 Originating MLS: Greater Las Vegas Association of Realtors Inc
Originating MLS: Greater Las Vegas Association of Realtors IncFacts & features
Interior
Bedrooms & bathrooms
- Bedrooms: 1
- Bathrooms: 1
- Full bathrooms: 1
Primary bedroom
- Description: Ceiling Fan,Ceiling Light,Upstairs
- Dimensions: 12x11
Kitchen
- Description: Breakfast Bar/Counter
Living room
- Description: Front
- Dimensions: 14x16
Heating
- Central, Electric
Cooling
- Central Air, Electric
Appliances
- Included: Dryer, Electric Range, Microwave, Refrigerator, Washer
- Laundry: Electric Dryer Hookup, Laundry Closet
Features
- Ceiling Fan(s)
- Flooring: Laminate
- Number of fireplaces: 1
- Fireplace features: Living Room, Wood Burning
Interior area
- Total structure area: 660
- Total interior livable area: 660 sqft
Video & virtual tour
Property
Parking
- Parking features: Assigned, Covered, Guest
Features
- Stories: 2
- Patio & porch: Balcony
- Exterior features: Balcony
- Pool features: Community
- Fencing: None
Lot
- Size: 660 Square Feet
- Features: Desert Landscaping, Landscaped, < 1/4 Acre
Details
- Parcel number: 13836515298
- Zoning description: Multi-Family
- Horse amenities: None
Construction
Type & style
- Home type: Condo
- Architectural style: Two Story
- Property subtype: Condominium
- Attached to another structure: Yes
Materials
- Roof: Tile
Condition
- Resale
- Year built: 1989
Utilities & green energy
- Electric: Photovoltaics None
- Sewer: Public Sewer
- Water: Public
- Utilities for property: Electricity Available
Community & HOA
Community
- Features: Pool
- Security: Gated Community
- Subdivision: Mission Ridge Village
HOA
- Has HOA: Yes
- Amenities included: Clubhouse, Fitness Center, Gated, Pool, Spa/Hot Tub
- Services included: Association Management, Maintenance Grounds
- HOA fee: $370 monthly
- HOA name: Meadows/First Res
- HOA phone: 702-737-8580
- Second HOA fee: $62 quarterly
Location
- Region: Las Vegas
Financial & listing details
- Price per square foot: $179/sqft
- Tax assessed value: $79,869
- Annual tax amount: $532
- Date on market: 7/24/2026
- Listing agreement: Exclusive Right To Sell
- Listing terms: Cash,Conventional,FHA
- Electric utility on property: Yes
Estimated market value
$115,700
$110,000 - $121,000
$1,101/mo
Price history
| Date | Event | Price |
|---|---|---|
| 8/9/2026 | Price change | $118,000-1.3%$179/sqft |
Source:  LVR #2802853 Report a problem LVR #2802853 Report a problem | ||
| 7/24/2026 | Listed for sale | $119,500+23.8%$181/sqft |
Source: LVR #2802853 Report a problem | ||
| 6/22/2021 | Sold | $96,500+1.6%$146/sqft |
Source: LVR #2300532 Report a problem | ||
| 6/9/2021 | Pending sale | $95,000$144/sqft |
Source: LVR #2300532 Report a problem | ||
| 6/2/2021 | Listed for sale | $95,000+171.4%$144/sqft |
Source: LVR #2300532 Report a problem | ||
| 3/8/2013 | Sold | $35,000+59.1%$53/sqft |
Source: LVR #1308781 Report a problem | ||
| 9/28/2010 | Sold | $22,000-18.5%$33/sqft |
Source: Public Record Report a problem | ||
| 4/13/2010 | Sold | $27,000-78.1%$41/sqft |
Source: Public Record Report a problem | ||
| 12/1/2005 | Sold | $123,280$187/sqft |
Source: Public Record Report a problem | ||
Public tax history
| Year | Property taxes | Tax assessment |
|---|---|---|
| 2026 | $534 +8% | $27,954 -2.1% |
| 2025 | $495 -39.4% | $28,547 -2.1% |
| 2024 | $816 +92% | $29,152 +16.1% |
| 2023 | $425 +7.9% | $25,103 +1.2% |
| 2022 | $394 +7.8% | $24,803 +7.6% |
| 2021 | $365 +6.9% | $23,044 +22.3% |
| 2020 | $342 +4.8% | $18,846 +16.4% |
| 2019 | $326 +6.9% | $16,187 |
| 2018 | $305 | $16,187 +0% |
| 2017 | $305 | $16,185 +2% |
| 2016 | $305 +4% | $15,870 +53.1% |
| 2015 | $294 | $10,365 +19.3% |
| 2014 | $294 | $8,690 |
| 2013 | -- | $8,690 -1% |
| 2012 | -- | $8,782 -14.3% |
| 2011 | -- | $10,250 +4.5% |
| 2010 | -- | $9,812 -49.3% |
| 2009 | -- | $19,358 |
| 2008 | -- | $19,358 -59.4% |
| 2007 | -- | $47,696 +16.6% |
| 2006 | -- | $40,916 +117.4% |
| 2005 | -- | $18,823 |
Find assessor info on the county website
Monthly payment
Est. payment
Payment breakdown
Explore the cost of this home by adjusting the details. Changes won't be saved.Climate risks
Neighborhood: Charleston Heights
Nearby schools
GreatSchools rating
- 4/10Red Rock Elementary SchoolGrades: PK-5Distance: 0.3 mi
- 4/10Frank F Garside Junior High SchoolGrades: 6-8Distance: 1.2 mi
- 1/10Western High SchoolGrades: 9-12Distance: 0.6 mi
Schools provided by the listing agent
- Elementary: Red Rock,Red Rock
- Middle: Garside Frank F.
- High: Western
Source: LVR. This data may not be complete. We recommend contacting the local school district to confirm school assignments for this home.
- $130,0001 bd1 ba660 sqft220 Mission Newport Ln APT 201, Las Vegas, NV 89107For Sale
- $151,0001 bd1 ba660 sqft220 Mission Newport Ln APT 104, Las Vegas, NV 89107Sold

- $160,0001 bd1 ba660 sqft220 Mission Newport Ln APT 108, Las Vegas, NV 89107Sold
- $122,0001 bd1 ba660 sqft220 Mission Newport Ln APT 106, Las Vegas, NV 89107Sold
- $156,9001 bd1 ba660 sqft220 Mission Newport Ln APT 202, Las Vegas, NV 89107Sold
- $117,9991 bd1 ba660 sqft220 Mission Newport Ln APT 208, Las Vegas, NV 89107For Sale
- $135,0001 bd1 ba660 sqft220 Mission Newport Ln APT 206, Las Vegas, NV 89107Sold
- $140,5001 bd1 ba660 sqft220 Mission Newport Ln APT 103, Las Vegas, NV 89107Off Market
A local agent can set up tours, give advice and negotiate with sellers.
Similar homes
- $125,0001 bd1 ba660 sqft221 Mission Catalina Ln APT 101, Las Vegas, NV 89107For Sale
 MLS ID #2797018, Joey Gaede, Keller Williams MarketPlace. LVR
 - $117,9991 bd1 ba660 sqft220 Mission Newport Ln APT 208, Las Vegas, NV 89107For Sale
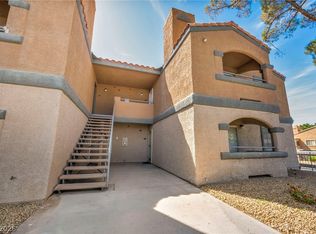 MLS ID #2772098, Kimberly James, LPT Realty, LLC. LVR
 - $110,0001 bd1 ba612 sqft304 Orland St APT 38, Las Vegas, NV 89107For Sale
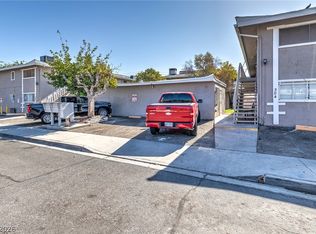 MLS ID #2806676, Jack Greenberg, Huntington & Ellis, A Real Est. LVR
 - $124,9991 bd1 ba612 sqft312 Orland St APT 63, Las Vegas, NV 89107For Sale
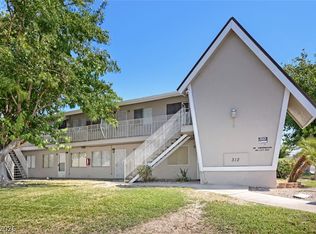 MLS ID #2804828, Brett Geisen, Compass Realty & Management. LVR
 - $125,0002 bd1 ba748 sqft304 Orland St APT 47, Las Vegas, NV 89107For SaleMLS ID #2695244, Christina M. Flores-Timm, Redfin. LVR
- $139,9992 bd1 ba918 sqft304 Orland St APT 53, Las Vegas, NV 89107For SaleMLS ID #2792062, Gustavo Lopez, LPT Realty, LLC. LVR
- $130,0001 bd1 ba568 sqft4831 Nara Vista Way Unit 201, Las Vegas, NV 89103For SaleMLS ID #2799057, Brian Mercado, Huntington & Ellis, A Real Est. LVR
- $139,0001 bd1 ba480 sqft3603 Di Salvo Dr Unit 142, Paradise, NV 89103For SaleMLS ID #2804120, Justin Donald, BHHS Nevada Properties. LVR
- $130,0001 bd1 ba700 sqft5160 Indian River Dr Unit 346, Las Vegas, NV 89103For SaleMLS ID #2787009, Guadalupe Marin, Century 21 Americana. LVR
- $120,0001 bd1 ba702 sqft5198 Garden Ln APT D, Las Vegas, NV 89119For SaleMLS ID #2790902, Greta M. Young, Tripoint Realty & Property Mgt. LVR
- $--1 bd1 ba724 sqft5330 Duralite St Unit 102, Whitney, NV 89122AuctionAuction.com 2
- $145,0002 bd2 ba976 sqft3318 N Decatur Blvd Unit 1069, Las Vegas, NV 89130For SaleMLS ID #2803393, Tina M. Haugen, Century 21 Americana. LVR
- $124,8881 bd1 ba624 sqft555 S Royal Crest Cir Unit 9, Las Vegas, NV 89169For SaleMLS ID #2794766, Darryl Braswell, Signature Real Estate Group. LVR
- $137,0001 bd1 ba620 sqft714 Oakmont Ave Unit 1104, Las Vegas, NV 89109For SaleMLS ID #2794746, Jamie Kirk, Alchemy Investments RE. LVR
- $138,8001 bd1 ba585 sqft3632 Di Salvo Dr Unit 56, Las Vegas, NV 89103For SaleMLS ID #2765027, Natalia Carvalho, ERA Brokers Consolidated. LVR
- $135,0001 bd1 ba761 sqft668 Oakmont Ave Unit 1706, Las Vegas, NV 89109For SaleMLS ID #2753923, Bette Leal, Century 21 Consolidated. LVR
- $125,0002 bd2 ba951 sqft1405 Vegas Valley Dr APT 213, Las Vegas, NV 89169For SaleMLS ID #2771089, Inna Mizrahi, American Renaissance Realty. LVR
- $120,0001 bd1 ba671 sqft1420 Vegas Valley Dr APT 20, Las Vegas, NV 89169For SaleMLS ID #2721760, Darin Marques, Virtue Real Estate Group. LVR
- $120,0002 bd1 ba797 sqft2205 Sun Ave APT D, North Las Vegas, NV 89030For SaleMLS ID #2764162, Nilda R. Williams, Vegas International Properties. LVR
- $149,9001 bd1 ba720 sqft2451 N Rainbow Blvd Unit 2145, Las Vegas, NV 89108For SaleMLS ID #2805032, Brian J. Horner, Real Estate One LLC. LVR
