1 bedroom, 1 bath upstaіrѕ сondo offеring а functional layout аnd cοmfortable living space in a convenient central Las Vegas location. This unit features an open living area with sliding glass doors leading to a private covered balcony with mountain and neighborhood views. The kitchen offers ample cabinet storage, gas cooking, tile flooring, and a practical layout ready for your personal touch. The spacious bedroom includes generous closet space and easy access to the full bath. Additional features include an in-unit stacked washer and dryer, covered parking, and mature community landscaping. Conveniently located near shopping, dining, freeway access, and everyday amenities. A great opportunity for first-time buyers, investors, or anyone seeking an affordable low-maintenance property with potential to make it their own.
Active
Price cut: $10K (8/13)
$130,000
4831 Nara Vista Way Unit 201, Las Vegas, NV 89103
1beds
568sqft
Condominium
Built in 1988
-- sqft lot
$-- Zestimate®
$229/sqft
$230/mo HOA
What's special
- 40 days |
- 646 |
- 32 |
Likely to sell faster than
Zillow last checked:
Listing updated:
Listed by:
Brian Mercado S.0072871 (702)348-9664,
Huntington & Ellis, A Real Est
Source: LVR,MLS#: 2799057 Originating MLS: Greater Las Vegas Association of Realtors Inc
Originating MLS: Greater Las Vegas Association of Realtors IncFacts & features
Interior
Bedrooms & bathrooms
- Bedrooms: 1
- Bathrooms: 1
- Full bathrooms: 1
Primary bedroom
- Description: Closet,Upstairs
- Dimensions: 14x14
Primary bathroom
- Description: Tub/Shower Combo
Kitchen
- Description: Garden Window,Lighting Recessed
Living room
- Description: Formal,Front
- Dimensions: 15x15
Heating
- Central, Gas
Cooling
- Central Air, Electric
Appliances
- Included: Dryer, Dishwasher, Disposal, Gas Range, Microwave, Refrigerator, Washer
- Laundry: Gas Dryer Hookup, Laundry Room
Features
- None
- Flooring: Carpet, Linoleum, Vinyl
- Has fireplace: No
Interior area
- Total structure area: 568
- Total interior livable area: 568 sqft
Video & virtual tour
Property
Parking
- Parking features: Assigned, Covered, Guest
Features
- Stories: 2
- Patio & porch: Balcony
- Exterior features: Balcony
- Pool features: Community
- Fencing: None
Lot
- Size: 2,848 Square Feet
- Features: Desert Landscaping, Landscaped, < 1/4 Acre
Details
- Parcel number: 16323410010
- Zoning description: Single Family
- Horse amenities: None
Construction
Type & style
- Home type: Condo
- Architectural style: Two Story
- Property subtype: Condominium
- Attached to another structure: Yes
Materials
- Roof: Tile
Condition
- Resale
- Year built: 1988
Utilities & green energy
- Electric: Photovoltaics None
- Sewer: Public Sewer
- Water: Public
- Utilities for property: Cable Available, Underground Utilities
Community & HOA
Community
- Features: Pool
- Security: Gated Community
- Subdivision: Pardee Tropicana Villas
HOA
- Has HOA: Yes
- Amenities included: Gated, Pool
- Services included: Association Management, Insurance, Maintenance Grounds, Water
- HOA fee: $230 monthly
- HOA name: Las Casitas
- HOA phone: 702-851-7660
Location
- Region: Las Vegas
Financial & listing details
- Price per square foot: $229/sqft
- Tax assessed value: $75,840
- Annual tax amount: $479
- Date on market: 7/10/2026
- Listing agreement: Exclusive Right To Sell
- Listing terms: Cash,Conventional,FHA,VA Loan
Estimated market value
Not available
Estimated sales range
Not available
Not available
Price history
| Date | Event | Price |
|---|---|---|
| 8/13/2026 | Price change | $130,000-7.1%$229/sqft |
Source:  LVR #2799057 Report a problem LVR #2799057 Report a problem | ||
| 7/10/2026 | Listed for sale | $140,000-6%$246/sqft |
Source: LVR #2799057 Report a problem | ||
| 7/7/2026 | Listing removed | $149,000$262/sqft |
Source: LVR #2784500 Report a problem | ||
| 5/22/2026 | Listed for sale | $149,000+207.2%$262/sqft |
Source: LVR #2784500 Report a problem | ||
| 7/28/1989 | Sold | $48,500$85/sqft |
Source: Agent Provided Report a problem | ||
Public tax history
| Year | Property taxes | Tax assessment |
|---|---|---|
| 2026 | $482 +3% | $26,544 -0.4% |
| 2025 | $468 +2.9% | $26,647 -5.5% |
| 2024 | $455 +3% | $28,194 +20% |
| 2023 | $442 +3% | $23,502 +4.8% |
| 2022 | $429 +7.8% | $22,425 -0.1% |
| 2021 | $398 +6.8% | $22,453 +12.2% |
| 2020 | $372 +4.8% | $20,013 +20.4% |
| 2019 | $356 +6.9% | $16,621 |
| 2018 | $333 | $16,621 +1.3% |
| 2017 | $333 | $16,411 +3.9% |
| 2016 | $333 +3.7% | $15,799 +21.5% |
| 2015 | $321 | $13,003 +6.9% |
| 2014 | $321 | $12,161 |
| 2013 | -- | $12,161 +18% |
| 2012 | -- | $10,303 -21.7% |
| 2011 | -- | $13,158 +0.3% |
| 2010 | -- | $13,118 -46% |
| 2009 | -- | $24,299 |
| 2008 | -- | $24,299 -37.1% |
| 2007 | -- | $38,602 +4.9% |
| 2006 | -- | $36,815 +32.1% |
| 2005 | -- | $27,864 +44.4% |
| 2004 | -- | $19,296 +8.3% |
| 2003 | -- | $17,822 +0.3% |
| 2002 | -- | $17,770 +8.9% |
| 2001 | -- | $16,320 |
Find assessor info on the county website
Monthly payment
Est. payment
Payment breakdown
Explore the cost of this home by adjusting the details. Changes won't be saved.Climate risks
Neighborhood: Spring Valley
Nearby schools
GreatSchools rating
- 4/10Harvey N Dondero Elementary SchoolGrades: PK-5Distance: 0.9 mi
- 8/10Kenny C Guinn Middle SchoolGrades: 6-8Distance: 1 mi
- 3/10Durango High SchoolGrades: 9-12Distance: 0.9 mi
Schools provided by the listing agent
- Elementary: Dondero, Harvey,Dondero, Harvey
- Middle: Guinn Kenny C.
- High: Durango
Source: LVR. This data may not be complete. We recommend contacting the local school district to confirm school assignments for this home.
- $175,0001 bd1 ba568 sqft4831 Nara Vista Way UNIT 101, Las Vegas, NV 89103For Sale
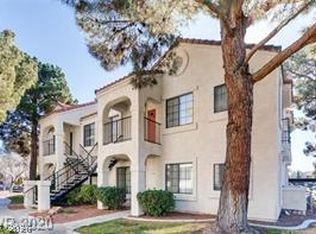
- $147,6001 bd1 ba568 sqft4831 Nara Vista Way UNIT 104, Las Vegas, NV 89103Off Market

- $154,4001 bd1 ba568 sqft4831 Nara Vista Way UNIT 204, Spring Valley, NV 89103Off Market
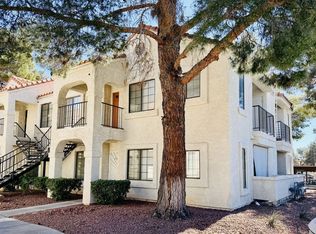
- $145,8001 bd1 ba568 sqft4831 Nara Vista Way UNIT 102, Las Vegas, NV 89103Off Market

- $148,7001 bd1 ba568 sqft4831 Nara Vista Way UNIT 202, Las Vegas, NV 89103Off Market
- $159,3001 bd1 ba568 sqft4831 Nara Vista Way UNIT 103, Las Vegas, NV 89103Off Market
- $139,3001 bd1 ba568 sqft4831 Nara Vista Way UNIT 203, Las Vegas, NV 89103Off Market
- $191,9002 bd2 ba884 sqft4819 Nara Vista Way UNIT 101, Las Vegas, NV 89103Off Market
A local agent can set up tours, give advice and negotiate with sellers.
Similar homes
- $140,0001 bd1 ba568 sqft4729 Nara Vista Way Unit 202, Las Vegas, NV 89103For Sale
 MLS ID #2788512, Loic Pillon, The International Team. LVR
 - $130,0001 bd1 ba700 sqft5160 Indian River Dr Unit 346, Las Vegas, NV 89103For Sale
 MLS ID #2787009, Guadalupe Marin, Century 21 Americana. LVR
 - $139,0001 bd1 ba480 sqft3603 Di Salvo Dr Unit 142, Paradise, NV 89103For Sale
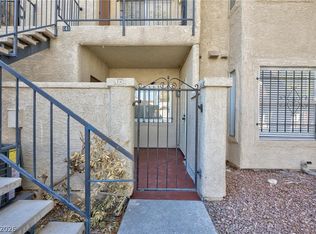 MLS ID #2804120, Justin Donald, BHHS Nevada Properties. LVR
 - $165,0001 bd1 ba568 sqft4730 Nara Vista Way Unit 202, Las Vegas, NV 89103For Sale
 MLS ID #2774411, Alyssa A. Winstein, BHHS Nevada Properties. LVR
 - $138,8001 bd1 ba585 sqft3632 Di Salvo Dr Unit 56, Las Vegas, NV 89103For SaleMLS ID #2765027, Natalia Carvalho, ERA Brokers Consolidated. LVR
- $137,000-- bd1 ba620 sqft714 Oakmont Ave Unit 1104, Las Vegas, NV 89109For SaleMLS ID #2809714, Jamie Kirk, Alchemy Investments RE. LVR
- $159,5001 bd1 ba717 sqft4400 S Jones Blvd Unit 2102, Las Vegas, NV 89103For SaleMLS ID #2785426, Amy Meedel, Love Las Vegas Realty. LVR
- $170,0002 bd1 ba816 sqft4340 Sandy River Dr Unit 84, Spring Valley, NV 89103For SaleMLS ID #2808506, Nancy Li, Keller Williams MarketPlace. LVR
- $150,0001 bd1 ba585 sqft3923 Gogo Way Unit 106, Paradise Town, NV 89103For SaleMLS ID #2786625, Vinous Marogy, Century 21 Americana. LVR
- $165,0001 bd1 ba744 sqft5250 S Rainbow Blvd Unit 1012, Las Vegas, NV 89118For SaleMLS ID #2789337, Craig Tann, Huntington & Ellis, A Real Est. LVR
- $152,5001 bd1 ba612 sqft4121 Gannet Cir Unit 412, Paradise, NV 89103For SaleMLS ID #2781128, Ted Morrison, Realty ONE Group, Inc. LVR
- $125,0001 bd1 ba660 sqft221 Mission Catalina Ln APT 101, Las Vegas, NV 89107For SaleMLS ID #2797018, Joey Gaede, Keller Williams MarketPlace. LVR
- $169,9991 bd1 ba720 sqft2606 S Durango Dr APT 281, Las Vegas, NV 89117For SaleMLS ID #2809505, Nick Devitte, Real Broker LLC. LVR
- $115,9991 bd1 ba660 sqft220 Mission Newport Ln APT 204, Las Vegas, NV 89107For SaleMLS ID #2802853, Esther M. Garcia, United Realty Group. LVR
- $159,9001 bd1 ba612 sqft4211 Sanderling Cir Unit 285, Las Vegas, NV 89103For SaleMLS ID #2789970, Noah Bates, Rustic Properties. LVR
- $149,9001 bd1 ba668 sqft5118 S Jones Blvd Unit 206, Las Vegas, NV 89118For SaleMLS ID #2801146, John J. McNamara III, Virtue Real Estate Group. LVR
- $124,9991 bd1 ba612 sqft312 Orland St APT 63, Las Vegas, NV 89107For SaleMLS ID #2804828, Brett Geisen, Compass Realty & Management. LVR
- $124,8881 bd1 ba624 sqft555 S Royal Crest Cir Unit 9, Las Vegas, NV 89169For SaleMLS ID #2794766, Darryl Braswell, Signature Real Estate Group. LVR
- $135,0001 bd1 ba761 sqft668 Oakmont Ave Unit 1706, Las Vegas, NV 89109For SaleMLS ID #2753923, Bette Leal, Century 21 Consolidated. LVR
- $170,0001 bd1 ba724 sqft4340 Sanderling Cir Unit 76, Las Vegas, NV 89103For SaleMLS ID #2797871, Kenward Cooper, The Agency Las Vegas. LVR
