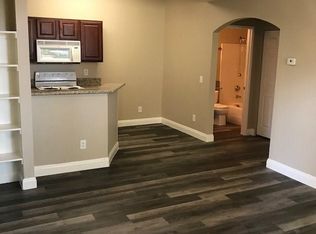
Enjoy the perfect balance of privacy, comfort, and convenience in this beautifully updated condo nestled within a gated community. Ideally situated just steps from the sparkling community pool, clubhouse, and fitness center, this home offers easy access to resort-style amenities. Inside, soaring ceilings create a bright, open atmosphere, while the private balcony provides peaceful pool views—the perfect place to relax. A newer A/C system installed in August 2024 adds modern comfort and efficiency. Conveniently located just minutes from the Las Vegas Strip, major freeways, and the new stadium, you'll enjoy quick access to world-class entertainment, dining, shopping, and everyday commuting. Tucked away in a quiet location within the community, this inviting condo is an exceptional opportunity for low-maintenance living in the heart of Las Vegas.
Active
Price cut: $2.1K (7/17)
$149,900
5118 S Jones Blvd Unit 206, Las Vegas, NV 89118
1beds
668sqft
Condominium
Built in 1989
-- sqft lot
$145,000 Zestimate®
$224/sqft
$299/mo HOA
What's special
- 30 days |
- 480 |
- 24 |
Zillow last checked:
Listing updated:
Listed by:
John J. McNamara III BS.0143031 702-606-2286,
Virtue Real Estate Group
Source: LVR,MLS#: 2801146 Originating MLS: Greater Las Vegas Association of Realtors Inc
Originating MLS: Greater Las Vegas Association of Realtors IncFacts & features
Interior
Bedrooms & bathrooms
- Bedrooms: 1
- Bathrooms: 1
- Full bathrooms: 1
Primary bedroom
- Description: Ceiling Fan,Walk-In Closet(s)
- Dimensions: 13x14
Kitchen
- Description: Granite Countertops
Living room
- Description: Entry Foyer
- Dimensions: 14x16
Heating
- Central, Electric
Cooling
- Central Air, Electric
Appliances
- Included: Dryer, Dishwasher, Electric Range, Disposal, Microwave, Refrigerator, Washer
- Laundry: Electric Dryer Hookup, Laundry Closet
Features
- Ceiling Fan(s), Window Treatments
- Flooring: Laminate
- Windows: Window Treatments
- Has fireplace: No
Interior area
- Total structure area: 668
- Total interior livable area: 668 sqft
Video & virtual tour
Property
Parking
- Total spaces: 1
- Parking features: Assigned, Covered, Detached Carport, Guest
- Carport spaces: 1
Features
- Stories: 2
- Patio & porch: Balcony
- Exterior features: Balcony
- Fencing: None
Lot
- Features: Desert Landscaping, Landscaped, None
Details
- Parcel number: 16325210206
- Zoning description: Single Family
- Horse amenities: None
Construction
Type & style
- Home type: Condo
- Architectural style: Two Story
- Property subtype: Condominium
- Attached to another structure: Yes
Materials
- Roof: Flat,Tile
Condition
- Resale
- Year built: 1989
Utilities & green energy
- Electric: Photovoltaics None
- Sewer: Public Sewer
- Water: Public
- Utilities for property: Underground Utilities
Community & HOA
Community
- Subdivision: Islander 2nd Amd
HOA
- Has HOA: Yes
- Amenities included: Gated
- Services included: Maintenance Grounds, Recreation Facilities
- HOA fee: $299 monthly
- HOA name: Alexis Height Condo
- HOA phone: 702-671-4039
Location
- Region: Las Vegas
Financial & listing details
- Price per square foot: $224/sqft
- Tax assessed value: $80,089
- Annual tax amount: $472
- Date on market: 7/17/2026
- Listing agreement: Exclusive Right To Sell
- Listing terms: Cash,Conventional,FHA,VA Loan
Estimated market value
$145,000
$138,000 - $152,000
$1,184/mo
Price history
| Date | Event | Price |
|---|---|---|
| 7/17/2026 | Price change | $149,900-1.4%$224/sqft |
Source:  LVR #2801146 Report a problem LVR #2801146 Report a problem | ||
| 6/16/2026 | Price change | $152,000-5%$228/sqft |
Source: LVR #2772806 Report a problem | ||
| 5/9/2026 | Price change | $1,150-9.8%$2/sqft |
Source: LVR #2773035 Report a problem | ||
| 5/5/2026 | Price change | $160,000-4.2%$240/sqft |
Source: LVR #2772806 Report a problem | ||
| 4/14/2026 | Listed for rent | $1,275$2/sqft |
Source: LVR #2773035 Report a problem | ||
| 4/13/2026 | Listed for sale | $167,000+79.6%$250/sqft |
Source: LVR #2772806 Report a problem | ||
| 8/6/2018 | Sold | $93,000-19.1%$139/sqft |
Source: Public Record Report a problem | ||
| 6/20/2005 | Sold | $114,900$172/sqft |
Source: Public Record Report a problem | ||
Public tax history
| Year | Property taxes | Tax assessment |
|---|---|---|
| 2026 | $475 +3% | $28,031 -2.2% |
| 2025 | $461 +2.9% | $28,673 -1.6% |
| 2024 | $448 +3% | $29,152 +21% |
| 2023 | $435 -1.5% | $24,092 +2.5% |
| 2022 | $442 +7.8% | $23,503 -0.1% |
| 2021 | $410 +6.8% | $23,523 +3.8% |
| 2020 | $383 +4.8% | $22,663 +36.7% |
| 2019 | $366 +6.9% | $16,579 |
| 2018 | $342 | $16,579 +1.2% |
| 2017 | $342 | $16,377 +4.2% |
| 2016 | $342 +3.9% | $15,715 +11.1% |
| 2015 | $330 | $14,149 +19.1% |
| 2014 | $330 | $11,877 |
| 2013 | -- | $11,877 +13.5% |
| 2012 | -- | $10,464 -12.2% |
| 2011 | -- | $11,924 -8.1% |
| 2010 | -- | $12,980 -48.5% |
| 2009 | -- | $25,181 |
| 2008 | -- | $25,181 -29.1% |
| 2007 | -- | $35,499 +7.9% |
| 2006 | -- | $32,912 +109.5% |
| 2005 | -- | $15,708 +1% |
| 2004 | -- | $15,551 +1.7% |
| 2003 | -- | $15,296 +1.1% |
| 2002 | -- | $15,130 +2.8% |
| 2001 | -- | $14,720 |
Find assessor info on the county website
Monthly payment
Est. payment
Payment breakdown
Explore the cost of this home by adjusting the details. Changes won't be saved.Climate risks
Neighborhood: Spring Valley
Nearby schools
GreatSchools rating
- 7/10Helen Jydstrup Elementary SchoolGrades: PK-5Distance: 0.2 mi
- 5/10Grant Sawyer Middle SchoolGrades: 6-8Distance: 0.9 mi
- 3/10Durango High SchoolGrades: 9-12Distance: 1.3 mi
Schools provided by the listing agent
- Elementary: Jydstrup, Helen M.,Jydstrup, Helen M.
- Middle: Sawyer Grant
- High: Durango
Source: LVR. This data may not be complete. We recommend contacting the local school district to confirm school assignments for this home.
- $194,0002 bd2 ba920 sqft5118 S Jones Blvd UNIT 101, Las Vegas, NV 89118Off Market

- $144,4001 bd1 ba668 sqft5118 S Jones Blvd UNIT 102, Las Vegas, NV 89118Off Market
- $147,3001 bd1 ba668 sqft5118 S Jones Blvd UNIT 103, Las Vegas, NV 89118Off Market

- $185,7002 bd2 ba920 sqft5118 S Jones Blvd UNIT 104, Las Vegas, NV 89118Off Market

- $217,5002 bd2 ba920 sqft5118 S Jones Blvd UNIT 105, Las Vegas, NV 89118Off Market
- $150,9001 bd1 ba668 sqft5118 S Jones Blvd UNIT 106, Las Vegas, NV 89118Off Market
- $141,1001 bd1 ba700 sqft5118 S Jones Blvd UNIT 107, Las Vegas, NV 89118Off Market
- $183,8002 bd2 ba920 sqft5118 S Jones Blvd UNIT 108, Las Vegas, NV 89118Off Market
- $147,5001 bd1 ba668 sqft5118 S Jones Blvd UNIT 202, Las Vegas, NV 89118Off Market
A local agent can set up tours, give advice and negotiate with sellers.
Similar homes
- $165,0001 bd1 ba744 sqft5250 S Rainbow Blvd Unit 1012, Las Vegas, NV 89118For Sale
 MLS ID #2789337, Craig Tann, Huntington & Ellis, A Real Est. LVR
 - $170,0002 bd1 ba816 sqft4340 Sandy River Dr Unit 84, Spring Valley, NV 89103For Sale
 MLS ID #2808506, Nancy Li, Keller Williams MarketPlace. LVR
 - $189,9002 bd2 ba989 sqft5000 Red Rock St APT 173, Spring Valley, NV 89118For Sale
 MLS ID #2798912, Rochelle Vannoy, BHHS Nevada Properties. LVR
 - $145,0001 bd1 ba700 sqft5020 Indian River Dr Unit 436, Las Vegas, NV 89103For Sale
 MLS ID #2776122, Joseph S. Cusimano, Momentum Realty. LVR
 - $140,0001 bd1 ba568 sqft4729 Nara Vista Way Unit 202, Las Vegas, NV 89103For SaleMLS ID #2788512, Loic Pillon, The International Team. LVR
- $154,9991 bd1 ba724 sqft1455 E Katie Ave Unit D11, Paradise Town, NV 89119For SaleMLS ID #2803483, Amy M. Lubitz, Simply Vegas. LVR
- $130,0001 bd1 ba568 sqft4831 Nara Vista Way Unit 201, Las Vegas, NV 89103For SaleMLS ID #2799057, Brian Mercado, Huntington & Ellis, A Real Est. LVR
- $164,9001 bd1 ba700 sqft5098 River Glen Dr Unit 198, Spring Valley, NV 89103For SaleMLS ID #2786434, Hardavinder Gill, Realty ONE Group, Inc. LVR
- $150,0001 bd1 ba761 sqft650 Oakmont Ave Unit 2113, Las Vegas, NV 89109For SaleMLS ID #2805061, Victor K Mabu, Real Broker LLC. LVR
- $175,0002 bd2 ba978 sqft5220 Indian River Dr Unit 280, Las Vegas, NV 89103For SaleMLS ID #2804975, Christopher Raniere, First Full Service Realty. LVR
- $139,0001 bd1 ba480 sqft3603 Di Salvo Dr Unit 142, Paradise, NV 89103For SaleMLS ID #2804120, Justin Donald, BHHS Nevada Properties. LVR
- $200,0002 bd1 ba949 sqft5072 S Rainbow Blvd Unit 205, Las Vegas, NV 89118For SaleMLS ID #2794844, Derrick B. Keller, KNJ Real Estate. LVR
- $149,9001 bd1 ba720 sqft2451 N Rainbow Blvd Unit 2145, Las Vegas, NV 89108For SaleMLS ID #2805032, Brian J. Horner, Real Estate One LLC. LVR
- $143,0001 bd1 ba697 sqft3053 Casey Dr Unit 202, Las Vegas, NV 89120For SaleMLS ID #2801892, June Tegtmeier, Compass Realty & Management. LVR
- $139,0001 bd1 ba758 sqft2220 Pine Breeze Ln Unit 103, Las Vegas, NV 89119For SaleMLS ID #2797893, Naim Asmar, Anthem Realty Group LLC. LVR
- $170,0001 bd1 ba724 sqft4340 Sanderling Cir Unit 76, Las Vegas, NV 89103For SaleMLS ID #2797871, Kenward Cooper, The Agency Las Vegas. LVR
- $130,0001 bd1 ba700 sqft5160 Indian River Dr Unit 346, Las Vegas, NV 89103For SaleMLS ID #2787009, Guadalupe Marin, Century 21 Americana. LVR
- $210,0001 bd1 ba700 sqft6650 W Warm Springs Rd Unit 2154, Las Vegas, NV 89118For SaleMLS ID #2803550, Kathleen Choi, Nevada Real Estate Corp. LVR
- $179,9001 bd1 ba663 sqft8455 W Sahara Ave APT 139, Las Vegas, NV 89117For SaleMLS ID #2798832, Ian S. Palast, eXp Realty. LVR
- $170,0001 bd1 ba728 sqft8101 W Flamingo Rd Unit 1024, Las Vegas, NV 89147For SaleMLS ID #2782624, Lena Pfluke, BHHS Nevada Properties. LVR
