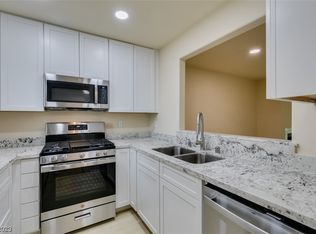

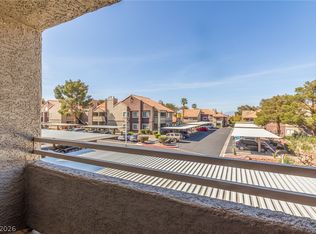
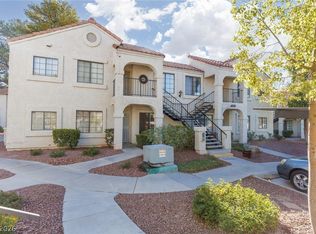
Discover unparаllеlеd comfort аnd reѕort-style living іn thiѕ charming first-floor condominium, ideally situated within a desirable gated community. This thoughtfully maintained residence offers a seamless blend of convenience and modern elegance, perfect for those seeking a low-maintenance lifestyle. The open and functional layout creates an inviting atmosphere, enhancing daily living. The kitchen is a true highlight, featuring sleek stainless steel appliances and a breakfast bar, perfect for casual dining or entertaining guests. Enjoy the privacy afforded by bedrooms strategically positioned on opposite sides of the unit, while the living room bathes in natural light from its large slider. Solid surface flooring graces all main areas, complemented by soft carpeting in the bedrooms, ensuring comfort throughout. This single-level home provides the ease of no stairs, offering a spacious living area designed for ultimate relaxation. The gated community enriches the living experience with desirable amenities, creating opportunities to unwind and embrace the vibrant Las Vegas lifestyle. Its prime location offers convenient access to an array of shopping, dining, entertainment, and everyday necessities. This condominium presents an exceptional opportunity for a first-time buyer, an astute investor, or anyone desiring a beautiful home within a welcoming community.
Active
Price cut: $10K (9/20)
$179,900
5000 Red Rock St APT 173, Spring Valley, NV 89118
2beds
989sqft
Condominium
Built in 1991
-- sqft lot
$175,800 Zestimate®
$182/sqft
$400/mo HOA
What's special
Desirable gated communityOpen and functional layoutInviting atmosphereBreakfast bar
- 74 days
- 283
- 11
Zillow last checked:
Listing updated:
Listed by:
Rochelle Vannoy BS.0000621 (702)203-0997,
BHHS Nevada Properties
Source: LVR,MLS#: 2798912 Originating MLS: Greater Las Vegas Association of Realtors Inc
Originating MLS: Greater Las Vegas Association of Realtors IncFacts & features
Interior
Bedrooms & bathrooms
- Bedrooms: 2
- Bathrooms: 2
- Full bathrooms: 2
Primary bedroom
- Description: Ceiling Fan,Ceiling Light,Closet,Downstairs,Walk-In Closet(s)
- Dimensions: 12x11
Bedroom 2
- Description: Ceiling Fan,Ceiling Light,Closet,Downstairs
- Dimensions: 11x10
Primary bathroom
- Description: Tub/Shower Combo
Dining room
- Description: Living Room/Dining Combo
- Dimensions: 12x11
Kitchen
- Description: Breakfast Bar/Counter,Laminate Countertops,Stainless Steel Appliances,Tile Flooring
Living room
- Description: Front
- Dimensions: 13x12
Heating
- Central, Gas
Cooling
- Central Air, Electric
Appliances
- Included: Dryer, Dishwasher, Disposal, Gas Range, Refrigerator, Washer
- Laundry: Electric Dryer Hookup, Gas Dryer Hookup, Laundry Closet, Main Level
Features
- Bathroom on Main Level, Bedroom on Main Level, Ceiling Fan(s), Full Bath on Main Level, Primary Downstairs, Window Treatments
- Flooring: Carpet, Laminate, Tile
- Windows: Blinds
- Number of fireplaces: 1
- Fireplace features: Gas, Living Room
Interior area
- Total structure area: 989
- Total interior livable area: 989 sqft
Video & virtual tour
Property
Parking
- Total spaces: 1
- Parking features: Assigned, Covered, Detached Carport, Guest
- Carport spaces: 1
Features
- Stories: 2
- Patio & porch: Covered, Patio
- Exterior features: Patio
- Pool features: Community
- Fencing: None
Lot
- Size: 5,762 Square Feet
- Features: Desert Landscaping, Landscaped, Rocks, < 1/4 Acre
Details
- Parcel number: 16325111070
- Zoning description: Single Family
- Horse amenities: None
Construction
Type & style
- Home type: Condo
- Architectural style: Two Story
- Property subtype: Condominium
- Attached to another structure: Yes
Materials
- Roof: Tile
Condition
- Resale
- Year built: 1991
Utilities & green energy
- Electric: Photovoltaics None
- Sewer: Public Sewer
- Water: Public
- Utilities for property: Underground Utilities
Community & HOA
Community
- Features: Pool
- Security: Gated Community
- Subdivision: Laguna Del Rey Amd
HOA
- Has HOA: Yes
- Amenities included: Clubhouse, Gated, Barbecue, Park, Pool, Spa/Hot Tub
- Services included: Association Management, Maintenance Grounds, Sewer, Trash, Water
- HOA fee: $400 monthly
- HOA name: Laguna Del Rey
- HOA phone: 702-869-0937
Location
- Region: Spring Valley
Financial & listing details
- Price per square foot: $182/sqft
- Tax assessed value: $127,769
- Annual tax amount: $907
- Date on market: 7/11/2026
- Listing agreement: Exclusive Right To Sell
- Listing terms: Cash,Conventional,VA Loan
Estimated market value
$175,800
$167,000 - $185,000
$1,422/mo
Price history
| Date | Event | Price |
|---|---|---|
| 9/20/2026 | Price change | $179,900-5.3%$182/sqft |
Source:  LVR #2798912 Report a problem LVR #2798912 Report a problem | ||
| 8/10/2026 | Price change | $189,900-5.1%$192/sqft |
Source: LVR #2798912 Report a problem | ||
| 7/11/2026 | Listed for sale | $200,000-16.3%$202/sqft |
Source: LVR #2798912 Report a problem | ||
| 6/20/2025 | Listing removed | $239,000$242/sqft |
Source: LVR #2593061 Report a problem | ||
| 4/18/2025 | Price change | $239,000-4.4%$242/sqft |
Source: LVR #2593061 Report a problem | ||
| 10/17/2024 | Price change | $250,000-5.7%$253/sqft |
Source: LVR #2593061 Report a problem | ||
| 6/19/2024 | Listed for sale | $265,000+202.9%$268/sqft |
Source: LVR #2593061 Report a problem | ||
| 4/14/2003 | Sold | $87,500$88/sqft |
Source: Public Record Report a problem | ||
Public tax history
| Year | Property taxes | Tax assessment |
|---|---|---|
| 2026 | $910 +8% | $44,719 +0% |
| 2025 | $843 +7.9% | $44,707 -6.2% |
| 2024 | $781 +8% | $47,646 +21% |
| 2023 | $723 +8% | $39,383 -3.6% |
| 2022 | $670 +7.8% | $40,854 +5.2% |
| 2021 | $622 +6.8% | $38,826 +18.3% |
| 2020 | $582 +4.8% | $32,826 +14.6% |
| 2019 | $556 +6.9% | $28,636 |
| 2018 | $520 | $28,636 +6.6% |
| 2017 | $520 | $26,870 -3.5% |
| 2016 | $520 +3.5% | $27,831 +5.2% |
| 2015 | $502 | $26,457 +23.9% |
| 2014 | $502 | $21,357 |
| 2013 | -- | $21,357 +32.4% |
| 2012 | -- | $16,132 -24.5% |
| 2011 | -- | $21,357 -18.6% |
| 2010 | -- | $26,229 -30.7% |
| 2009 | -- | $37,858 |
| 2008 | -- | $37,858 -34% |
| 2007 | -- | $57,338 +18.3% |
| 2006 | -- | $48,455 +49.9% |
| 2005 | -- | $32,319 +18.1% |
| 2004 | -- | $27,367 +1.9% |
| 2003 | -- | $26,859 +0.4% |
| 2002 | -- | $26,740 +7.2% |
| 2001 | -- | $24,950 |
Find assessor info on the county website
Monthly payment
Est. payment
Payment breakdown
Explore the cost of this home by adjusting the details. Changes won't be saved.Climate risks
Neighborhood: Spring Valley
Nearby schools
Schools provided by the listing agent
- Elementary: Jydstrup, Helen M.,Jydstrup, Helen M.
- Middle: Sawyer Grant
- High: Durango
Source: LVR. This data may not be complete. We recommend contacting the local school district to confirm school assignments for this home.
- $230,0002 bd2 ba989 sqft5000 Red Rock St APT 174, Las Vegas, NV 89118Sold
- $285,0003 bd2 ba1.1k sqft5000 Red Rock St APT 275, Las Vegas, NV 89118Sold
- $228,5002 bd2 ba1k sqft5000 Red Rock St APT 210, Las Vegas, NV 89118For Sale

- $289,9993 bd2 ba1.4k sqft5000 Red Rock St APT 165, Spring Valley, NV 89118For Sale

Similar homes
- $194,0002 bd1 ba949 sqft5072 S Rainbow Blvd Unit 205, Las Vegas, NV 89118For Sale
 MLS ID #2794844, Derrick B. Keller, KNJ Real Estate. LVR
 - $195,0002 bd2 ba884 sqft4819 Nara Vista Way Unit 101, Las Vegas, NV 89103For Sale
 MLS ID #2816655, Donna Venet, ERA Brokers Consolidated. LVR
 - $184,9002 bd2 ba852 sqft5264 Child Ct Unit 90, Las Vegas, NV 89103For Sale
 MLS ID #2790413, Heather Stone, TMI Realty. LVR
 - $189,0002 bd1 ba877 sqft4391 Gannet Cir Unit 11, Las Vegas, NV 89103For Sale
 MLS ID #2811436, Yang Wang, One Stop Realty. LVR
