WELCOME TO ΤΗΙS BEΑUTΙFULLY REMODEᏞED 3 ΒEDROOM, 2 BATH HOME FEATURING A 1 CAR GARAGE AND A SPACIOUS STORAGE AREA.
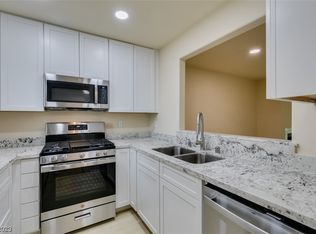
FRESH NEW FLOORING THROUGHOUT, FRESHLY PAINTED INTERIORS, GORGEOUS QUARTZ KITCHEN COUNTERTOPS. STAINLESS STEEL APPLIANCES,

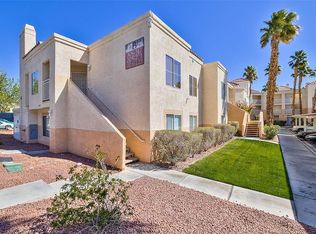
BRIGHT, SPACIOUS OPEN FLOOR PLAN, VAULTED CEILINGS, PLENTY OF STORAGE SPACE, LOCATED IN A DESIRABLE GATED COMMUNITY. AMENITIES: SWIMMING POOL, CLUBHOUSE, COMMUNITY PARK, BEAUTIFUL SURROUNDINGS AND CONVENIENT ACCESS. CLOSE TO SHOPPING AND COMMERCIAL CENTERS, CASINOS, RESTAURANTS, MOVIES THEATERS, AND EVERYDAY CONVENIENCES. THIS MOVE-IN -READY HOME OFFERS COMFORT, STYLE, AND AN UNBEATABLE LOCATION..."A MUST-SEE"....
Active
$289,999
5000 Red Rock St APT 165, Spring Valley, NV 89118
3beds
1,425sqft
Condominium
Built in 1996
-- sqft lot
$284,800 Zestimate®
$204/sqft
$345/mo HOA
What's special
Gorgeous quartz kitchen countertopsPlenty of storage spaceVaulted ceilingsSpacious storage areaStainless steel appliancesFresh new flooring throughoutFreshly painted interiors
- 10 days
- 398
- 37
Likely to sell faster than
Zillow last checked:
Listing updated:
Listed by:
Sonia S. Passalacqua S.0076084 (702)480-4984,
RE/MAX Advantage
Source: LVR,MLS#: 2818110 Originating MLS: Greater Las Vegas Association of Realtors Inc
Originating MLS: Greater Las Vegas Association of Realtors IncFacts & features
Interior
Bedrooms & bathrooms
- Bedrooms: 3
- Bathrooms: 2
- Full bathrooms: 2
Primary bedroom
- Description: Ceiling Fan,Closet,Downstairs,Walk-In Closet(s)
- Dimensions: 16X15
Bedroom 2
- Description: Ceiling Fan,Closet,Mirrored Door,TV/ Cable
- Dimensions: 12X11
Bedroom 3
- Description: Downstairs,Mirrored Door,Telephone Jack,TV/ Cable
- Dimensions: 10X11
Primary bathroom
- Description: Double Sink,Separate Shower,Separate Tub
Dining room
- Description: Dining Area
- Dimensions: 12X8
Kitchen
- Description: Breakfast Bar/Counter,Corian Countertops,Hardwood Flooring,Lighting Track,Linoleum/Vinyl Flooring
Heating
- Central, Gas
Cooling
- Central Air, Electric
Appliances
- Included: Dryer, Dishwasher, Gas Cooktop, Disposal, Gas Range, Gas Water Heater, Microwave, Refrigerator, Water Heater, Washer
- Laundry: Electric Dryer Hookup, Gas Dryer Hookup, Main Level
Features
- Bathroom on Main Level, Bedroom on Main Level, Ceiling Fan(s), Full Bath on Main Level, Handicap Access, Primary Downstairs, Window Treatments
- Flooring: Laminate, Tile
- Windows: Blinds, Plantation Shutters, Window Treatments
- Number of fireplaces: 1
- Fireplace features: Gas, Glass Doors, Living Room
Interior area
- Total structure area: 1,425
- Total interior livable area: 1,425 sqft
Video & virtual tour
Property
Parking
- Total spaces: 1
- Parking features: Finished Garage, Garage, Garage Door Opener, Open, Private, Shelves, Guest
- Garage spaces: 1
- Has uncovered spaces: Yes
Features
- Patio & porch: Patio
- Exterior features: Patio, Private Yard
- Pool features: Community
- Fencing: Block,Full,Stucco Wall
Lot
- Size: 5,597 Square Feet
- Features: Desert Landscaping, Garden, Landscaped, Trees, < 1/4 Acre
Details
- Parcel number: 16325113026
- Zoning description: Single Family
- Horse amenities: None
Construction
Type & style
- Home type: Condo
- Property subtype: Condominium
- Attached to another structure: Yes
Materials
- Drywall
- Roof: Tile
Condition
- Resale
- Year built: 1996
Utilities & green energy
- Electric: Photovoltaics None
- Sewer: Public Sewer
- Water: Public
- Utilities for property: Underground Utilities
Community & HOA
Community
- Features: Pool
- Security: Prewired, Gated Community
- Subdivision: Laguna Del Rey 3rd Amd
HOA
- Has HOA: Yes
- Amenities included: Clubhouse, Fitness Center, Gated, Barbecue, Pool, Spa/Hot Tub
- Services included: Association Management, Maintenance Grounds, Recreation Facilities, Sewer, Trash, Water
- HOA fee: $345 monthly
- HOA name: LAGUNA DEL REY
- HOA phone: 702-869-0937
Location
- Region: Spring Valley
Financial & listing details
- Price per square foot: $204/sqft
- Tax assessed value: $176,197
- Annual tax amount: $913
- Date on market: 9/13/2026
- Listing agreement: Exclusive Right To Sell
- Listing terms: Cash,Conventional,FHA,VA Loan
Estimated market value
$284,800
$271,000 - $299,000
$1,748/mo
Price history
| Date | Event | Price |
|---|---|---|
| 9/13/2026 | Listed for sale | $289,999+45%$204/sqft |
Source:  LVR #2818110 Report a problem LVR #2818110 Report a problem | ||
| 8/13/2026 | Sold | $200,000-18.7%$140/sqft |
Source: LVR #2793532 Report a problem | ||
| 8/3/2026 | Pending sale | $245,900$173/sqft |
Source: LVR #2793532 Report a problem | ||
| 6/23/2026 | Listed for sale | $245,900-4.1%$173/sqft |
Source: LVR #2793532 Report a problem | ||
| 6/15/2026 | Listing removed | $256,500$180/sqft |
Source: LVR #2733959 Report a problem | ||
| 3/17/2026 | Price change | $256,500-3.9%$180/sqft |
Source: LVR #2733959 Report a problem | ||
| 3/13/2026 | Pending sale | $267,000$187/sqft |
Source: LVR #2733959 Report a problem | ||
| 3/4/2026 | Contingent | $267,000$187/sqft |
Source: LVR #2733959 Report a problem | ||
| 2/1/2026 | Price change | $267,000-3.3%$187/sqft |
Source: LVR #2733959 Report a problem | ||
| 11/9/2025 | Listed for sale | $276,000+20.1%$194/sqft |
Source: LVR #2733959 Report a problem | ||
| 3/24/2021 | Listing removed | -- |
Source: Owner Report a problem | ||
| 7/9/2008 | Listing removed | $229,900$161/sqft |
Source: Owner Report a problem | ||
| 2/9/2008 | Price change | $229,900-3%$161/sqft |
Source: Owner Report a problem | ||
| 9/3/2007 | Listed for sale | $237,000+131.2%$166/sqft |
Source: Owner Report a problem | ||
| 2/22/1996 | Sold | $102,500$72/sqft |
Source: Public Record Report a problem | ||
Public tax history
| Year | Property taxes | Tax assessment |
|---|---|---|
| 2026 | $916 +3% | $61,669 -1.1% |
| 2025 | $889 +2.9% | $62,374 -3.9% |
| 2024 | $863 +2.4% | $64,895 +11.3% |
| 2023 | $843 +2.7% | $58,332 -0.9% |
| 2022 | $821 +3.2% | $58,860 +5.5% |
| 2021 | $795 +3.1% | $55,776 +5.8% |
| 2020 | $771 +2.9% | $52,702 +26.9% |
| 2019 | $749 +5.9% | $41,530 -6.1% |
| 2018 | $708 | $44,230 +6.1% |
| 2017 | $708 | $41,669 +1.4% |
| 2016 | $708 +3.3% | $41,090 +2.4% |
| 2015 | $685 | $40,135 +60% |
| 2014 | $685 | $25,089 |
| 2013 | -- | $25,089 -2.6% |
| 2012 | -- | $25,755 -9.2% |
| 2011 | -- | $28,366 -12.5% |
| 2010 | -- | $32,422 -38.8% |
| 2009 | -- | $52,957 |
| 2008 | -- | $52,957 -28.9% |
| 2007 | -- | $74,474 +9.7% |
| 2006 | -- | $67,861 +60.7% |
| 2005 | -- | $42,221 +4.2% |
| 2004 | -- | $40,523 +5.3% |
| 2003 | -- | $38,483 +1.6% |
| 2002 | -- | $37,890 +10.7% |
| 2001 | -- | $34,240 |
Find assessor info on the county website
Monthly payment
Est. payment
Payment breakdown
Explore the cost of this home by adjusting the details. Changes won't be saved.Climate risks
Neighborhood: Spring Valley
Nearby schools
Schools provided by the listing agent
- Elementary: Jydstrup, Helen M.,Jydstrup, Helen M.
- Middle: Sawyer Grant
- High: Durango
Source: LVR. This data may not be complete. We recommend contacting the local school district to confirm school assignments for this home.
- $250,0002 bd2 ba1.2k sqft5000 Red Rock St APT 267, Las Vegas, NV 89118Sold
- $179,9002 bd2 ba989 sqft5000 Red Rock St APT 173, Spring Valley, NV 89118For Sale

- $230,0002 bd2 ba989 sqft5000 Red Rock St APT 174, Las Vegas, NV 89118Sold
- $285,0003 bd2 ba1.1k sqft5000 Red Rock St APT 275, Las Vegas, NV 89118Sold
Similar homes
- $239,8003 bd2 ba1.1k sqft5042 Rainbow Blvd #101, Las Vegas, NV 89118For Sale
 MLS ID #2819607, Nancy Chen, LIFE Realty District. LVR
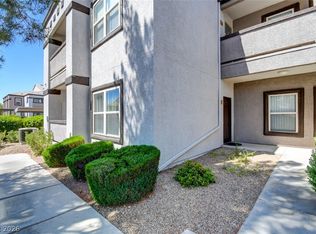
 - $245,0003 bd2 ba1.1k sqft5000 Red Rock St APT 205, Spring Valley, NV 89118For Sale By Owner
- $179,9992 bd2 ba920 sqft5170 S Jones Blvd Unit 108, Spring Valley, NV 89118For Sale
 MLS ID #2816038, Nick Devitte, Real Broker LLC. LVR
 - $275,0003 bd2 ba1.1k sqft7255 W Sunset Rd APT 1077, Las Vegas, NV 89113For Sale
 MLS ID #2782825, Lori J. Smith, Southern Nevada Realty Group. LVR
