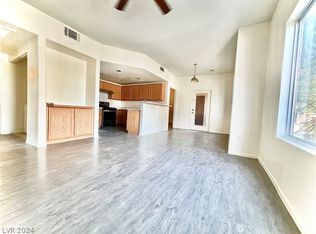
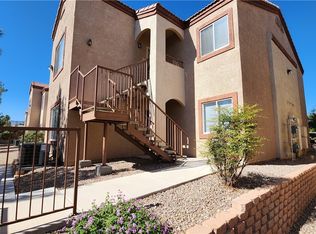
Welcome home to thіѕ brіght and invitіng prοperty featuring an οpеn-concept layout, modern finishes, and beautiful wood-look flooring throughout. The kitchen offers gray cabinetry, generous counter space, recessed lighting, a breakfast bar, and black appliances, opening seamlessly to the spacious living and dining areas. The primary bedroom features an attached bath and a distinctive sliding barn-style door, while additional bedroom space offers ample closet storage. Bathrooms have been refreshed with contemporary gray vanities and clean, neutral finishes. Large windows bring in plenty of natural light, and updated lighting and ceiling fans add to the home's modern feel. With its neutral color palette, functional layout, and move-in-ready presentation, this home is ready for its next owner.
Active
$278,888
9580 W Reno Ave Unit 187, Las Vegas, NV 89148
2beds
884sqft
Condominium
Built in 2005
-- sqft lot
$-- Zestimate®
$315/sqft
$278/mo HOA
What's special
- 11 days
- 144
- 9
Likely to sell faster than
Zillow last checked:
Listing updated:
Listed by:
Winnie Joy Sta Ana S.0191802 702-843-5408,
Realty 360
Source: LVR,MLS#: 2816547 Originating MLS: Greater Las Vegas Association of Realtors Inc
Originating MLS: Greater Las Vegas Association of Realtors IncFacts & features
Interior
Bedrooms & bathrooms
- Bedrooms: 2
- Bathrooms: 2
- Full bathrooms: 2
Primary bedroom
- Description: Bedroom With Bath Downstairs,Ceiling Fan,Downstairs,Walk-In Closet(s)
- Dimensions: 12x14
Bedroom 2
- Description: Built In Shelves,Closet,Mirrored Door
- Dimensions: 10x11
Primary bathroom
- Description: Tub/Shower Combo
- Dimensions: 5x8
Dining room
- Description: Dining Area,Living Room/Dining Combo
- Dimensions: 13x17
Kitchen
- Description: Laminate Countertops,Lighting Recessed,Luxury Vinyl Plank
- Dimensions: 9x10
Living room
- Description: None
- Dimensions: 13x15
Heating
- Central, Gas
Cooling
- Central Air, Electric
Appliances
- Included: Dryer, Dishwasher, Gas Cooktop, Disposal, Refrigerator, Washer
- Laundry: Electric Dryer Hookup, Gas Dryer Hookup, Main Level
Features
- BathroomonMainLevel, Bedroom on Main Level, Ceiling Fan(s), Full Bath on Main Level, Primary Downstairs, Window Treatments
- Flooring: Luxury Vinyl Plank
- Windows: Blinds, Drapes
- Has fireplace: No
Interior area
- Total structure area: 884
- Total interior livable area: 884 sqft
Video & virtual tour
Property
Parking
- Total spaces: 2
- Parking features: Assigned, Covered, Detached Carport, Detached, Garage, Open
- Garage spaces: 1
- Carport spaces: 1
- Covered spaces: 2
- Has uncovered spaces: Yes
Accessibility
- Accessibility features: Accessibility Features
Features
- Stories: 1
- Patio & porch: Covered, Patio
- Exterior features: Handicap Accessible, Patio
- Pool features: Community
- Has spa: Yes
- Fencing: None
Lot
- Size: 4,730 Square Feet
- Features: Desert Landscaping, Landscaped, < 1/4 Acre
Details
- Parcel number: 16330519171
- Zoning description: Single Family
- Horse amenities: None
Construction
Type & style
- Home type: Condo
- Architectural style: One Story
- Property subtype: Condominium
Materials
- Frame, Stucco
- Roof: Tile
Condition
- Year built: 2005
Utilities & green energy
- Electric: Photovoltaics None
- Sewer: Public Sewer
- Water: Public
- Utilities for property: Above Ground Utilities
Community & HOA
Community
- Features: Pool
- Subdivision: Amber Hills 2-B
HOA
- Has HOA: Yes
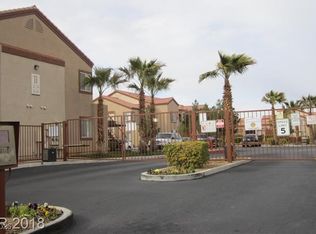
- Amenities included: Gated, Pool, Spa/Hot Tub
- Services included: Maintenance Grounds
- HOA fee: $278 monthly
- HOA name: Terra West Managemen
- HOA phone: 702-362-6262
Location
- Region: Las Vegas
Financial & listing details
- Price per square foot: $315/sqft
- Tax assessed value: $143,689
- Annual tax amount: $784
- Date on market: 9/6/2026
- Listing agreement: Exclusive Right To Sell
- Listing terms: Cash,Conventional,FHA,VA Loan
- Ownership: Condominium
Estimated market value
Not available
Estimated sales range
Not available
Not available
Price history
| Date | Event | Price |
|---|---|---|
| 9/12/2026 | Listed for sale | $278,888+77.6%$315/sqft |
Source:  LVR #2816547 Report a problem LVR #2816547 Report a problem | ||
| 8/24/2018 | Sold | $157,000-1.8%$178/sqft |
Source: LVR #2003979 Report a problem | ||
| 7/16/2018 | Price change | $159,888-3%$181/sqft |
Source: Urban Nest Realty #2003979 Report a problem | ||
| 6/15/2018 | Listed for sale | $164,888+28.9%$187/sqft |
Source: Urban Nest Realty #2003979 Report a problem | ||
| 4/5/2005 | Sold | $127,900$145/sqft |
Source: Public Record Report a problem | ||
Public tax history
| Year | Property taxes | Tax assessment |
|---|---|---|
| 2026 | $786 +3% | $50,291 -1.2% |
| 2025 | $763 +2.9% | $50,923 +1.6% |
| 2024 | $742 +3% | $50,145 +15.1% |
| 2023 | $720 -26.3% | $43,580 +5.3% |
| 2022 | $977 +50.6% | $41,396 +1.3% |
| 2021 | $649 +6.8% | $40,869 +7.8% |
| 2020 | $608 +4.8% | $37,923 +20.9% |
| 2019 | $580 +6.9% | $31,362 |
| 2018 | $543 | $31,362 +3% |
| 2017 | $543 | $30,447 +6% |
| 2016 | $543 +3.7% | $28,732 +30.2% |
| 2015 | $523 | $22,067 +23.7% |
| 2014 | $523 | $17,842 |
| 2013 | -- | $17,842 +7.4% |
| 2012 | -- | $16,612 -16.8% |
| 2011 | -- | $19,972 +6.9% |
| 2010 | -- | $18,688 -41.1% |
| 2009 | -- | $31,718 |
| 2008 | -- | $31,718 -52% |
| 2007 | -- | $66,054 +48.5% |
| 2006 | -- | $44,485 |
Find assessor info on the county website
Monthly payment
Est. payment
Payment breakdown
Explore the cost of this home by adjusting the details. Changes won't be saved.Climate risks
Neighborhood: Spring Valley
Nearby schools
Schools provided by the listing agent
- Elementary: Abston, Sandra B,Abston, Sandra B
- Middle: Fertitta Frank & Victoria
- High: Durango
Source: LVR. This data may not be complete. We recommend contacting the local school district to confirm school assignments for this home.

Similar homes
- $--2 bd2 ba936 sqft9050 W Warm Springs Rd Unit 1017, Las Vegas, NV 89148AuctionAuction.com 2
- $250,0002 bd2 ba884 sqft9580 W Reno Ave Unit 134, Las Vegas, NV 89148For Sale
 MLS ID #2797405, Mahsheed Parsons, Mahsheed Real Estate LLC. LVR
 - $268,8882 bd2 ba1.1k sqft9580 W Reno Ave Unit 221, Las Vegas, NV 89148For Sale
 MLS ID #2789748, Rebecca K. Hoche, BHHS Nevada Properties. LVR
 - $229,5002 bd2 ba1.1k sqft9580 W Reno Ave Unit 124, Las Vegas, NV 89148For Sale
 MLS ID #2815917, Jennifer Y. Zirzow, Vertex Realty & Property Manag. LVR
