Prime Locatіοn ‐ walking diѕtanсe to Spring Mountаin Εssentials/Restaurants/Entertainment/Shopping, driving distance to Las Vegas Strip in minutes makes this Condo perfect to live in or to generate rental income. *1st Floor facelifted Unit facing Swimming Pool, with assigned covered parking and guest parking included. *Water Heater installed in 2021 Updated Kitchen (granite countertops, appliances, outside exhaust 800cfm hood!) and updated Bathrooms * Large Primary bedroom w/ Sliding Door enclosed patio access, in-suite Walk-in Closet, Master Bath w/ Double Sinks, Community Pool. *Whirlpool Cabrio Washer/Dryer
Inside, the residence is appointed with wood flooring, ceiling fans, and built-in features, complemented by window blinds. The kitchen is designed with stone countertops and features a pass-through to the living area. The layout includes a walk-in closet, a laundry closet, and a bathroom featuring dual sinks and stone countertops.
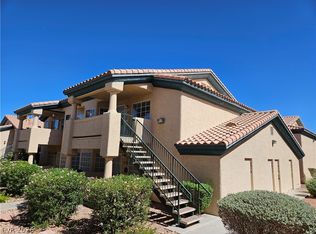
Outdoor amenities include a private covered patio crafted with stucco walls and concrete flooring. The surrounding Monterey Park community features mature landscaping and greenbelts, alongside a community pool, spa, and clubhouse. Situated approximately 4 miles from the Las Vegas Strip, 7 miles from Harry Reid International Airport, and 8 miles from Summerlin, this location provides convenient access to dining, shopping, and entertainment.
Experience the comfort of this centrally situated Las Vegas residence. Please contact a representative to arrange a private showing.
Active
$229,000
5141 Pioneer Ave APT 101, Spring Valley, NV 89146
2beds
1,121sqft
Condominium
Built in 1987
-- sqft lot
$-- Zestimate®
$204/sqft
$180/mo HOA
What's special
Community poolBuilt-in featuresMature landscaping and greenbeltsIn-suite walk-in closetWood flooringCeiling fansLaundry closet
- 28 days
- 241
- 18
Zillow last checked:
Listing updated:
Listed by:
Man S. Wong BS.0145172 702-496-7653,
Love Las Vegas Realty
Source: LVR,MLS#: 2817479 Originating MLS: Greater Las Vegas Association of Realtors Inc
Originating MLS: Greater Las Vegas Association of Realtors IncFacts & features
Interior
Bedrooms & bathrooms
- Bedrooms: 2
- Bathrooms: 2
- Full bathrooms: 2
Primary bedroom
- Description: Bedroom With Bath Downstairs,Walk-In Closet(s)
- Dimensions: 16x14
Bedroom 2
- Description: Closet
- Dimensions: 12x10
Great room
- Description: Downstairs
- Dimensions: 16x13
Kitchen
- Description: Linoleum/Vinyl Flooring,Vented Outside
Heating
- Central, Gas
Cooling
- Central Air, Electric
Appliances
- Included: Dryer, Dishwasher, Disposal, Gas Range, Refrigerator, Washer
- Laundry: Gas Dryer Hookup, Laundry Closet, Main Level
Features
- BathroomonMainLevel, Bedroom on Main Level, Full Bath on Main Level, Primary Downstairs, Window Treatments
- Flooring: Linoleum, Tile, Vinyl
- Windows: Blinds
- Has fireplace: No
Interior area
- Total structure area: 1,121
- Total interior livable area: 1,121 sqft
Video & virtual tour
Property
Parking
- Total spaces: 1
- Parking features: Assigned, Covered, Detached Carport
- Carport spaces: 1
Features
- Stories: 2
- Exterior features: None
- Pool features: Community
- Fencing: None
Lot
- Size: 4,473 Square Feet
- Features: < 1/4 Acre
Details
- Parcel number: 16313513069
- Zoning description: Multi-Family
- Horse amenities: None
Construction
Type & style
- Home type: Condo
- Architectural style: Two Story
- Property subtype: Condominium
- Attached to another structure: Yes
Materials
- Block, Stucco
- Roof: Tile
Condition
- Resale
- Year built: 1987
Utilities & green energy
- Electric: Photovoltaics None
- Sewer: Public Sewer
- Water: Public
- Utilities for property: Underground Utilities
Community & HOA
Community
- Features: Pool
- Subdivision: Monterey Park Amd
HOA
- Has HOA: Yes
- Amenities included: Barbecue, Pool, Spa/Hot Tub
- Services included: Association Management, Recreation Facilities, Security
- HOA fee: $180 monthly
- HOA name: Monterey Park
- HOA phone: 702-368-4634
Location
- Region: Spring Valley
Financial & listing details
- Price per square foot: $204/sqft
- Tax assessed value: $110,757
- Annual tax amount: $782
- Date on market: 9/12/2026
- Listing agreement: Exclusive Right To Sell
- Listing terms: Cash,Conventional
- Ownership: Condominium
Estimated market value
Not available
Estimated sales range
Not available
Not available
Price history
| Date | Event | Price |
|---|---|---|
| 9/12/2026 | Listed for sale | $229,000-7.3%$204/sqft |
Source:  LVR #2817479 Report a problem LVR #2817479 Report a problem | ||
| 7/1/2025 | Listing removed | $1,350$1/sqft |
Source: LVR #2685700 Report a problem | ||
| 5/27/2025 | Listed for rent | $1,350$1/sqft |
Source: LVR #2685700 Report a problem | ||
| 5/7/2024 | Listing removed | -- |
Source: Zillow Rentals Report a problem | ||
| 4/5/2024 | Listed for rent | $1,350$1/sqft |
Source: Zillow Rentals Report a problem | ||
| 3/22/2024 | Sold | $247,000-1.2%$220/sqft |
Source: LVR #2550024 Report a problem | ||
| 2/10/2024 | Contingent | $249,900$223/sqft |
Source: LVR #2550024 Report a problem | ||
| 1/8/2024 | Listed for sale | $249,900+127.2%$223/sqft |
Source: LVR #2550024 Report a problem | ||
| 5/12/2016 | Sold | $110,000-7.4%$98/sqft |
Source: LVR #1620403 Report a problem | ||
| 4/28/2016 | Pending sale | $118,800$106/sqft |
Source: Congress Realty #1620403 Report a problem | ||
| 4/2/2016 | Listed for sale | $118,800+65%$106/sqft |
Source: Congress Realty #1620403 Report a problem | ||
| 3/31/2016 | Sold | $72,000+121.5%$64/sqft |
Source: Public Record Report a problem | ||
| 3/2/2016 | Price change | $32,500-59.1%$29/sqft |
Source: Auction.com Report a problem | ||
| 2/29/2016 | Listed for sale | -- |
Source: Auction.com Report a problem | ||
| 6/27/1996 | Sold | $79,500$71/sqft |
Source: Public Record Report a problem | ||
Public tax history
| Year | Property taxes | Tax assessment |
|---|---|---|
| 2026 | $785 +8% | $38,765 -2.5% |
| 2025 | $727 +7.9% | $39,754 -4% |
| 2024 | $674 +3% | $41,395 +23.6% |
| 2023 | $654 +3% | $33,501 +1.1% |
| 2022 | $635 +3.1% | $33,138 +18.5% |
| 2021 | $616 +3.1% | $27,964 +0.1% |
| 2020 | $598 +3% | $27,942 +15.7% |
| 2019 | $580 +5.7% | $24,153 |
| 2018 | $549 | $24,153 +0.6% |
| 2017 | $549 | $24,003 +10.6% |
| 2016 | $549 +0.5% | $21,701 +17.1% |
| 2015 | $547 +3% | $18,527 -3.4% |
| 2014 | $531 | $19,177 |
| 2013 | -- | $19,177 +12.5% |
| 2012 | -- | $17,044 -8.2% |
| 2011 | -- | $18,574 -3.7% |
| 2010 | -- | $19,283 -44.8% |
| 2009 | -- | $34,953 |
| 2008 | -- | $34,953 -28.1% |
| 2007 | -- | $48,622 +25.5% |
| 2006 | -- | $38,744 +29.9% |
| 2005 | -- | $29,824 +19.9% |
| 2004 | -- | $24,864 +6.2% |
| 2003 | -- | $23,405 -2.7% |
| 2002 | -- | $24,060 -0.5% |
| 2001 | -- | $24,170 |
Find assessor info on the county website
Monthly payment
Est. payment
Payment breakdown
Explore the cost of this home by adjusting the details. Changes won't be saved.Climate risks
Neighborhood: Spring Valley
Nearby schools
Schools provided by the listing agent
- Elementary: Wynn, Elaine,Wynn, Elaine
- Middle: Guinn Kenny C.
- High: Clark Ed. W.
Source: LVR. This data may not be complete. We recommend contacting the local school district to confirm school assignments for this home.
- $188,0002 bd2 ba1.1k sqft5141 Pioneer Ave APT 201, Spring Valley, NV 89146Off Market
- $200,2002 bd2 ba1.1k sqft5141 Pioneer Ave APT 102, Spring Valley, NV 89146Off Market

- $217,4002 bd2 ba1.1k sqft5141 Pioneer Ave APT 202, Las Vegas, NV 89146Off Market

- $184,9002 bd2 ba1.1k sqft5141 Pioneer Ave APT 103, Las Vegas, NV 89146Off Market

Similar homes
- $205,0002 bd2 ba1k sqft5576 W Rochelle Ave APT 29D, Las Vegas, NV 89103For Sale
 MLS ID #2816085, Jack Greenberg, Huntington & Ellis, A Real Est. LVR
 - $240,0002 bd2 ba1.1k sqft8410 Eldora Ave Unit 2078, Spring Valley, NV 89117For Sale
 MLS ID #2823728, John C. Kujundzich, BHHS Nevada Properties. LVR
 - $259,9002 bd2 ba1k sqft7400 W Flamingo Rd APT 2088, Spring Valley, NV 89147For Sale
 MLS ID #2819007, James Dirig, LPT Realty, LLC. LVR
 - $195,0002 bd2 ba978 sqft5080 Indian River Dr Unit 400, Las Vegas, NV 89103For Sale
 MLS ID #2803685, Kirsten Ames, Key Realty Southwest LLC. LVR
