Discover an exceptional lifestyle in this move-in ready condominium, perfectly positioned within the vibrant heart of North Summerlin. This inviting residence offers a tranquil retreat, combining modern updates with unparalleled community amenities, making it an ideal haven for discerning individuals seeking comfort and convenience. The thoughtfully designed layout creates an immediate sense of home, ready for its next owner.
This charming unit features two comfortable bedrooms and two full bathrooms, providing ample space and privacy. Enjoy the fresh ambiance of new carpeting and a freshly painted interior, enhancing the home's pristine condition. A newly installed HVAC system ensures year-round comfort, reflecting a commitment to quality and efficiency. The dining area boasts a sliding door that opens to a covered patio, offering a serene outdoor space to relax and enjoy views of the lush greenbelt. Included is a one-car detached garage, adding to the practical appeal of this residence.
Nestled within the gated community of Red Bluffs, residents benefit from meticulously maintained landscaping, a beautiful swimming pool, well-appointed clubhouses, and an impressive fitness center, fostering an active and engaging lifestyle. This quiet community offers convenient access to prominent local attractions such as City National Arena, Las Vegas Ballpark, and the upscale shopping and dining experiences of Downtown Summerlin, providing a perfect blend of leisure and accessibility.
Active
Price cut: $2K (8/3)
$245,000
1420 Red Crest Ln Unit 203, Las Vegas, NV 89144
2beds
838sqft
:
Get pre-qualified$2,052/mo
Condominium
Built in 2001
-- sqft lot
$240,700 Zestimate®
$292/sqft
$424/mo HOA
What's special
Beautiful swimming poolOne-car detached garageCovered patioTwo comfortable bedroomsNew carpetingFreshly painted interiorNewly installed hvac system
- 47 days |
- 353 |
- 22 |
Zillow last checked:
Listing updated:
Listed by:
Gail Kelly S.0047166 (702)493-2014,
BHHS Nevada Properties
Source: LVR,MLS#: 2792469 Originating MLS: Greater Las Vegas Association of Realtors Inc
Originating MLS: Greater Las Vegas Association of Realtors IncFacts & features
Interior
Bedrooms & bathrooms
- Bedrooms: 2
- Bathrooms: 2
- Full bathrooms: 2
Primary bedroom
- Description: Ceiling Fan,Ceiling Light,Walk-In Closet(s)
- Dimensions: 14x13
Bedroom 2
- Description: Ceiling Fan,Closet
- Dimensions: 12x12
Primary bathroom
- Description: Tub/Shower Combo
Dining room
- Description: Kitchen/Dining Room Combo
- Dimensions: 8x8
Kitchen
- Description: Breakfast Nook/Eating Area,Tile Countertops,Tile Flooring
Living room
- Description: Front
- Dimensions: 15x14
Heating
- Central, Gas
Cooling
- Central Air, Electric
Appliances
- Included: Dryer, Dishwasher, Disposal, Gas Range, Microwave, Refrigerator, Washer
- Laundry: Gas Dryer Hookup, Laundry Closet
Features
- Ceiling Fan(s), Window Treatments
- Flooring: Carpet, Ceramic Tile
- Windows: Blinds, Double Pane Windows
- Has fireplace: No
Interior area
- Total structure area: 838
- Total interior livable area: 838 sqft
Video & virtual tour
Property
Parking
- Total spaces: 1
- Parking features: Detached, Finished Garage, Garage, Garage Door Opener, Open, Private, Guest
- Garage spaces: 1
- Has uncovered spaces: Yes
Features
- Stories: 2
- Patio & porch: Balcony
- Exterior features: Balcony
- Pool features: Community
- Fencing: None
Lot
- Features: Landscaped, < 1/4 Acre
Details
- Parcel number: 13830116006
- Zoning description: Single Family
- Horse amenities: None
Construction
Type & style
- Home type: Condo
- Architectural style: Two Story
- Property subtype: Condominium
- Attached to another structure: Yes
Materials
- Roof: Tile
Condition
- Resale
- Year built: 2001
Utilities & green energy
- Electric: Photovoltaics None
- Sewer: Public Sewer
- Water: Public
- Utilities for property: Underground Utilities
Green energy
- Energy efficient items: Windows
Community & HOA
Community
- Features: Pool
- Security: Gated Community
- Subdivision: Red Bluffs At Crossing
HOA
- Has HOA: Yes
- Amenities included: Fitness Center, Gated, Pool, Spa/Hot Tub
- Services included: Association Management, Recreation Facilities, Water
- HOA fee: $74 monthly
- HOA name: Summerlin North
- HOA phone: 702-838-5500
- Second HOA fee: $350 monthly
Location
- Region: Las Vegas
Financial & listing details
- Price per square foot: $292/sqft
- Tax assessed value: $168,303
- Annual tax amount: $1,205
- Date on market: 6/17/2026
- Listing agreement: Exclusive Right To Sell
- Listing terms: Cash,Conventional,VA Loan
- Ownership: Condominium
Estimated market value
$240,700
$229,000 - $253,000
$1,548/mo
Price history
| Date | Event | Price |
|---|---|---|
| 8/3/2026 | Price change | $245,000-0.8%$292/sqft |
Source:  LVR #2792469 Report a problem LVR #2792469 Report a problem | ||
| 7/13/2026 | Price change | $247,000-1.2%$295/sqft |
Source: LVR #2792469 Report a problem | ||
| 6/17/2026 | Listed for sale | $250,000+143.9%$298/sqft |
Source: LVR #2792469 Report a problem | ||
| 9/11/2016 | Listing removed | $925+5.7%$1/sqft |
Source: Summerlin Branch #1826434 Report a problem | ||
| 5/17/2014 | Listing removed | $875$1/sqft |
Source: BHHS Nevada Properties #1435443 Report a problem | ||
| 4/5/2014 | Price change | $875-7.9%$1/sqft |
Source: Prudential Americana Group #1435443 Report a problem | ||
| 2/11/2014 | Sold | $102,500+0.9%$122/sqft |
Source: LVR #1415294 Report a problem | ||
| 1/15/2014 | Listed for rent | $950$1/sqft |
Source: VEGAS REAL ESTATE AND MANAGMENT Report a problem | ||
| 3/14/2002 | Sold | $101,607$121/sqft |
Source: Public Record Report a problem | ||
Public tax history
| Year | Property taxes | Tax assessment |
|---|---|---|
| 2026 | $1,208 +8% | $58,906 -1.8% |
| 2025 | $1,118 +7.9% | $59,993 +8.7% |
| 2024 | $1,036 +8% | $55,179 +20.3% |
| 2023 | $960 +8% | $45,854 +1.6% |
| 2022 | $889 +7.8% | $45,121 +0.3% |
| 2021 | $825 +6.8% | $44,982 +11.2% |
| 2020 | $772 +4.8% | $40,442 +25.8% |
| 2019 | $737 +6.9% | $32,153 |
| 2018 | $690 | $32,153 +12.4% |
| 2017 | $690 | $28,601 +6.8% |
| 2016 | $690 +0.4% | $26,771 +1.5% |
| 2015 | $687 +3.2% | $26,374 +35.3% |
| 2014 | $666 | $19,487 |
| 2013 | -- | $19,487 -0.2% |
| 2012 | -- | $19,532 -18.6% |
| 2011 | -- | $24,005 -9.1% |
| 2010 | -- | $26,404 -45.6% |
| 2009 | -- | $48,493 |
| 2008 | -- | $48,493 -29.5% |
| 2007 | -- | $68,745 +14% |
| 2006 | -- | $60,277 +13.8% |
| 2005 | -- | $52,976 +51.3% |
| 2004 | -- | $35,014 +11.7% |
| 2003 | -- | $31,350 +4.2% |
| 2002 | -- | $30,100 |
Find assessor info on the county website
Monthly payment
Est. payment
Payment breakdown
Explore the cost of this home by adjusting the details. Changes won't be saved.Climate risks
Neighborhood: Summerlin North
Nearby schools
GreatSchools rating
- 8/10Ethel W. Staton Elementary SchoolGrades: PK-5Distance: 1.2 mi
- 9/10Sig Rogich Middle SchoolGrades: 6-8Distance: 1.4 mi
- 8/10Palo Verde High SchoolGrades: 9-12Distance: 1.4 mi
Schools provided by the listing agent
- Elementary: Staton, Ethel W.,Staton, Ethel W.
- Middle: Rogich Sig
- High: Palo Verde
Source: LVR. This data may not be complete. We recommend contacting the local school district to confirm school assignments for this home.
- $247,6002 bd2 ba838 sqft1420 Red Crest Ln UNIT 101, Las Vegas, NV 89144Off Market

- $240,7002 bd2 ba838 sqft1420 Red Crest Ln UNIT 201, Las Vegas, NV 89144Off Market

- $262,2002 bd2 ba838 sqft1420 Red Crest Ln UNIT 102, Las Vegas, NV 89144Off Market
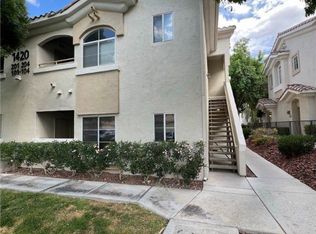
- $268,3002 bd2 ba838 sqft1420 Red Crest Ln UNIT 202, Las Vegas, NV 89144Sold
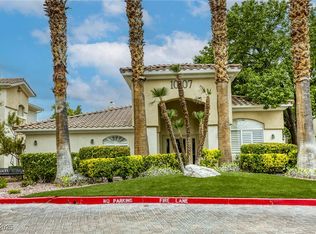
- $241,8002 bd2 ba838 sqft1420 Red Crest Ln UNIT 103, Las Vegas, NV 89144Off Market
- $241,0002 bd2 ba838 sqft1420 Red Crest Ln UNIT 104, Las Vegas, NV 89144Off Market
- $237,7002 bd2 ba838 sqft1420 Red Crest Ln UNIT 204, Las Vegas, NV 89144Off Market
- $265,0002 bd2 ba1.2k sqft1410 Red Crest Ln UNIT 203, Las Vegas, NV 89144Sold
A local agent can set up tours, give advice and negotiate with sellers.
Similar homes
- $247,5002 bd2 ba838 sqft1531 Ruby Cliffs Ln Unit 204, Las Vegas, NV 89144For Sale
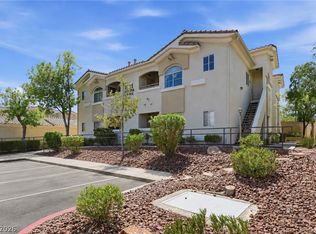 MLS ID #2789217, Danielle M. Hess, BHHS Nevada Properties. LVR
 - $245,9002 bd2 ba1k sqft2200 S Fort Apache Rd Unit 2182, Las Vegas, NV 89117For Sale
 MLS ID #2791624, Michael Moretti, Coldwell Banker Premier. LVR
 - $249,9002 bd2 ba890 sqft8501 W University Ave Unit 1014, Las Vegas, NV 89147For Sale
 MLS ID #2803965, Lola Mayorga, Monopoly Realty & Mgmt Inc. LVR
 - $245,0002 bd2 ba1k sqft3480 Cactus Shadow St Unit 103, Las Vegas, NV 89129For Sale
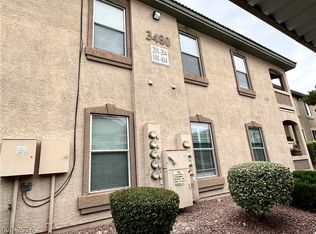 MLS ID #2769947, Sabrina Harrington, Harrington Realty. LVR
 - $289,0002 bd2 ba1k sqft1830 N Buffalo Dr Unit 2057, Las Vegas, NV 89128For SaleMLS ID #2805288, William Lester Collins, Nonnie Group LLC. LVR
- $234,9003 bd2 ba1k sqft2121 Blue Breeze Dr Unit 107, Las Vegas, NV 89128For SaleMLS ID #2762816, Carlos Pujadas, Carlos Pujadas Real Estate. LVR
- $255,0002 bd2 ba1k sqft5250 S Rainbow Blvd Unit 2079, Las Vegas, NV 89118For SaleMLS ID #2804559, Brian P. Bauchman, Vegas Valley Group. LVR
- $259,0002 bd2 ba962 sqft7151 S Durango Dr Unit 307, Spring Valley, NV 89113For SaleMLS ID #2787791, Sheila R. Pennell, United Realty Group. LVR
- $255,0003 bd2 ba1.1k sqft517 Indian Princess Dr Unit 201, Las Vegas, NV 89145For SaleMLS ID #2773181, Carla Redmond, Queensridge Realty. LVR
- $259,9002 bd2 ba1.1k sqft8410 Eldora Ave Unit 2078, Spring Valley, NV 89117For SaleMLS ID #2796236, John C. Kujundzich, BHHS Nevada Properties. LVR
- $215,0002 bd2 ba911 sqft8101 W Flamingo Rd Unit 2109, Las Vegas, NV 89147For SaleMLS ID #2791966, Connor Powers, Award Realty. LVR
- $230,0002 bd2 ba1.1k sqft9580 W Reno Ave Unit 242, Las Vegas, NV 89148For SaleMLS ID #2795219, Ahmet Alpay, Key Realty. LVR
- $225,0002 bd2 ba1.1k sqft3812 Ormond Beach St Unit 201, Las Vegas, NV 89129For SaleMLS ID #2759589, Pauline V. Aguilera, Scofield Group LLC. LVR
- $225,0002 bd2 ba1k sqft8101 W Flamingo Rd Unit 2179, Las Vegas, NV 89147For SaleMLS ID #2776078, Nancy Li, Keller Williams MarketPlace. LVR
- $252,0003 bd2 ba1.1k sqft5250 S Rainbow Blvd Unit 2093, Las Vegas, NV 89118For SaleMLS ID #2797686, Tamra J. Trainer, Platinum Real Estate Prof. LVR
- $268,5002 bd2 ba1.1k sqft3815 Juno Beach St Unit 204, Las Vegas, NV 89129For SaleMLS ID #2779846, Lena C. Paola, Simply Vegas. LVR
- $242,9002 bd2 ba972 sqft9050 W Warm Springs Rd Unit 2002, Las Vegas, NV 89148For SaleMLS ID #2781273, Nina Grozav, Wardley Real Estate. LVR
- $245,0002 bd2 ba1.1k sqft6812 Elm Creek Dr Unit 102, Las Vegas, NV 89108For SaleMLS ID #2779504, Melissa L. Zimbelman, LUXE International Realty. LVR
- $222,5002 bd2 ba1k sqft1415 Santa Margarita St Unit F, Las Vegas, NV 89146For SaleMLS ID #2794996, Christopher Youkhana, LPT Realty, LLC. LVR
- $229,0002 bd2 ba934 sqft7885 W Flamingo Rd Unit 1101, Las Vegas, NV 89147For SaleMLS ID #2691438, Raquel Gil, United Realty Group. LVR
