Experience resort-style living in one of Las Vegas' most desirable guard-gated communities! Perfectly positioned within the community just steps from the pool, clubhouse, and putting green, this beautifully remodeled condominium offers the ideal blend of luxury, convenience, and lifestyle. Residents enjoy an impressive collection of amenities, including multiple pools and spas, a fitness center, tennis courts, basketball courts, community parks, walking paths, and lush mature landscaping throughout the neighborhood.
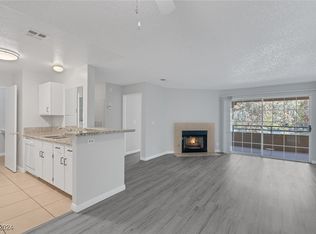
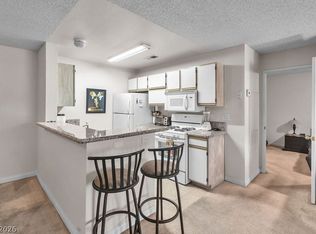
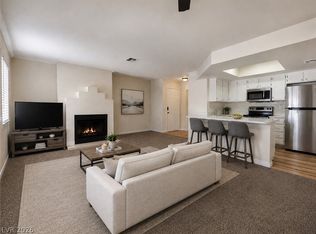
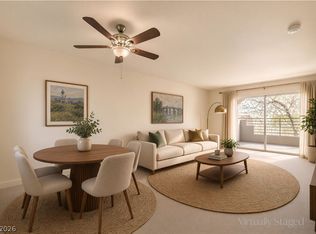
Inside, you'll find a thoughtfully updated floor plan featuring two spacious primary bedroom suites located on opposite sides of the home, providing exceptional privacy for owners, guests, roommates, or multi-generational living. Both bathrooms have been extensively remodeled with premium finishes, creating spa-inspired retreats that elevate everyday living. The open-concept living area showcases updated flooring, a striking stone-accent fireplace, and abundant natural light. The kitchen offers granite countertops, stainless steel appliances, and ample cabinet space, while the separate laundry room adds convenience.
Additional upgrades include a newer HVAC system for improved comfort and energy efficiency, making this home truly move-in ready. Relax on the private balcony overlooking the beautifully maintained grounds and enjoy the peaceful setting that makes this community so special.
Whether you're searching for a full-time residence, seasonal retreat, or investment opportunity, this exceptional home delivers a rare combination of premium upgrades, dual primary suites, resort-style amenities, and a prime location within the community. Don't miss your opportunity to enjoy the Canyon Gate lifestyle at its finest!
Active
Price cut: $4K (9/30)
$239,900
2200 S Fort Apache Rd Unit 2182, Las Vegas, NV 89117
2beds
1,053sqft
Condominium
Built in 1991
-- sqft lot
$237,900 Zestimate®
$228/sqft
$450/mo HOA
What's special
Multiple pools and spasBasketball courtsTennis courtsWalking pathsSpa-inspired retreatsSeparate laundry roomDual primary suites
- 116 days
- 351
- 13
Zillow last checked:
Listing updated:
Listed by:
Michael Moretti S.0068967 (702)373-7799,
Coldwell Banker Premier
Source: LVR,MLS#: 2791624 Originating MLS: Greater Las Vegas Association of Realtors Inc
Originating MLS: Greater Las Vegas Association of Realtors IncFacts & features
Interior
Bedrooms & bathrooms
- Bedrooms: 2
- Bathrooms: 2
- 3/4 bathrooms: 2
Primary bedroom
- Description: 2 Pbr's,Ceiling Fan,Ceiling Light,Pbr Separate From Other,Walk-In Closet(s)
- Dimensions: 16x11
Primary bedroom
- Description: 2 Pbr's,Ceiling Fan,Ceiling Light,Pbr Separate From Other,Walk-In Closet(s)
- Dimensions: 15x11
Primary bathroom
- Description: Shower Only
Primary bathroom
- Description: Shower Only
Dining room
- Description: Breakfast Nook/Eating Area,Dining Area
- Dimensions: 7x9
Kitchen
- Description: Breakfast Bar/Counter,Breakfast Nook/Eating Area,Granite Countertops,Luxury Vinyl Plank
Living room
- Description: Entry Foyer
- Dimensions: 14x13
Heating
- Central, Gas
Cooling
- Central Air, Electric, ENERGY STAR Qualified Equipment, High Efficiency
Appliances
- Included: Dryer, Dishwasher, Disposal, Gas Range, Microwave, Refrigerator, Washer
- Laundry: Electric Dryer Hookup, Laundry Room
Features
- Ceiling Fan(s), Window Treatments, Programmable Thermostat
- Flooring: Luxury Vinyl Plank
- Windows: Blinds, Double Pane Windows
- Number of fireplaces: 1
- Fireplace features: Gas, Living Room
Interior area
- Total structure area: 1,053
- Total interior livable area: 1,053 sqft
Video & virtual tour
Property
Parking
- Total spaces: 1
- Parking features: Assigned, Covered, Detached Carport, Guest
- Carport spaces: 1
Features
- Stories: 2
- Patio & porch: Balcony
- Exterior features: Balcony
- Pool features: Association, Community
- Fencing: None
Lot
- Features: Landscaped, None
Details
- Parcel number: 16305415302
- Zoning description: Multi-Family
- Horse amenities: None
Construction
Type & style
- Home type: Condo
- Architectural style: Two Story
- Property subtype: Condominium
- Attached to another structure: Yes
Materials
- Roof: Tile
Condition
- Resale
- Year built: 1991
Utilities & green energy
- Electric: Photovoltaics None
- Sewer: Public Sewer
- Water: Public
- Utilities for property: Cable Available
Green energy
- Energy efficient items: Windows, HVAC
Community & HOA
Community
- Features: Pool
- Subdivision: Canyon Lake
HOA
- Has HOA: Yes
- Amenities included: Basketball Court, Clubhouse, Fitness Center, Golf Course, Gated, Pool, Guard, Spa/Hot Tub, Security, Tennis Court(s)
- Services included: Association Management, Maintenance Grounds, Recreation Facilities, Security, Trash, Water
- HOA fee: $450 monthly
- HOA name: The Residence @ Cany
- HOA phone: 702-737-8580
Location
- Region: Las Vegas
Financial & listing details
- Price per square foot: $228/sqft
- Tax assessed value: $141,566
- Annual tax amount: $1,043
- Date on market: 6/16/2026
- Listing agreement: Exclusive Right To Sell
- Listing terms: Cash,Conventional,VA Loan
Estimated market value
$237,900
$226,000 - $250,000
$1,543/mo
Price history
| Date | Event | Price |
|---|---|---|
| 9/30/2026 | Price change | $239,900-1.6%$228/sqft |
Source:  LVR #2791624 Report a problem LVR #2791624 Report a problem | ||
| 9/23/2026 | Price change | $243,900-0.8%$232/sqft |
Source: LVR #2791624 Report a problem | ||
| 7/21/2026 | Price change | $245,900-1.2%$234/sqft |
Source: LVR #2791624 Report a problem | ||
| 6/16/2026 | Listed for sale | $249,000-7.4%$236/sqft |
Source: LVR #2791624 Report a problem | ||
| 6/5/2026 | Listing removed | $1,795$2/sqft |
Source: Zillow Rentals Report a problem | ||
| 5/27/2026 | Listed for rent | $1,795-1.8%$2/sqft |
Source: Zillow Rentals Report a problem | ||
| 5/22/2026 | Listing removed | $1,827$2/sqft |
Source: LVR #2778436 Report a problem | ||
| 5/21/2026 | Listing removed | $269,000$255/sqft |
Source: LVR #2771995 Report a problem | ||
| 5/3/2026 | Price change | $1,827+4.4%$2/sqft |
Source: LVR #2778436 Report a problem | ||
| 5/2/2026 | Listed for rent | $1,750$2/sqft |
Source: Zillow Rentals Report a problem | ||
| 4/10/2026 | Listed for sale | $269,000+92.4%$255/sqft |
Source: LVR #2771995 Report a problem | ||
| 7/12/2019 | Sold | $139,780+0.6%$133/sqft |
Source: CB Premier Realty solds #2103863_89117_2182 Report a problem | ||
| 6/14/2019 | Pending sale | $139,000$132/sqft |
Source: Coldwell Banker Premier Realty #2103863 Report a problem | ||
| 6/7/2019 | Listed for sale | $139,000+72.5%$132/sqft |
Source: Coldwell Banker Premier Realty #2103863 Report a problem | ||
| 1/31/2014 | Sold | $80,585+63.7%$77/sqft |
Source: Public Record Report a problem | ||
| 7/18/2013 | Sold | $49,237-26.8%$47/sqft |
Source: Public Record Report a problem | ||
| 3/12/2013 | Sold | $67,250-65%$64/sqft |
Source: Public Record Report a problem | ||
| 1/30/2006 | Sold | $191,900$182/sqft |
Source: Public Record Report a problem | ||
Public tax history
| Year | Property taxes | Tax assessment |
|---|---|---|
| 2026 | $1,046 +8% | $49,548 +1.1% |
| 2025 | $968 +7.9% | $49,021 +1.4% |
| 2024 | $897 +8% | $48,364 +15.2% |
| 2023 | $831 +8% | $41,977 +4.7% |
| 2022 | $770 +7.8% | $40,105 +0% |
| 2021 | $714 +6.8% | $40,091 +7.8% |
| 2020 | $669 +4.8% | $37,196 +22.2% |
| 2019 | $638 +6.9% | $30,448 |
| 2018 | $597 | $30,448 +0.1% |
| 2017 | $597 | $30,407 +1.4% |
| 2016 | $597 +3.7% | $29,995 +32.4% |
| 2015 | $576 | $22,647 +31.6% |
| 2014 | $576 | $17,212 |
| 2013 | -- | $17,212 +5.3% |
| 2012 | -- | $16,345 -5.1% |
| 2011 | -- | $17,221 -3.7% |
| 2010 | -- | $17,877 -37.3% |
| 2009 | -- | $28,494 |
| 2008 | -- | $28,494 -50.9% |
| 2007 | -- | $58,088 |
Find assessor info on the county website
Monthly payment
Est. payment
Payment breakdown
Explore the cost of this home by adjusting the details. Changes won't be saved.Climate risks
Neighborhood: The Lakes
Nearby schools
Schools provided by the listing agent
- Elementary: Ober, D'Vorre & Hal,Ober, D'Vorre & Hal
- Middle: Johnson Walter
- High: Bonanza
Source: LVR. This data may not be complete. We recommend contacting the local school district to confirm school assignments for this home.
- $250,0002 bd2 ba1k sqft2200 Fort Apache Rd UNIT 2183, Las Vegas, NV 89117Sold
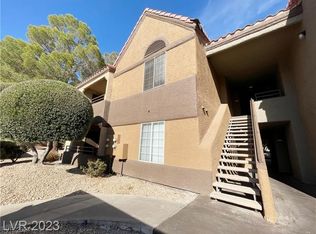
- $199,0001 bd1 ba752 sqft2200 S Fort Apache Rd UNIT 1192, Las Vegas, NV 89117For Sale
- $165,0001 bd1 ba752 sqft2200 S Fort Apache Rd UNIT 2185, Las Vegas, NV 89117Sold

- $178,0001 bd1 ba752 sqft2200 S Fort Apache Rd UNIT 2186, Las Vegas, NV 89117Sold
Similar homes
- $229,9002 bd2 ba1k sqft2200 S Fort Apache Rd Unit 2234, Las Vegas, NV 89117For Sale
 MLS ID #2817966, Nicole Maroe, Simply Vegas. LVR
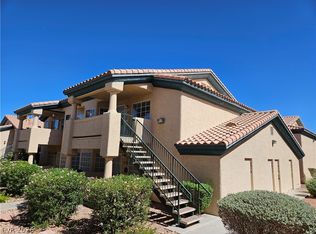
 - $240,0002 bd2 ba1.1k sqft8410 Eldora Ave Unit 2078, Spring Valley, NV 89117For Sale
 MLS ID #2823728, John C. Kujundzich, BHHS Nevada Properties. LVR
 - $215,0002 bd2 ba998 sqft8600 W Charleston Blvd APT 2200, Las Vegas, NV 89117For Sale
 MLS ID #2811550, Diana J. Albiston, Shelter Realty, Inc. LVR
 - $240,0002 bd2 ba1k sqft1908 Desert Falls Ct Unit 202, Las Vegas, NV 89128For Sale
 MLS ID #2811772, Gregory J. Benner, Keller Williams Realty Las Veg. LVR
