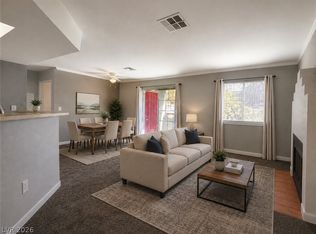
Welcome to this beautifully furnished guard-gated condominium offering comfort, convenience, and resort-style living. This desirable one-bedroom, one-bath home features an open floor plan with the bedroom conveniently located on the main level. The spacious living and dining areas flow seamlessly into the kitchen, creating an inviting space perfect for relaxing or entertaining. Ideally situated just steps from the community's main pool, fitness center, and front entrance, this home offers unmatched accessibility to the neighborhood's premier amenities. This exceptional guard-gated community will not disappoint, featuring three sparkling pools, two fully equipped fitness centers, a racquetball court, tennis courts, a basketball court, and a beautifully appointed clubhouse, providing endless opportunities for recreation and relaxation. Whether you're looking for a primary residence, vacation getaway, or investment opportunity, this move-in-ready condo is fully furnished and ready for immediate enjoyment.
Active
$199,000
2200 S Fort Apache Rd Unit 1192, Las Vegas, NV 89117
1beds
752sqft
Condominium
Built in 1991
-- sqft lot
$190,000 Zestimate®
$265/sqft
$450/mo HOA
What's special
Three sparkling poolsBasketball courtRacquetball courtTennis courtsFitness centerFront entranceFully furnished
- 78 days
- 69
- 1
Zillow last checked:
Listing updated:
Listed by:
Dawn Giordano S.0056716 702-953-4999,
Wynn Realty Group
Source: LVR,MLS#: 2803118 Originating MLS: Greater Las Vegas Association of Realtors Inc
Originating MLS: Greater Las Vegas Association of Realtors IncFacts & features
Interior
Bedrooms & bathrooms
- Bedrooms: 1
- Bathrooms: 1
- Full bathrooms: 1
Primary bedroom
- Description: Ceiling Fan,Walk-In Closet(s)
- Dimensions: 15x10
Dining room
- Description: Kitchen/Dining Room Combo
- Dimensions: 9x8
Kitchen
- Description: Breakfast Bar/Counter,Granite Countertops
Living room
- Description: Entry Foyer
- Dimensions: 15x13
Heating
- Gas, Radiator(s)
Cooling
- Central Air, Electric
Appliances
- Included: Dryer, Disposal, Gas Range, Microwave, Refrigerator, Washer
- Laundry: Gas Dryer Hookup, Laundry Closet
Features
- Bedroom on Main Level, Ceiling Fan(s), Primary Downstairs, Window Treatments
- Flooring: Carpet, Tile
- Windows: Blinds
- Number of fireplaces: 1
- Fireplace features: Family Room, Gas
- Furnished: Yes
Interior area
- Total structure area: 752
- Total interior livable area: 752 sqft
Video & virtual tour
Property
Parking
- Total spaces: 1
- Parking features: Detached Carport, Guest, Open
- Carport spaces: 1
- Has uncovered spaces: Yes
Features
- Stories: 2
- Patio & porch: Balcony
- Exterior features: Balcony
- Pool features: Community
- Fencing: None
Lot
- Features: Desert Landscaping, Landscaped, None
Details
- Parcel number: 16305415288
- Zoning description: Single Family
- Horse amenities: None
Construction
Type & style
- Home type: Condo
- Architectural style: Two Story
- Property subtype: Condominium
- Attached to another structure: Yes
Materials
- Roof: Flat
Condition
- Resale
- Year built: 1991
Utilities & green energy
- Electric: Photovoltaics None
- Sewer: Public Sewer
- Water: Public
- Utilities for property: Phone Not Available
Community & HOA
Community
- Features: Pool
- Security: Gated Community
- Subdivision: Canyon Lake
HOA
- Has HOA: Yes
- Amenities included: Clubhouse, Fitness Center, Gated, Pool, Racquetball, Recreation Room, Guard, Spa/Hot Tub, Security
- Services included: Security, Trash, Water
- HOA fee: $450 monthly
- HOA name: Canyon Gate
- HOA phone: 702-450-7799
Location
- Region: Las Vegas
Financial & listing details
- Price per square foot: $265/sqft
- Tax assessed value: $122,211
- Annual tax amount: $847
- Date on market: 7/24/2026
- Listing agreement: Exclusive Right To Sell
- Listing terms: Cash,Conventional,Owner Will Carry
Estimated market value
$190,000
$181,000 - $200,000
$1,429/mo
Price history
| Date | Event | Price |
|---|---|---|
| 7/24/2026 | Listed for sale | $199,000$265/sqft |
Source:  LVR #2803118 Report a problem LVR #2803118 Report a problem | ||
Public tax history
| Year | Property taxes | Tax assessment |
|---|---|---|
| 2026 | $850 +8% | $42,774 +2% |
| 2025 | $787 +7.9% | $41,931 -0.3% |
| 2024 | $729 +8% | $42,054 +16.4% |
| 2023 | $676 +8% | $36,128 +4.9% |
| 2022 | $626 +7.8% | $34,427 +0% |
| 2021 | $581 +6.8% | $34,414 +9.1% |
| 2020 | $544 +4.8% | $31,535 +26.6% |
| 2019 | $519 +6.9% | $24,916 |
| 2018 | $485 | $24,916 +0.8% |
| 2017 | $485 | $24,719 +2% |
| 2016 | $485 +3.5% | $24,241 +40.1% |
| 2015 | $469 | $17,305 +23.1% |
| 2014 | $469 | $14,062 |
| 2013 | -- | $14,062 +4.5% |
| 2012 | -- | $13,452 -6.3% |
| 2011 | -- | $14,363 -3.4% |
| 2010 | -- | $14,865 -30.9% |
| 2009 | -- | $21,510 |
| 2008 | -- | $21,510 -59% |
| 2007 | -- | $52,455 |
Find assessor info on the county website
Monthly payment
Est. payment
Payment breakdown
Explore the cost of this home by adjusting the details. Changes won't be saved.Climate risks
Neighborhood: The Lakes
Nearby schools
Schools provided by the listing agent
- Elementary: Ober, D'Vorre & Hal,Ober, D'Vorre & Hal
- Middle: Johnson Walter
- High: Bonanza
Source: LVR. This data may not be complete. We recommend contacting the local school district to confirm school assignments for this home.
- $165,0001 bd1 ba752 sqft2200 S Fort Apache Rd UNIT 2185, Las Vegas, NV 89117Sold

- $178,0001 bd1 ba752 sqft2200 S Fort Apache Rd UNIT 2186, Las Vegas, NV 89117Sold
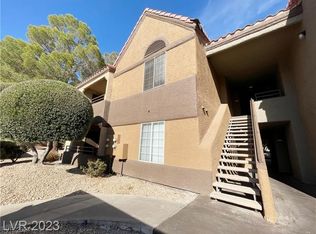
- $176,1001 bd1 ba752 sqft2200 Fort Apache Rd APT 2186, Las Vegas, NV 89117Off Market
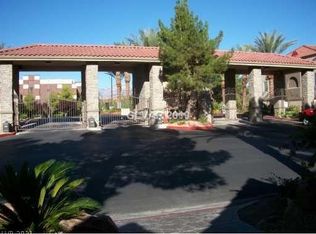
- $174,9001 bd1 ba752 sqft2200 Fort Apache Ave #2190, Las Vegas, NV 89117Off Market
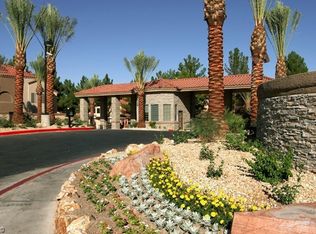
Similar homes
- $215,0002 bd2 ba998 sqft8600 W Charleston Blvd APT 2200, Las Vegas, NV 89117For Sale
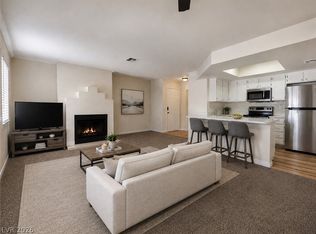 MLS ID #2811550, Diana J. Albiston, Shelter Realty, Inc. LVR
 - $215,9001 bd1 ba720 sqft2606 S Durango Dr APT 128, Las Vegas, NV 89117For Sale
 MLS ID #2822617, Timea Szepesi, Realty ONE Group, Inc. LVR
 - $178,0001 bd1 ba730 sqft8600 W Charleston Blvd APT 1082, Las Vegas, NV 89117For Sale
 MLS ID #2810247, Diana J. Albiston, Shelter Realty, Inc. LVR
 - $179,9001 bd1 ba663 sqft8455 W Sahara Ave APT 139, Las Vegas, NV 89117For Sale
 MLS ID #2798832, Ian S. Palast, eXp Realty. LVR
