Welcome home to this charming first-floor condo in the gated Whispering Lakes community! This spacious 2-bedroom, 2-bathroom home offers an inviting open floor plan with each bedroom featuring its own private en-suite bathroom—perfect for privacy and comfort. The bright living area flows seamlessly into a cozy dining space and a well-appointed kitchen. Enjoy morning coffee on your private patio or take advantage of the community’s amenities. Conveniently located near major shopping centers, dining, and entertainment, with easy access to freeways for effortless commuting. Whether you're looking for a primary residence or a smart investment, this condo is a fantastic opportunity. Schedule your tour today!
Active
Price cut: $15K (6/4)
$215,000
2606 S Durango Dr APT 152, Las Vegas, NV 89117
2beds
964sqft
:
Get pre-qualified$1,689/mo
Condominium
Built in 1989
-- sqft lot
$-- Zestimate®
$223/sqft
$260/mo HOA
What's special
Private patioWell-appointed kitchenCozy dining spaceInviting open floor plan
- 152 days |
- 131 |
- 3 |
Zillow last checked:
Listing updated:
Listed by:
Aaron Taylor S.0038886 (702)310-6683,
eXp Realty
Source: LVR,MLS#: 2758135 Originating MLS: Greater Las Vegas Association of Realtors Inc
Originating MLS: Greater Las Vegas Association of Realtors IncFacts & features
Interior
Bedrooms & bathrooms
- Bedrooms: 2
- Bathrooms: 2
- Full bathrooms: 2
Primary bedroom
- Description: Closet,Mirrored Door,Pbr Separate From Other
- Dimensions: 13x12
Bedroom 2
- Description: Mirrored Door,Walk-In Closet(s),With Bath
- Dimensions: 12x11
Primary bathroom
- Description: Tub/Shower Combo
Dining room
- Description: Dining Area
- Dimensions: 8x6
Kitchen
- Description: Breakfast Bar/Counter
Living room
- Description: Rear
- Dimensions: 13x11
Heating
- Central, Electric
Cooling
- Central Air, Electric
Appliances
- Included: Dryer, Electric Range, Disposal, Microwave, Refrigerator, Washer
- Laundry: Electric Dryer Hookup, Gas Dryer Hookup, Laundry Closet
Features
- Bedroom on Main Level, Ceiling Fan(s), Primary Downstairs
- Flooring: Carpet
- Has fireplace: No
Interior area
- Total structure area: 964
- Total interior livable area: 964 sqft
Video & virtual tour
Property
Parking
- Total spaces: 1
- Parking features: Assigned, Covered, Detached Carport
- Carport spaces: 1
Features
- Stories: 2
- Patio & porch: Patio
- Exterior features: Patio
- Pool features: Community
- Fencing: None
Lot
- Features: < 1/4 Acre
Details
- Parcel number: 16309111260
- Zoning description: Multi-Family
- Horse amenities: None
Construction
Type & style
- Home type: Condo
- Architectural style: Two Story
- Property subtype: Condominium
- Attached to another structure: Yes
Materials
- Roof: Tile
Condition
- Resale
- Year built: 1989
Utilities & green energy
- Electric: Photovoltaics None
- Sewer: Public Sewer
- Water: Public
- Utilities for property: Underground Utilities
Community & HOA
Community
- Features: Pool
- Subdivision: Whispering Lakes
HOA
- Has HOA: Yes
- Amenities included: Gated, Pool, Spa/Hot Tub
- Services included: Association Management
- HOA fee: $260 monthly
- HOA name: Taylor Management
- HOA phone: 702-769-9450
Location
- Region: Las Vegas
Financial & listing details
- Price per square foot: $223/sqft
- Tax assessed value: $101,214
- Annual tax amount: $546
- Date on market: 2/21/2026
- Listing agreement: Exclusive Right To Sell
- Listing terms: Cash,Conventional
Estimated market value
Not available
Estimated sales range
Not available
Not available
Price history
| Date | Event | Price |
|---|---|---|
| 6/4/2026 | Price change | $215,000-6.5%$223/sqft |
Source:  LVR #2758135 Report a problem LVR #2758135 Report a problem | ||
| 3/11/2026 | Price change | $230,000-4.1%$239/sqft |
Source: LVR #2758135 Report a problem | ||
| 2/21/2026 | Listed for sale | $239,900$249/sqft |
Source: LVR #2758135 Report a problem | ||
| 2/21/2026 | Listing removed | $239,900$249/sqft |
Source: eXp Realty #2656227 Report a problem | ||
| 8/28/2025 | Listed for sale | $239,900$249/sqft |
Source: LVR #2656227 Report a problem | ||
| 5/31/2025 | Listing removed | $239,900$249/sqft |
Source: LVR #2656227 Report a problem | ||
| 5/2/2025 | Price change | $239,900-1.7%$249/sqft |
Source: LVR #2656227 Report a problem | ||
| 4/10/2025 | Price change | $244,000-2%$253/sqft |
Source: LVR #2656227 Report a problem | ||
| 2/20/2025 | Listed for sale | $249,000+83.2%$258/sqft |
Source: LVR #2656227 Report a problem | ||
| 7/27/2004 | Sold | $135,900$141/sqft |
Source: Public Record Report a problem | ||
Public tax history
| Year | Property taxes | Tax assessment |
|---|---|---|
| 2026 | $615 +12.6% | $35,425 -7.8% |
| 2025 | $546 +2.9% | $38,417 +5.9% |
| 2024 | $531 +2.5% | $36,285 +13.7% |
| 2023 | $518 +2.8% | $31,901 +6% |
| 2022 | $504 +3.2% | $30,105 +2.3% |
| 2021 | $488 +3.1% | $29,425 +5% |
| 2020 | $473 +2.9% | $28,012 +37.3% |
| 2019 | $460 +5.8% | $20,400 -6.2% |
| 2018 | $435 | $21,750 -2.2% |
| 2017 | $435 | $22,231 +3.8% |
| 2016 | $435 +3.5% | $21,420 +4.8% |
| 2015 | $420 | $20,443 +35.3% |
| 2014 | $420 | $15,104 |
| 2013 | -- | $15,104 -8.2% |
| 2012 | -- | $16,449 -6.2% |
| 2011 | -- | $17,544 +8.2% |
| 2010 | -- | $16,209 -28.9% |
| 2009 | -- | $22,782 |
| 2008 | -- | $22,782 -56% |
| 2007 | -- | $51,733 +37.5% |
| 2006 | -- | $37,631 +80.9% |
| 2005 | -- | $20,801 |
Find assessor info on the county website
Monthly payment
Est. payment
Payment breakdown
Explore the cost of this home by adjusting the details. Changes won't be saved.Climate risks
Neighborhood: Spring Valley
Nearby schools
GreatSchools rating
- 5/10Herbert A Derfelt Elementary SchoolGrades: PK-5Distance: 0.6 mi
- 6/10Clifford J Lawrence Junior High SchoolGrades: 6-8Distance: 2.3 mi
- 7/10Spring Valley High SchoolGrades: 9-12Distance: 1.8 mi
Schools provided by the listing agent
- Elementary: Derfelt, Herbert A.,Derfelt, Herbert A.
- Middle: Lawrence
- High: Spring Valley HS
Source: LVR. This data may not be complete. We recommend contacting the local school district to confirm school assignments for this home.
- $227,0002 bd2 ba964 sqft2606 S Durango Dr APT 252, Las Vegas, NV 89117Sold

- $224,3002 bd2 ba1.1k sqft2606 S Durango Dr APT 214, Las Vegas, NV 89117Off Market

- $192,2002 bd2 ba964 sqft2606 S Durango Dr APT 266, Las Vegas, NV 89117Off Market

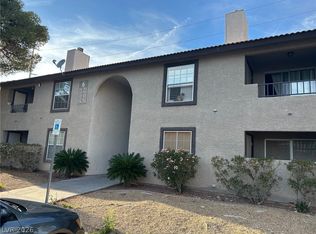
- $202,9002 bd2 ba964 sqft2606 S Durango Dr APT 151, Las Vegas, NV 89117For Sale
- $179,1002 bd2 ba964 sqft2606 S Durango Dr APT 277, Las Vegas, NV 89117Off Market
- $148,4001 bd1 ba720 sqft2606 S Durango Dr APT 222, Las Vegas, NV 89117Off Market
- $229,7002 bd2 ba964 sqft2606 S Durango Dr BUILDING 277-3, Las Vegas, NV 89117Off Market
- $218,8002 bd2 ba964 sqft2606 S Durango Dr BUILDING 277-1, Las Vegas, NV 89117Off Market
A local agent can set up tours, give advice and negotiate with sellers.
Similar homes
- $220,0003 bd2 ba1k sqft2750 S Durango Dr APT 2061, Las Vegas, NV 89117For Sale
 MLS ID #2775130, Brittany Hudspeth, Zzyzx Realty. LVR
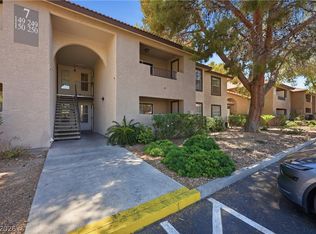
 - $249,9993 bd2 ba1.2k sqft2606 S Durango Dr APT 250, Las Vegas, NV 89117For Sale
 MLS ID #2786963, Laura Barberini, Avalon Realty & Oaktree Mgmt. LVR
 - $230,0002 bd2 ba1k sqft7950 W Flamingo Rd Unit 1178, Las Vegas, NV 89147For Sale
 MLS ID #2800947, Tammy A. Lowe, Lyons Share Real Estate. LVR
 - $215,0002 bd2 ba911 sqft8101 W Flamingo Rd Unit 2109, Las Vegas, NV 89147For Sale
 MLS ID #2791966, Connor Powers, Award Realty. LVR
 - $210,0002 bd2 ba947 sqft4400 S Jones Blvd Unit 2007, Las Vegas, NV 89103For SaleMLS ID #2801492, Shelley Scirone, Signature Real Estate Group. LVR
- $240,0002 bd2 ba1k sqft2200 Fort Apache Rd #1168, Las Vegas, NV 89117For SaleMLS ID #2773268, Sean Prose, Investment Brokers & Assoc. LVR
- $232,0002 bd2 ba1.1k sqft8432 Running Deer Ave Unit 103, Las Vegas, NV 89145For SaleMLS ID #2800276, Mario D. Joyner, Coldwell Banker Premier. LVR
- $225,0002 bd2 ba1k sqft8101 W Flamingo Rd Unit 2179, Las Vegas, NV 89147For SaleMLS ID #2776078, Nancy Li, Keller Williams MarketPlace. LVR
- $206,0002 bd2 ba954 sqft6750 Del Rey Ave Unit 233, Las Vegas, NV 89146For SaleMLS ID #2791812, Lynda T. Hwang, LPT Realty, LLC. LVR
- $240,0002 bd2 ba929 sqft7119 S Durango Dr Unit 105, Las Vegas, NV 89113For SaleMLS ID #2793918, Daniel Mumm, Huntington & Ellis, A Real Est. LVR
- $262,5003 bd2 ba1.1k sqft8600 W Charleston Blvd APT 2155, Las Vegas, NV 89117For SaleMLS ID #2772959, Joey Gaede, Keller Williams MarketPlace. LVR
- $234,9002 bd2 ba943 sqft7155 S Durango Dr Unit 306, Las Vegas, NV 89113For SaleMLS ID #2787150, Lori A. Takahashi-Rogers, Aloha Properties. LVR
- $304,9993 bd2 ba1.2k sqft2633 S Durango Dr APT 201, Las Vegas, NV 89117For SaleMLS ID #2775319, Stefan Grabez, BlackRidge Luxury. LVR
- $200,0002 bd1 ba949 sqft5072 S Rainbow Blvd Unit 205, Las Vegas, NV 89118For SaleMLS ID #2794844, Derrick B. Keller, KNJ Real Estate. LVR
- $235,0002 bd2 ba962 sqft7127 S Durango Dr Unit 108, Las Vegas, NV 89113For SaleMLS ID #2798206, Cristina Sanedrin, Summit Properties. LVR
- $229,0002 bd2 ba1k sqft7255 W Sunset Rd APT 2162, Las Vegas, NV 89113For SaleMLS ID #2774145, Casey R. Ellsworth, LPT Realty LLC. LVR
- $205,0002 bd2 ba884 sqft4860 Nara Vista Way Unit 104, Las Vegas, NV 89103For SaleMLS ID #2743665, Eiwin Mark, Select Properties Group. LVR
- $205,0002 bd2 ba994 sqft4400 S Jones Blvd Unit 3119, Las Vegas, NV 89103For SaleMLS ID #2789862, Ehren Alessi, LIFE Realty District. LVR
- $209,0002 bd2 ba1.1k sqft2451 N Rainbow Blvd Unit 2026, Las Vegas, NV 89108For SaleMLS ID #2790276, Aaron Taylor, eXp Realty. LVR
- $252,0003 bd2 ba1.1k sqft5250 S Rainbow Blvd Unit 2093, Las Vegas, NV 89118For SaleMLS ID #2797686, Tamra J. Trainer, Platinum Real Estate Prof. LVR
