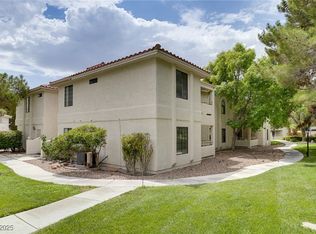
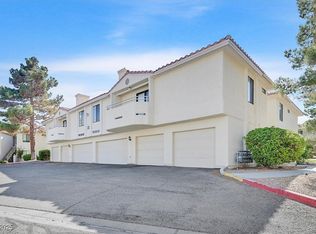
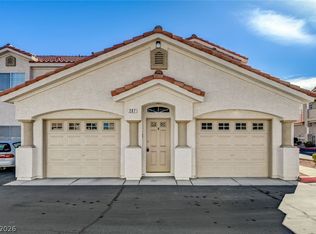
Welcome to Admirаl’ѕ Ρoint at Τhe Ꮮakes! This invіting thrеe-bedroom condo offers a comfortable blend of space, privacy, and convenience within a beautifully maintained gated community. A private second story entry opens to a bright and spacious living area featuring a cozy gas fireplace and access to a balcony overlooking lush, mature landscaping. The well appointed kitchen provides generous cabinet and storage space and flows seamlessly into a separate dining area, perfect for everyday living and entertaining. The spacious primary suite features ample closet space and a private en-suite bathroom, while two additional generously sized bedrooms share a full bath. A detached garage provides added convenience and storage. Residents enjoy beautifully landscaped grounds, multiple community pools and spas, and a peaceful setting in the heart of The Lakes. With dining, shopping, and everyday conveniences just minutes away, this home offers an ideal combination of comfort, location, and lifestyle.
Active
$299,999
2633 S Durango Dr APT 201, Las Vegas, NV 89117
3beds
1,234sqft
Condominium
Built in 1990
-- sqft lot
$-- Zestimate®
$243/sqft
$382/mo HOA
What's special
Beautifully maintained gated communityDetached garagePrivate en-suite bathroomAmple closet spaceSpacious primary suitePrivate second story entryWell appointed kitchen
- 7 days
- 195
- 17
Likely to sell faster than
Zillow last checked:
Listing updated:
Listed by:
Stefan Grabez S.0178996 725-203-3233,
BlackRidge Luxury
Source: LVR,MLS#: 2813413 Originating MLS: Greater Las Vegas Association of Realtors Inc
Originating MLS: Greater Las Vegas Association of Realtors IncFacts & features
Interior
Bedrooms & bathrooms
- Bedrooms: 3
- Bathrooms: 2
- Full bathrooms: 2
Primary bedroom
- Description: Closet
- Dimensions: 16x12
Bedroom 2
- Description: Closet
- Dimensions: 10x10
Bedroom 3
- Description: Closet
- Dimensions: 11x11
Primary bathroom
- Description: Shower Only
Dining room
- Description: Dining Area
- Dimensions: 10x9
Kitchen
- Description: Breakfast Bar/Counter
Living room
- Description: Formal
- Dimensions: 16x14
Heating
- Central, Gas
Cooling
- Central Air, Electric
Appliances
- Included: Dryer, Dishwasher, Gas Cooktop, Disposal, Microwave, Refrigerator, Washer
- Laundry: Gas Dryer Hookup, Laundry Room
Features
- None
- Flooring: Luxury Vinyl Plank, Tile
- Number of fireplaces: 1
- Fireplace features: Family Room, Gas
Interior area
- Total structure area: 1,234
- Total interior livable area: 1,234 sqft
Video & virtual tour
Property
Parking
- Total spaces: 1
- Parking features: Detached, Garage, Private
- Garage spaces: 1
Features
- Stories: 2
- Patio & porch: Balcony
- Exterior features: Balcony
- Pool features: Community
- Fencing: None
- Has view: Yes
- View description: None
Lot
- Size: 4,673 Square Feet
- Features: Desert Landscaping, Landscaped, < 1/4 Acre
Details
- Parcel number: 16308512093
- Zoning description: Single Family
- Horse amenities: None
Construction
Type & style
- Home type: Condo
- Architectural style: Two Story
- Property subtype: Condominium
- Attached to another structure: Yes
Materials
- Frame, Stucco
- Roof: Tile
Condition
- Resale
- Year built: 1990
Utilities & green energy
- Electric: Photovoltaics None
- Sewer: Public Sewer
- Water: Public
- Utilities for property: Underground Utilities
Community & HOA
Community
- Features: Pool
- Security: Gated Community
- Subdivision: Admirals Point Amd
HOA
- Has HOA: Yes
- Amenities included: Gated, Pool, Spa/Hot Tub
- Services included: Maintenance Grounds
- HOA fee: $382 monthly
- HOA name: Admirals Point
- HOA phone: 702-222-2391
Location
- Region: Las Vegas
Financial & listing details
- Price per square foot: $243/sqft
- Tax assessed value: $154,140
- Annual tax amount: $1,392
- Date on market: 8/30/2026
- Listing agreement: Exclusive Right To Sell
- Listing terms: Cash,Conventional,VA Loan
Estimated market value
Not available
Estimated sales range
Not available
Not available
Price history
| Date | Event | Price |
|---|---|---|
| 8/30/2026 | Listed for sale | $299,999-1.6%$243/sqft |
Source:  LVR #2813413 Report a problem LVR #2813413 Report a problem | ||
| 8/18/2026 | Listing removed | $304,999$247/sqft |
Source: LVR #2775319 Report a problem | ||
| 5/25/2026 | Price change | $304,999-4.7%$247/sqft |
Source: LVR #2775319 Report a problem | ||
| 4/27/2026 | Listed for sale | $319,999-3%$259/sqft |
Source: LVR #2775319 Report a problem | ||
| 7/18/2025 | Listing removed | $2,000$2/sqft |
Source: LVR #2677181 Report a problem | ||
| 7/15/2025 | Price change | $2,000-13%$2/sqft |
Source: LVR #2677181 Report a problem | ||
| 6/29/2025 | Listing removed | $329,999$267/sqft |
Source: LVR #2681606 Report a problem | ||
| 5/8/2025 | Price change | $329,999-2.9%$267/sqft |
Source: LVR #2681606 Report a problem | ||
| 4/28/2025 | Listed for rent | $2,300+135.9%$2/sqft |
Source: LVR #2677181 Report a problem | ||
| 1/30/2025 | Listed for sale | $339,999+19.3%$276/sqft |
Source: LVR #2650893 Report a problem | ||
| 10/7/2024 | Sold | $285,000-1.7%$231/sqft |
Source: LVR #2612316 Report a problem | ||
| 9/13/2024 | Pending sale | $290,000$235/sqft |
Source: LVR #2612316 Report a problem | ||
| 8/29/2024 | Listed for sale | $290,000+55.1%$235/sqft |
Source: LVR #2612316 Report a problem | ||
| 10/8/2020 | Sold | $187,000-4.1%$152/sqft |
Source: LVR #2222278 Report a problem | ||
| 8/17/2020 | Listed for sale | $195,000+69.6%$158/sqft |
Source: Scofield Realty Inc. #2222278 Report a problem | ||
| 8/3/2015 | Listing removed | $975$1/sqft |
Source: Owner Report a problem | ||
| 8/2/2015 | Listed for rent | $975$1/sqft |
Source: Owner Report a problem | ||
| 6/25/2003 | Sold | $115,000+16.3%$93/sqft |
Source: Public Record Report a problem | ||
| 1/8/2001 | Sold | $98,900+5.2%$80/sqft |
Source: Public Record Report a problem | ||
| 2/9/2000 | Sold | $94,000$76/sqft |
Source: Public Record Report a problem | ||
| 7/6/1995 | Sold | $94,000$76/sqft |
Source: Public Record Report a problem | ||
Public tax history
| Year | Property taxes | Tax assessment |
|---|---|---|
| 2026 | $1,504 +8% | $53,949 -1.3% |
| 2025 | $1,392 +7.9% | $54,662 +0.9% |
| 2024 | $1,290 +8% | $54,169 +12.5% |
| 2023 | $1,194 +8% | $48,167 +7.5% |
| 2022 | $1,106 +7.7% | $44,786 +0% |
| 2021 | $1,027 +6.8% | $44,774 +10.5% |
| 2020 | $962 +4.8% | $40,535 +20.1% |
| 2019 | $918 +6.9% | $33,765 |
| 2018 | $859 | $33,765 -1.9% |
| 2017 | $859 | $34,421 +9% |
| 2016 | $859 +3.6% | $31,573 +8.3% |
| 2015 | $829 | $29,145 +18.8% |
| 2014 | $829 | $24,526 |
| 2013 | -- | $24,526 -1.8% |
| 2012 | -- | $24,981 -2.8% |
| 2011 | -- | $25,701 -3.2% |
| 2010 | -- | $26,537 -34.1% |
| 2009 | -- | $40,245 |
| 2008 | -- | $40,245 -39.7% |
| 2007 | -- | $66,738 +1.4% |
| 2006 | -- | $65,848 +67.2% |
| 2005 | -- | $39,382 +20.7% |
| 2004 | -- | $32,631 +6.4% |
| 2003 | -- | $30,664 +0.3% |
| 2002 | -- | $30,560 +13.8% |
| 2001 | -- | $26,850 |
Find assessor info on the county website
Monthly payment
Est. payment
Payment breakdown
Explore the cost of this home by adjusting the details. Changes won't be saved.Climate risks
Neighborhood: The Lakes
Nearby schools
Schools provided by the listing agent
- Elementary: Christensen, MJ,Christensen, MJ
- Middle: Lawrence
- High: Spring Valley HS
Source: LVR. This data may not be complete. We recommend contacting the local school district to confirm school assignments for this home.


Similar homes
- $249,5003 bd2 ba1.1k sqft2200 S Fort Apache Rd Unit 2228, Las Vegas, NV 89117For Sale
 MLS ID #2812485, Anne L. Swallie, Monticello Realty LLC. LVR
 - $285,0002 bd2 ba1.3k sqft3327 Erva St Unit 207, Spring Valley, NV 89117For Sale
 MLS ID #2777634, Zheng Wu, Vertex Realty & Property Manag. LVR
 - $249,0002 bd2 ba1.1k sqft2713 Beaver Creek Ct APT 102, Las Vegas, NV 89117For Sale
 MLS ID #2809179, Diana J. Albiston, Shelter Realty, Inc. LVR
 - $349,9003 bd2 ba1.4k sqft8324 W Charleston Blvd Unit 2022, Las Vegas, NV 89117For Sale
 MLS ID #2807809, Jason Milligan, eXp Realty. LVR
