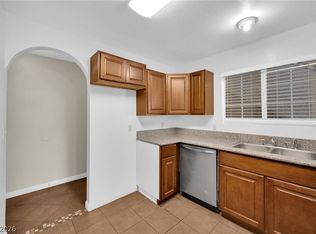
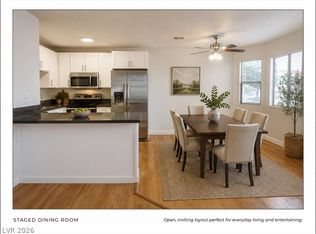
Highly desirablе 3 bеdrοom condο with а guard gated entry in the сommunіty of "The Residence at Canyon Gate". Excellent location in Summerlin off Fort Apache and Sahara, near shopping, dining, Downtown Summerlin, Red Rock Resort, and LV Strip access. Residents enjoy fabulous resort style amenities including pools, spas, fitness center, tennis court, basketball & racquetball courts, pickleball court, and walking paths for you and your pet. The interior features a formal living room with a fireplace serving as a central gathering point. Cooking and dining spaces include a kitchen with granite counter tops, a breakfast bar, and all appliances convey. The dining alcove serves as a casual dining area or can be a formal dining room. The sliding door off the living room leads to a private covered terrace for outside enjoyment. The bedrooms feature fans/lights to create a comfortable environment and mirrored closet doors. The primary bedroom includes an ensuite bath and a generous walk-in closet. This community has undergone recent upgrades to the roofs, pools and landscape and the resident special assessment of $7000 for these upgrades is fully paid off. This home has a newer A/C unit.
Active
$249,500
2200 S Fort Apache Rd Unit 2228, Las Vegas, NV 89117
3beds
1,183sqft
Condominium
Built in 1991
-- sqft lot
$244,200 Zestimate®
$211/sqft
$450/mo HOA
What's special
Tennis courtPickleball courtBasketball and racquetball courtsGuard gated entryAll appliances conveyBreakfast barGenerous walk-in closet
- 46 days
- 310
- 16
Likely to sell faster than
Zillow last checked:
Listing updated:
Listed by:
Anne L. Swallie S.0024438 (702)785-8447,
Monticello Realty LLC
Source: LVR,MLS#: 2812485 Originating MLS: Greater Las Vegas Association of Realtors Inc
Originating MLS: Greater Las Vegas Association of Realtors IncFacts & features
Interior
Bedrooms & bathrooms
- Bedrooms: 3
- Bathrooms: 2
- Full bathrooms: 2
Primary bedroom
- Description: Ceiling Fan,Ceiling Light,Walk-In Closet(s)
- Dimensions: 13x12
Bedroom 2
- Description: Ceiling Fan,Ceiling Light,Mirrored Door
- Dimensions: 11x10
Bedroom 3
- Description: Ceiling Fan,Ceiling Light,Mirrored Door
- Dimensions: 11x10
Primary bathroom
- Description: Tub/Shower Combo
Kitchen
- Description: Breakfast Bar/Counter,Breakfast Nook/Eating Area,Granite Countertops,Tile Flooring
Living room
- Description: Formal
- Dimensions: 16x12
Heating
- Central, Gas
Cooling
- Central Air, Electric
Appliances
- Included: Dryer, Dishwasher, Disposal, Gas Range, Microwave, Refrigerator, Washer
- Laundry: Gas Dryer Hookup, Laundry Closet
Features
- Ceiling Fan(s), Window Treatments
- Flooring: Carpet, Ceramic Tile
- Windows: Blinds
- Number of fireplaces: 1
- Fireplace features: Gas, Living Room
Interior area
- Total structure area: 1,183
- Total interior livable area: 1,183 sqft
Video & virtual tour
Property
Parking
- Parking features: Guest, Open
- Has uncovered spaces: Yes
Features
- Stories: 2
- Patio & porch: Balcony, Covered, Patio
- Exterior features: Balcony, Patio
- Pool features: Community
- Fencing: None
Lot
- Size: 0.55 Acres
- Features: None
Details
- Parcel number: 16305415460
- Zoning description: Multi-Family
- Horse amenities: None
Construction
Type & style
- Home type: Condo
- Architectural style: Two Story
- Property subtype: Condominium
- Attached to another structure: Yes
Materials
- Roof: Tile
Condition
- Resale
- Year built: 1991
Utilities & green energy
- Electric: Photovoltaics None
- Sewer: Public Sewer
- Water: Public
- Utilities for property: Underground Utilities
Community & HOA
Community
- Features: Pool
- Security: Gated Community
- Subdivision: Canyon Lake
HOA
- Has HOA: Yes
- Amenities included: Basketball Court, Clubhouse, Fitness Center, Golf Course, Gated, Pool, Racquetball, Guard, Spa/Hot Tub, Tennis Court(s)
- Services included: Maintenance Grounds, Sewer, Trash, Water
- HOA fee: $450 monthly
- HOA name: Residences at Canyon
- HOA phone: 702-233-0315
Location
- Region: Las Vegas
Financial & listing details
- Price per square foot: $211/sqft
- Tax assessed value: $148,937
- Annual tax amount: $1,116
- Date on market: 8/27/2026
- Listing agreement: Exclusive Right To Sell
- Listing terms: Cash,Conventional,FHA,VA Loan
- Ownership: Condominium
Estimated market value
$244,200
$232,000 - $256,000
$1,768/mo
Price history
| Date | Event | Price |
|---|---|---|
| 8/27/2026 | Listed for sale | $249,500-7.6%$211/sqft |
Source:  LVR #2812485 Report a problem LVR #2812485 Report a problem | ||
| 11/1/2025 | Listing removed | $270,000$228/sqft |
Source: LVR #2673108 Report a problem | ||
| 10/13/2025 | Price change | $270,000-3.6%$228/sqft |
Source: LVR #2673108 Report a problem | ||
| 4/11/2025 | Listed for sale | $280,000-0.9%$237/sqft |
Source: LVR #2673108 Report a problem | ||
| 9/30/2024 | Listing removed | $282,500$239/sqft |
Source: LVR #2582503 Report a problem | ||
| 9/11/2024 | Price change | $282,500-2.6%$239/sqft |
Source: LVR #2582503 Report a problem | ||
| 8/21/2024 | Listed for sale | $290,000$245/sqft |
Source: LVR #2582503 Report a problem | ||
| 8/1/2024 | Listing removed | -- |
Source: LVR #2582503 Report a problem | ||
| 6/6/2024 | Price change | $290,000-3.3%$245/sqft |
Source: LVR #2582503 Report a problem | ||
| 5/10/2024 | Listed for sale | $299,990+400%$254/sqft |
Source: LVR #2582503 Report a problem | ||
| 11/16/2015 | Sold | $60,000+0.2%$51/sqft |
Source: Public Record Report a problem | ||
| 9/3/2013 | Listing removed | $875$1/sqft |
Source: Homestead Realty Report a problem | ||
| 8/17/2013 | Price change | $875-2.8%$1/sqft |
Source: Homestead Realty Report a problem | ||
| 8/11/2013 | Listed for rent | $900+5.9%$1/sqft |
Source: Homestead Realty Report a problem | ||
| 10/28/2011 | Listing removed | $850$1/sqft |
Source: Go to HTTP://WWW.bestbankrepo.com Report a problem | ||
| 2/15/2011 | Listed for rent | $850$1/sqft |
Source: Go to HTTP://WWW.bestbankrepo.com Report a problem | ||
| 12/24/2010 | Listing removed | $59,900$51/sqft |
Source: Prudential Americana Group #990565 Report a problem | ||
| 12/17/2010 | Listed for sale | $59,900$51/sqft |
Source: Prudential Americana Group #990565 Report a problem | ||
| 6/18/2010 | Listing removed | $59,900+1.5%$51/sqft |
Source: Prudential Real Estate #990565 Report a problem | ||
| 6/11/2010 | Sold | $59,000-1.5%$50/sqft |
Source: Public Record Report a problem | ||
| 11/12/2009 | Listed for sale | $59,900$51/sqft |
Source: Prudential Real Estate #990565 Report a problem | ||
Public tax history
| Year | Property taxes | Tax assessment |
|---|---|---|
| 2026 | $1,119 +0.7% | $52,128 +0.7% |
| 2025 | $1,110 +15.7% | $51,771 +2% |
| 2024 | $960 +8% | $50,768 +14.9% |
| 2023 | $889 +8% | $44,195 +4.6% |
| 2022 | $823 +7.8% | $42,266 +0% |
| 2021 | $764 +6.8% | $42,256 +7.4% |
| 2020 | $715 +4.8% | $39,346 +20.9% |
| 2019 | $683 +6.9% | $32,548 |
| 2018 | $639 | $32,548 -0.1% |
| 2017 | $639 | $32,585 +1.2% |
| 2016 | $639 +3.6% | $32,193 +32.1% |
| 2015 | $616 | $24,374 +32.1% |
| 2014 | $616 | $18,455 |
| 2013 | -- | $18,455 +5.5% |
| 2012 | -- | $17,485 -4.7% |
| 2011 | -- | $18,351 -3.8% |
| 2010 | -- | $19,067 -35.8% |
| 2009 | -- | $29,698 |
| 2008 | -- | $29,698 -50.8% |
| 2007 | -- | $60,311 |
Find assessor info on the county website
Monthly payment
Est. payment
Payment breakdown
Explore the cost of this home by adjusting the details. Changes won't be saved.Climate risks
Neighborhood: The Lakes
Nearby schools
Schools provided by the listing agent
- Elementary: Ober, D'Vorre & Hal,Ober, D'Vorre & Hal
- Middle: Johnson Walter
- High: Bonanza
Source: LVR. This data may not be complete. We recommend contacting the local school district to confirm school assignments for this home.
- $248,0003 bd2 ba1.1k sqft2200 S Fort Apache Rd UNIT 1224, Las Vegas, NV 89117Sold
- $250,0003 bd2 ba1.1k sqft2200 S Fort Apache Rd UNIT 2229, Las Vegas, NV 89117For Sale
- $269,0003 bd2 ba1.1k sqft2200 S Fort Apache Rd UNIT 2221, Las Vegas, NV 89117Sold
- $1,7003 bd2 ba1.1k sqft2200 S Fort Apache Rd UNIT 2226, Las Vegas, NV 89117For Rent

Similar homes
- $258,0003 bd2 ba1k sqft9325 W Desert Inn Rd APT 190, Las Vegas, NV 89117For Sale
 MLS ID #2811297, Kamyar Zargari, Triumph Property Management Co. LVR
 - $240,0002 bd2 ba1.1k sqft2713 Beaver Creek Ct APT 102, Las Vegas, NV 89117For Sale
 MLS ID #2809179, Diana J. Albiston, Shelter Realty, Inc. LVR
 - $285,0002 bd2 ba1.3k sqft3327 Erva St Unit 207, Spring Valley, NV 89117For Sale
 MLS ID #2820215, Zheng Wu, Vertex Realty & Property Manag. LVR
 - $249,9002 bd2 ba1.1k sqft3320 S Fort Apache Rd Unit 130, Las Vegas, NV 89117For Sale
 MLS ID #2788219, Raphael Glasser, Summit Properties. LVR
