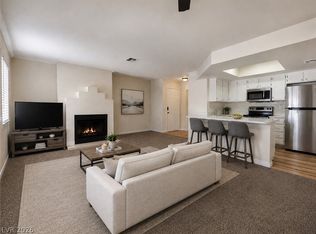
Priced to sell – Μuѕt ѕee. Bеautіful move in ready 3-bеd, 2-bаth condo + balcony conveniently located in the South Summerlin area near Boca Park, The Lakes, shopping centers, restaurants, entertainment options, bus stops etc. Just 7 minutes away from Downtown Summerlin, 15 minutes away from the Las Vegas Strip, and 11 minutes away from Red Rock Canyon. Highlights: freshly painted, spacious master bedroom with newly installed oversized soaking tub & shower. Appliances listed below are ALL still new – 12 to 14 months old AC unit, dishwasher, reverse osmosis water system, washer & dryer, garbage disposer, refrigerator, much attic storage with ladders to give access. New ceiling fan, circular lighting &LED fancy lighting. Community amenities include 3 pools, spa, 2 fitness centers, basketball court, tennis court, a lot of parking, pet friendly community, 24-hour guard gated community with roaming security. HOA dues cover free water, trash & sewer services & amenities above. This is a gem!
Active
$250,000
2200 S Fort Apache Rd Unit 2229, Las Vegas, NV 89117
3beds
1,183sqft
Condominium
Built in 1991
-- sqft lot
$245,700 Zestimate®
$211/sqft
$350/mo HOA
What's special
Basketball courtTennis courtA lot of parkingSpacious master bedroomAttic storage with laddersReverse osmosis water systemWasher and dryer
- 111 days
- 181
- 9
Zillow last checked:
Listing updated:
Listed by:
Kassidy L. Lane S.0182602 541-543-6880,
J E T Real Estate Group
Source: LVR,MLS#: 2794546 Originating MLS: Greater Las Vegas Association of Realtors Inc
Originating MLS: Greater Las Vegas Association of Realtors IncFacts & features
Interior
Bedrooms & bathrooms
- Bedrooms: 3
- Bathrooms: 2
- Full bathrooms: 2
Primary bedroom
- Description: Built-in Bookcases,Ceiling Fan,Ceiling Light
- Dimensions: 14X12
Bedroom 2
- Description: Ceiling Fan,Ceiling Light
- Dimensions: 11X12
Bedroom 3
- Description: Ceiling Fan,Ceiling Light
- Dimensions: 11X12
Dining room
- Description: Dining Area
- Dimensions: 11X11
Kitchen
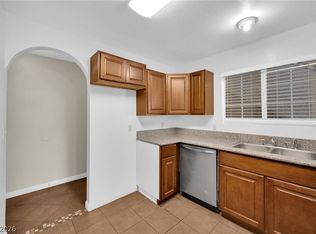
- Description: Breakfast Bar/Counter,Granite Countertops,Stainless Steel Appliances
Living room
- Description: Entry Foyer,Front
- Dimensions: 16X12
Heating
- Central, Electric, High Efficiency
Cooling
- Central Air, Electric, High Efficiency
Appliances
- Included: Dryer, Dishwasher, Gas Cooktop, Disposal, Microwave, Refrigerator, Water Heater, Washer
- Laundry: Electric Dryer Hookup, Upper Level
Features
- Ceiling Fan(s), Window Treatments
- Flooring: Laminate
- Windows: Blinds, Double Pane Windows, Window Treatments
- Number of fireplaces: 1
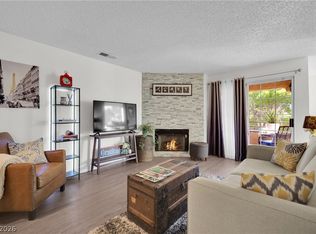
- Fireplace features: Family Room, Gas
Interior area
- Total structure area: 1,183
- Total interior livable area: 1,183 sqft
Video & virtual tour
Property
Parking
- Total spaces: 1
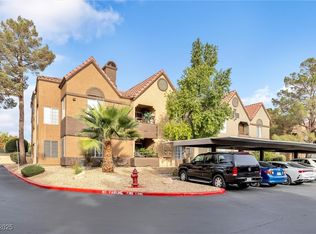
- Parking features: Assigned, Covered, Detached Carport
- Carport spaces: 1
Features
- Stories: 2
- Exterior features: None
- Pool features: Community
- Fencing: None
Lot
- Features: Desert Landscaping, Landscaped, None
Details
- Parcel number: 16305415461
- Zoning description: Multi-Family
- Horse amenities: None
Construction
Type & style
- Home type: Condo
- Architectural style: Two Story
- Property subtype: Condominium
- Attached to another structure: Yes
Materials
- Frame, Stucco
- Roof: Tile
Condition
- Resale
- Year built: 1991
Utilities & green energy
- Electric: Photovoltaics None
- Sewer: Public Sewer
- Water: Public
- Utilities for property: Underground Utilities
Green energy
- Energy efficient items: Doors, Windows, HVAC
Community & HOA
Community
- Features: Pool
- Security: Gated Community
- Subdivision: Canyon Lake
HOA
- Has HOA: Yes
- Amenities included: Basketball Court, Clubhouse, Fitness Center, Gated, Barbecue, Pool, Recreation Room, Guard, Spa/Hot Tub
- Services included: Association Management, Maintenance Grounds, Recreation Facilities
- HOA fee: $350 monthly
- HOA name: RESIDENCE AT CANYON
- HOA phone: 702-233-0315
Location
- Region: Las Vegas
Financial & listing details
- Price per square foot: $211/sqft
- Tax assessed value: $148,937
- Annual tax amount: $1,101
- Date on market: 6/25/2026
- Listing agreement: Exclusive Right To Sell
- Listing terms: Cash,Conventional,VA Loan
- Ownership: Condominium
Estimated market value
$245,700
$233,000 - $258,000
$1,768/mo
Price history
| Date | Event | Price |
|---|---|---|
| 10/6/2026 | Price change | $1,695-3.1%$1/sqft |
Source: LVR #2814340 Report a problem | ||
| 9/28/2026 | Listed for rent | $1,749$1/sqft |
Source: LVR #2814340 Report a problem | ||
| 9/17/2026 | Listing removed | $1,749$1/sqft |
Source: LVR #2814340 Report a problem | ||
| 9/11/2026 | Price change | $1,749-2.6%$1/sqft |
Source: LVR #2814340 Report a problem | ||
| 9/2/2026 | Listed for rent | $1,795-3%$2/sqft |
Source: LVR #2814340 Report a problem | ||
| 6/25/2026 | Listed for sale | $250,000-9.7%$211/sqft |
Source:  LVR #2794546 Report a problem LVR #2794546 Report a problem | ||
| 12/3/2023 | Listing removed | -- |
Source: LVR #2524568 Report a problem | ||
| 11/29/2023 | Listed for rent | $1,850+76.2%$2/sqft |
Source: LVR #2524568 Report a problem | ||
| 7/17/2023 | Sold | $277,000+0.7%$234/sqft |
Source: LVR #2501891 Report a problem | ||
| 6/20/2023 | Pending sale | $274,950$232/sqft |
Source: LVR #2501891 Report a problem | ||
| 6/9/2023 | Listed for sale | $274,950+44.7%$232/sqft |
Source: LVR #2501891 Report a problem | ||
| 1/4/2021 | Sold | $190,000-5%$161/sqft |
Source: LVR #2242888 Report a problem | ||
| 12/22/2020 | Contingent | $199,990$169/sqft |
Source:  LVR #2242888 Report a problem LVR #2242888 Report a problem | ||
| 12/22/2020 | Pending sale | $199,990$169/sqft |
Source: Signature Real Estate Group #2242888 Report a problem | ||
| 12/1/2020 | Listed for sale | $199,990$169/sqft |
Source: Signature Real Estate Group #2242888 Report a problem | ||
| 12/1/2020 | Pending sale | $199,990$169/sqft |
Source: Signature Real Estate Group #2242888 Report a problem | ||
| 10/28/2020 | Listed for sale | $199,990+73.9%$169/sqft |
Source: Signature Real Estate Group #2242888 Report a problem | ||
| 4/25/2017 | Listing removed | $1,050$1/sqft |
Source: One Stop Realty #1868966 Report a problem | ||
| 4/11/2017 | Price change | $1,050-4.5%$1/sqft |
Source: One Stop Realty #1868966 Report a problem | ||
| 2/9/2017 | Listed for rent | $1,100+15.8%$1/sqft |
Source: One Stop Realty #1868966 Report a problem | ||
| 12/31/2015 | Listing removed | $950$1/sqft |
Source: One Stop Realty Report a problem | ||
| 12/11/2015 | Price change | $950-5%$1/sqft |
Source: One Stop Realty #1581123 Report a problem | ||
| 10/16/2015 | Listed for rent | $1,000$1/sqft |
Source: One Stop Realty #1581123 Report a problem | ||
| 8/26/2013 | Sold | $115,000$97/sqft |
Source: LVR #1352893 Report a problem | ||
| 6/7/2013 | Listed for sale | $115,000-5.7%$97/sqft |
Source: Realty ONE Group #1352893 Report a problem | ||
| 10/21/2008 | Sold | $122,000-50%$103/sqft |
Source: Public Record Report a problem | ||
| 6/8/2006 | Sold | $243,900+74.2%$206/sqft |
Source: Public Record Report a problem | ||
| 4/10/2006 | Sold | $140,000$118/sqft |
Source: Public Record Report a problem | ||
Public tax history
| Year | Property taxes | Tax assessment |
|---|---|---|
| 2026 | $1,104 +8% | $52,128 +0.7% |
| 2025 | $1,022 +7.9% | $51,771 +2% |
| 2024 | $947 +8% | $50,768 +14.9% |
| 2023 | $877 +8% | $44,195 +4.6% |
| 2022 | $812 +7.8% | $42,266 +0% |
| 2021 | $754 +6.8% | $42,256 +7.4% |
| 2020 | $706 +4.8% | $39,346 +20.9% |
| 2019 | $674 +6.9% | $32,548 |
| 2018 | $630 | $32,548 -0.1% |
| 2017 | $630 | $32,585 +1.2% |
| 2016 | $630 +3.4% | $32,193 +32.1% |
| 2015 | $609 | $24,374 +32.1% |
| 2014 | $609 | $18,455 |
| 2013 | -- | $18,455 +5.5% |
| 2012 | -- | $17,485 -4.7% |
| 2011 | -- | $18,351 -3.8% |
| 2010 | -- | $19,067 -35.8% |
| 2009 | -- | $29,698 |
| 2008 | -- | $29,698 -50.8% |
| 2007 | -- | $60,311 |
Find assessor info on the county website
Monthly payment
Est. payment
Payment breakdown
Explore the cost of this home by adjusting the details. Changes won't be saved.Climate risks
Neighborhood: The Lakes
Nearby schools
Schools provided by the listing agent
- Elementary: Ober, D'Vorre & Hal,Ober, D'Vorre & Hal
- Middle: Johnston Carroll
- High: Bonanza
Source: LVR. This data may not be complete. We recommend contacting the local school district to confirm school assignments for this home.
- $248,0003 bd2 ba1.1k sqft2200 S Fort Apache Rd UNIT 1224, Las Vegas, NV 89117Sold
- $269,0003 bd2 ba1.1k sqft2200 S Fort Apache Rd UNIT 2221, Las Vegas, NV 89117Sold
- $1,7003 bd2 ba1.1k sqft2200 S Fort Apache Rd UNIT 2226, Las Vegas, NV 89117For Rent

- $257,5003 bd2 ba1.1k sqft2200 Fort Apache Rd #2223, Las Vegas, NV 89117Sold
Similar homes
- $239,9002 bd2 ba1k sqft2200 S Fort Apache Rd Unit 2182, Las Vegas, NV 89117For Sale
 MLS ID #2791624, Michael Moretti, Coldwell Banker Premier. LVR
 - $240,0002 bd2 ba1.1k sqft8410 Eldora Ave Unit 2078, Spring Valley, NV 89117For Sale
 MLS ID #2823728, John C. Kujundzich, BHHS Nevada Properties. LVR
 - $259,9992 bd2 ba1.1k sqft2717 Otter Creek Ct APT 202, Las Vegas, NV 89117For Sale
 MLS ID #2806041, Jessica L. Beyer, Precision Realty. LVR
 - $215,0002 bd2 ba998 sqft8600 W Charleston Blvd APT 2200, Las Vegas, NV 89117For Sale
 MLS ID #2811550, Diana J. Albiston, Shelter Realty, Inc. LVR
