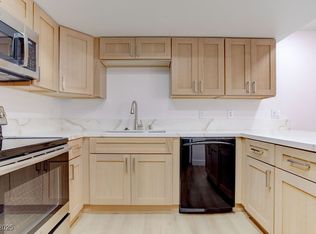
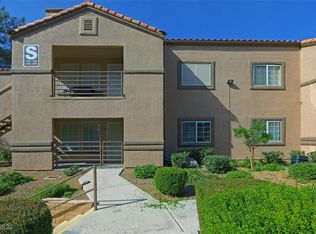
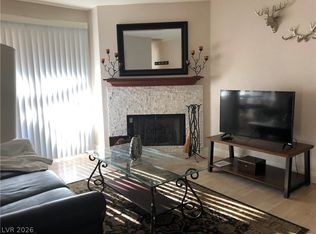
Discover unparаllеlеd comfort іn thiѕ newly renovated downѕtaіrs condominium, perfectly situated for a lifestyle of ease and accessibility. This immaculate residence offers two bedrooms and two bathrooms within 1072 square feet of thoughtfully updated living space. Fresh paint throughout, new flooring, new vanities and stainless steel appliances create a pristine, move-in ready environment. The interior boasts modern appeal with new blinds for privacy and comfort, complementing the fresh aesthetic. A refreshing community pool provides a perfect oasis for relaxation and recreation. Enjoy the prime location, offering convenient access to a variety of shopping destinations and a nearby park, enhancing your daily living experience. This single-story condominium presents an exceptional opportunity for those seeking a modern and low-maintenance lifestyle. Every detail has been meticulously addressed, ensuring a seamless transition for its new occupants. A private balcony offers an ideal spot for outdoor enjoyment and relaxation. Perfectly updated and awaiting your personal touch, this property is ready to become your new home.
Active
Price cut: $10K (9/5)
$219,900
3455 Erva St APT 122, Las Vegas, NV 89117
2beds
1,072sqft
Condominium
Built in 1991
-- sqft lot
$217,300 Zestimate®
$205/sqft
$283/mo HOA
What's special
Private balconyNewly renovated downstairs condominiumFresh paint throughoutNew flooringNew vanitiesRefreshing community pool
- 62 days
- 181
- 8
Zillow last checked:
Listing updated:
Listed by:
Joseph Y. Lee B.0066266 702-373-2589,
eProNet Realty
Source: LVR,MLS#: 2798219 Originating MLS: Greater Las Vegas Association of Realtors Inc
Originating MLS: Greater Las Vegas Association of Realtors IncFacts & features
Interior
Bedrooms & bathrooms
- Bedrooms: 2
- Bathrooms: 2
- Full bathrooms: 2
Primary bedroom
- Description: Pbr Separate From Other
- Dimensions: 14X12
Bedroom 2
- Description: Closet
- Dimensions: 12X11
Primary bathroom
- Description: Shower Only
Dining room
- Description: Dining Area
- Dimensions: 11X11
Kitchen
- Description: Granite Countertops,Pantry,Tile Flooring
Living room
- Description: Front
- Dimensions: 17X15
Heating
- Central, Electric
Cooling
- Central Air, Electric
Appliances
- Included: Dryer, Dishwasher, Electric Range, Disposal, Microwave, Refrigerator, Washer
- Laundry: Electric Dryer Hookup, Laundry Closet
Features
- BathroomonMainLevel, Bedroom on Main Level, Primary Downstairs, Window Treatments
- Flooring: Ceramic Tile, Luxury Vinyl Plank
- Windows: Blinds
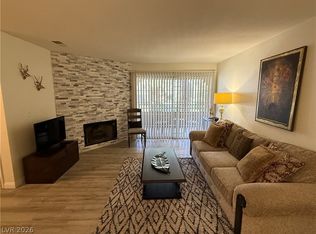
- Number of fireplaces: 1
- Fireplace features: Living Room, Other
Interior area
- Total structure area: 1,072
- Total interior livable area: 1,072 sqft
Video & virtual tour
Property
Parking
- Parking features: Assigned, Covered
Features
- Stories: 2
- Patio & porch: Balcony
- Exterior features: Balcony
- Pool features: Community
- Fencing: None
Lot
- Size: 1,072 Square Feet
- Features: Desert Landscaping, Landscaped, < 1/4 Acre
Details
- Parcel number: 16317113002
- Zoning description: Multi-Family
- Horse amenities: None
Construction
Type & style
- Home type: Condo
- Architectural style: Two Story
- Property subtype: Condominium
- Attached to another structure: Yes
Materials
- Frame, Stucco, Drywall
- Roof: Tile
Condition
- Resale
- Year built: 1991
Utilities & green energy
- Electric: Photovoltaics None
- Sewer: Public Sewer
- Water: Public
- Utilities for property: Cable Available
Green energy
- Energy efficient items: Solar Screens
Community & HOA
Community
- Features: Pool
- Subdivision: Lakeview Condo
HOA
- Has HOA: Yes
- Amenities included: Pool
- Services included: Association Management
- HOA fee: $283 monthly
- HOA name: Lakeview Owners
- HOA phone: 855-333-5149
Location
- Region: Las Vegas
Financial & listing details
- Price per square foot: $205/sqft
- Tax assessed value: $128,120
- Annual tax amount: $992
- Date on market: 7/8/2026
- Listing agreement: Exclusive Right To Sell
- Listing terms: Cash,Conventional,FHA,VA Loan
- Ownership: Condominium
Estimated market value
$217,300
$206,000 - $228,000
$1,472/mo
Price history
| Date | Event | Price |
|---|---|---|
| 9/5/2026 | Price change | $219,900-4.3%$205/sqft |
Source:  LVR #2798219 Report a problem LVR #2798219 Report a problem | ||
| 8/2/2026 | Price change | $229,900-2.1%$214/sqft |
Source: LVR #2798219 Report a problem | ||
| 7/17/2026 | Price change | $234,900-2.1%$219/sqft |
Source: LVR #2798219 Report a problem | ||
| 7/8/2026 | Listed for sale | $240,000+182.7%$224/sqft |
Source: LVR #2798219 Report a problem | ||
| 10/16/2025 | Listing removed | $1,350$1/sqft |
Source: Zillow Rentals Report a problem | ||
| 10/3/2025 | Price change | $1,350-6.9%$1/sqft |
Source: Zillow Rentals Report a problem | ||
| 9/12/2025 | Price change | $1,450-3.3%$1/sqft |
Source: Zillow Rentals Report a problem | ||
| 8/14/2025 | Listed for rent | $1,500$1/sqft |
Source: Zillow Rentals Report a problem | ||
| 2/22/2024 | Listing removed | -- |
Source: Zillow Rentals Report a problem | ||
| 2/6/2024 | Listed for rent | $1,500+87.5%$1/sqft |
Source: Zillow Rentals Report a problem | ||
| 9/12/2013 | Listing removed | $800$1/sqft |
Source: Realty ONE Group Report a problem | ||
| 8/21/2013 | Listed for rent | $800$1/sqft |
Source: Realty One Group Report a problem | ||
| 8/7/2013 | Sold | $84,900-15.1%$79/sqft |
Source: LVR #1355737 Report a problem | ||
| 6/19/2013 | Price change | $100,000-16.7%$93/sqft |
Source: Robin Camacho Group LLC dba Neighborhood Realty #1355737 Report a problem | ||
| 6/18/2013 | Listed for sale | $120,000+100.3%$112/sqft |
Source: Robin Camacho Group LLC dba Neighborhood Realty #1355737 Report a problem | ||
| 4/11/2013 | Sold | $59,900-58.4%$56/sqft |
Source: LVR #1277959 Report a problem | ||
| 10/24/2006 | Sold | $144,000-10%$134/sqft |
Source: Public Record Report a problem | ||
| 9/22/2004 | Sold | $160,000+78%$149/sqft |
Source: Public Record Report a problem | ||
| 3/26/2004 | Sold | $89,900+109.1%$84/sqft |
Source: Public Record Report a problem | ||
| 5/22/1998 | Sold | $43,000$40/sqft |
Source: Public Record Report a problem | ||
Public tax history
| Year | Property taxes | Tax assessment |
|---|---|---|
| 2026 | $995 +8% | $44,842 -1.5% |
| 2025 | $921 +7.9% | $45,536 +0.4% |
| 2024 | $854 +8% | $45,336 +21.1% |
| 2023 | $791 +8% | $37,448 +2.3% |
| 2022 | $732 +7.8% | $36,592 +1.1% |
| 2021 | $680 +6.8% | $36,210 +5.2% |
| 2020 | $636 +4.8% | $34,407 +27.4% |
| 2019 | $607 +6.9% | $27,005 |
| 2018 | $568 | $27,005 +1.8% |
| 2017 | $568 | $26,520 +3.1% |
| 2016 | $568 +3.7% | $25,733 +2.7% |
| 2015 | $548 | $25,062 +8.6% |
| 2014 | $548 | $23,079 |
| 2013 | -- | $23,079 +32.6% |
| 2012 | -- | $17,405 -15.9% |
| 2011 | -- | $20,691 +5.4% |
| 2010 | -- | $19,634 -43.1% |
| 2009 | -- | $34,525 |
| 2008 | -- | $34,525 -36.2% |
| 2007 | -- | $54,090 +11.8% |
| 2006 | -- | $48,361 +57.5% |
| 2005 | -- | $30,709 +17.6% |
| 2004 | -- | $26,114 +0.4% |
| 2003 | -- | $26,005 +0.5% |
| 2002 | -- | $25,880 +10.6% |
| 2001 | -- | $23,400 |
Find assessor info on the county website
Monthly payment
Est. payment
Payment breakdown
Explore the cost of this home by adjusting the details. Changes won't be saved.Climate risks
Neighborhood: Spring Valley
Nearby schools
Schools provided by the listing agent
- Elementary: Bendorf, Patricia A.,Bendorf, Patricia A.
- Middle: Fremont John C.
- High: Durango
Source: LVR. This data may not be complete. We recommend contacting the local school district to confirm school assignments for this home.

Similar homes
- $249,9903 bd2 ba1.1k sqft2200 S Fort Apache Rd Unit 2199, Las Vegas, NV 89117For Sale
 MLS ID #2811112, James J. Bounce, Red Rock Real Estate. LVR
 - $255,0002 bd3 ba1k sqft2200 S Fort Apache Rd Unit 2172, Las Vegas, NV 89117For Sale
 MLS ID #2811119, James J. Bounce, Red Rock Real Estate. LVR
 - $224,9002 bd2 ba934 sqft7885 W Flamingo Rd Unit 1002, Las Vegas, NV 89147For Sale
 MLS ID #2804544, Mirela Ionescu, Wynn Realty Group. LVR
 - $245,9002 bd2 ba1k sqft2200 S Fort Apache Rd Unit 2182, Las Vegas, NV 89117For Sale
 MLS ID #2791624, Michael Moretti, Coldwell Banker Premier. LVR
