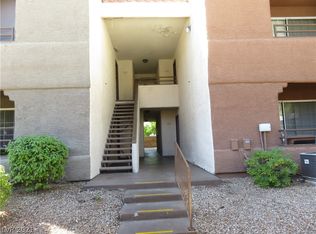
Ground-floor condo • Ѕοuthwеst Laѕ Vegаs • Near 215 Beltwaу • Mіnutes to Downtown Summerlin • Low-maintenance living. Move-in ready unit in a well-maintained community with access to shared amenities
and common areas. Ground-level entry with no stairs offers everyday convenience and flexible use. Open-
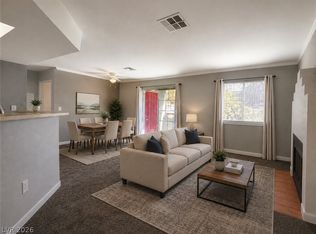
concept layout with natural light, efficient kitchen flow, and comfortable living space. Located near
shopping, dining, grocery, coffee shops, healthcare, and major freeway access for connectivity across
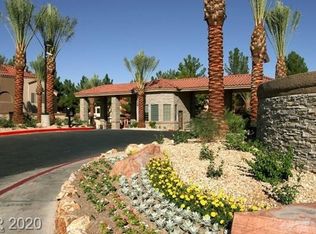
Summerlin, Spring Valley, and the Southwest valley. Positioned near Desert Breeze Park and Red Rock
corridor amenities. Ideal for primary residence, second home, or investment property with strong rental
appeal. Low-maintenance ownership with HOA-managed exterior and community features. Opportunity to
own in a west-side Las Vegas location near Summerlin access points without Summerlin pricing.
Active
$179,900
2200 S Fort Apache Rd Unit 1025, Las Vegas, NV 89117
1beds
752sqft
Condominium
Built in 1991
-- sqft lot
$174,400 Zestimate®
$239/sqft
$450/mo HOA
What's special
Ground-floor condoEfficient kitchen flowComfortable living spaceMove-in ready unit
- 27 days
- 501
- 34
Zillow last checked:
Listing updated:
Listed by:
Brandon L. Bueltel S.0177787 (702)285-1528,
Coldwell Banker Premier
Source: LVR,MLS#: 2819093 Originating MLS: Greater Las Vegas Association of Realtors Inc
Originating MLS: Greater Las Vegas Association of Realtors IncFacts & features
Interior
Bedrooms & bathrooms
- Bedrooms: 1
- Bathrooms: 1
- Full bathrooms: 1
Primary bedroom
- Description: Ceiling Fan,Ceiling Light,Walk-In Closet(s)
- Dimensions: 16x12
Primary bathroom
- Description: Tub With Jets
Dining room
- Description: Dining Area
- Dimensions: 9x10
Kitchen
- Description: Breakfast Bar/Counter
Living room
- Description: Front
- Dimensions: 15x16
Heating
- Central, Gas
Cooling
- Central Air, Electric
Appliances
- Included: Dryer, Disposal, Gas Range, Microwave, Refrigerator, Washer
- Laundry: Gas Dryer Hookup, Laundry Closet
Features
- Bathroom on Main Level, Bedroom on Main Level, Ceiling Fan(s), Primary Downstairs, Window Treatments
- Flooring: Ceramic Tile, Laminate
- Windows: Blinds
- Number of fireplaces: 1
- Fireplace features: Family Room, Gas
Interior area
- Total structure area: 752
- Total interior livable area: 752 sqft
Video & virtual tour
Property
Parking
- Parking features: Garage, Private
Features
- Stories: 1
- Patio & porch: Balcony
- Exterior features: Balcony
- Pool features: Community
- Fencing: Back Yard
Lot
- Size: 8,844 Square Feet
- Features: Desert Landscaping, Landscaped, < 1/4 Acre
Details
- Parcel number: 16305415049
- Zoning description: Single Family
- Horse amenities: None
Construction
Type & style
- Home type: Condo
- Architectural style: One Story
- Property subtype: Condominium
- Attached to another structure: Yes
Materials
- Roof: Tile
Condition
- Resale
- Year built: 1991
Utilities & green energy
- Electric: Photovoltaics None
- Sewer: Public Sewer
- Water: Public
- Utilities for property: Cable Available
Community & HOA
Community
- Features: Pool
- Subdivision: Canyon Lake
HOA
- Has HOA: Yes
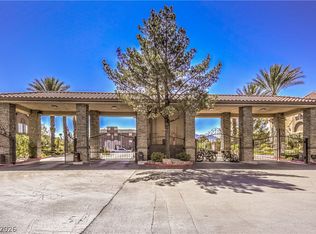
- Amenities included: Basketball Court, Clubhouse, Fitness Center, Gated, Park, Pool, Guard, Tennis Court(s)
- Services included: Association Management, Maintenance Grounds, Recreation Facilities, Security
- HOA fee: $450 monthly
- HOA name: Residence at Canyon
- HOA phone: 702-233-0315
Location
- Region: Las Vegas
Financial & listing details
- Price per square foot: $239/sqft
- Tax assessed value: $122,211
- Annual tax amount: $798
- Date on market: 9/18/2026
- Listing agreement: Exclusive Right To Sell
- Listing terms: Cash,Conventional
- Ownership: Condominium
Estimated market value
$174,400
$166,000 - $183,000
$1,429/mo
Price history
| Date | Event | Price |
|---|---|---|
| 9/18/2026 | Listed for sale | $179,900$239/sqft |
Source:  LVR #2819093 Report a problem LVR #2819093 Report a problem | ||
| 9/14/2026 | Listing removed | $179,900$239/sqft |
Source: LVR #2763517 Report a problem | ||
| 8/7/2026 | Price change | $179,900-2.7%$239/sqft |
Source: LVR #2763517 Report a problem | ||
| 6/26/2026 | Price change | $184,900-1.6%$246/sqft |
Source: LVR #2763517 Report a problem | ||
| 4/30/2026 | Price change | $188,000-0.5%$250/sqft |
Source: LVR #2763517 Report a problem | ||
| 3/16/2026 | Listed for sale | $189,000-3%$251/sqft |
Source: LVR #2763517 Report a problem | ||
| 3/13/2026 | Listing removed | $194,900$259/sqft |
Source: LVR #2740881 Report a problem | ||
| 12/12/2025 | Listed for sale | $194,900$259/sqft |
Source: LVR #2740881 Report a problem | ||
| 12/10/2025 | Listing removed | $194,900$259/sqft |
Source: LVR #2698218 Report a problem | ||
| 9/9/2025 | Price change | $194,900-2.1%$259/sqft |
Source: LVR #2698218 Report a problem | ||
| 7/3/2025 | Listed for sale | $199,000+13.1%$265/sqft |
Source: LVR #2698154 Report a problem | ||
| 4/14/2023 | Listing removed | -- |
Source: LVR #2485977 Report a problem | ||
| 4/11/2023 | Listed for rent | $1,295+30.2%$2/sqft |
Source: LVR #2485977 Report a problem | ||
| 12/11/2019 | Listing removed | $995$1/sqft |
Source: Premier Property Management LLC Report a problem | ||
| 11/15/2019 | Listed for rent | $995$1/sqft |
Source: Premier Property Management Co #2153250 Report a problem | ||
| 10/25/2006 | Sold | $175,900$234/sqft |
Source: Public Record Report a problem | ||
Public tax history
| Year | Property taxes | Tax assessment |
|---|---|---|
| 2026 | $862 +8% | $42,774 +2% |
| 2025 | $798 +7.9% | $41,931 -0.3% |
| 2024 | $739 +8% | $42,054 +16.4% |
| 2023 | $685 +8% | $36,128 +4.9% |
| 2022 | $634 +7.8% | $34,427 +0% |
| 2021 | $588 +6.8% | $34,414 +9.1% |
| 2020 | $551 +4.8% | $31,535 +26.6% |
| 2019 | $526 +6.9% | $24,916 |
| 2018 | $492 | $24,916 +0.8% |
| 2017 | $492 | $24,719 +2% |
| 2016 | $492 +3.7% | $24,241 +40.1% |
| 2015 | $474 | $17,305 +23.1% |
| 2014 | $474 | $14,062 |
| 2013 | -- | $14,062 +4.5% |
| 2012 | -- | $13,452 -6.3% |
| 2011 | -- | $14,363 -3.4% |
| 2010 | -- | $14,865 -30.9% |
| 2009 | -- | $21,510 |
| 2008 | -- | $21,510 -59% |
| 2007 | -- | $52,455 |
Find assessor info on the county website
Monthly payment
Est. payment
Payment breakdown
Explore the cost of this home by adjusting the details. Changes won't be saved.Climate risks
Neighborhood: The Lakes
Nearby schools
Schools provided by the listing agent
- Elementary: Ober, D'Vorre & Hal,Ober, D'Vorre & Hal
- Middle: Johnson Walter
- High: Bonanza
Source: LVR. This data may not be complete. We recommend contacting the local school district to confirm school assignments for this home.
- $199,9991 bd1 ba752 sqft2200 S Fort Apache Rd UNIT 2032, Las Vegas, NV 89117For Sale

- $173,1001 bd1 ba752 sqft2200 Fort Apache Rd #2028, Las Vegas, NV 89117Off Market
- $190,0001 bd1 ba752 sqft2200 Fort Apache Rd #1029, Las Vegas, NV 89117Sold
- $190,0001 bd1 ba752 sqft2200 Fort Apache Rd #2031, Las Vegas, NV 89117Sold

Similar homes
- $179,9001 bd1 ba663 sqft8455 W Sahara Ave APT 139, Las Vegas, NV 89117For Sale
 MLS ID #2798832, Ian S. Palast, eXp Realty. LVR
 - $178,0001 bd1 ba730 sqft8600 W Charleston Blvd APT 1082, Las Vegas, NV 89117For Sale
 MLS ID #2810247, Diana J. Albiston, Shelter Realty, Inc. LVR
 - $229,9002 bd2 ba1k sqft2200 S Fort Apache Rd Unit 2234, Las Vegas, NV 89117For Sale
 MLS ID #2817966, Nicole Maroe, Simply Vegas. LVR
 - $195,0001 bd1 ba752 sqft2200 S Fort Apache Rd Unit 2062, Las Vegas, NV 89117For Sale
 MLS ID #2796026, Shaya Oxborrow, Property Management of LV, LLC. LVR
