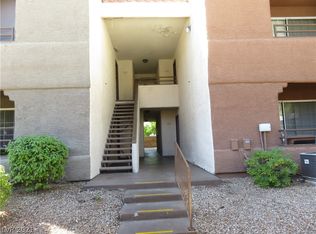
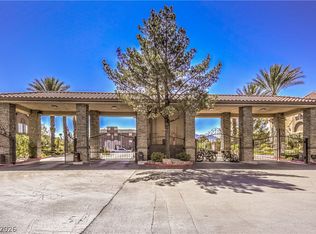
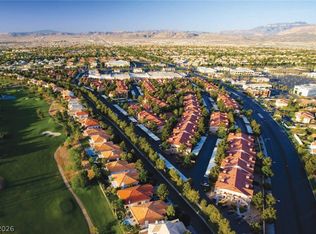
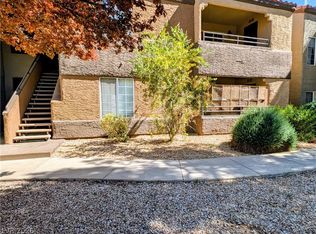
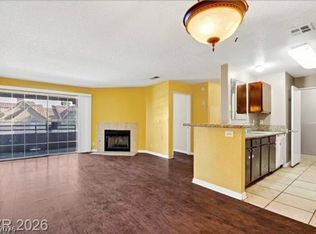
Guard Gated, Clean 1 bedroοm unіt rеady to mοve. Τhe guard-gated comрleх features tennis courts, racquetball courts, two pools, exercise rooms, BBQs and is pet-friendly. Enjoy resort living near the heart of Summerlin, restaurants, and shopping.
Active
Price cut: $5K (8/12)
$199,999
2200 S Fort Apache Rd Unit 2032, Las Vegas, NV 89117
1beds
752sqft
Condominium
Built in 1991
-- sqft lot
$194,900 Zestimate®
$266/sqft
$450/mo HOA
What's special
Two poolsRacquetball courtsExercise roomsTennis courts
- 196 days
- 107
- 7
Zillow last checked:
Listing updated:
Listed by:
Richard D. Moss S.0167911 702-360-2030,
RE/MAX CENTRAL
Source: LVR,MLS#: 2757613 Originating MLS: Greater Las Vegas Association of Realtors Inc
Originating MLS: Greater Las Vegas Association of Realtors IncFacts & features
Interior
Bedrooms & bathrooms
- Bedrooms: 1
- Bathrooms: 1
- Full bathrooms: 1
Primary bedroom
- Description: Ceiling Fan,Ceiling Light,Walk-In Closet(s)
- Dimensions: 11x16
Primary bathroom
- Description: Double Sink,Shower Only
Dining room
- Dimensions: 9x9
Kitchen
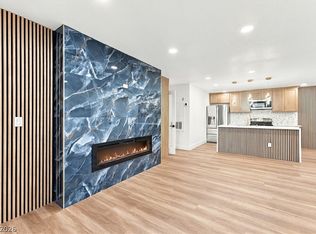
- Description: Breakfast Bar/Counter,Granite Countertops,Stainless Steel Appliances,Tile Flooring
Living room
- Description: None
- Dimensions: 13x14
Heating
- Central, Gas
Cooling
- Central Air, Electric
Appliances
- Included: Dryer, Disposal, Gas Range, Microwave, Refrigerator, Washer
- Laundry: Gas Dryer Hookup, Laundry Room
Features
- Ceiling Fan(s), Window Treatments, Programmable Thermostat
- Flooring: Laminate
- Windows: Blinds
- Number of fireplaces: 1
- Fireplace features: Gas, Living Room
Interior area
- Total structure area: 752
- Total interior livable area: 752 sqft
Video & virtual tour
Property
Parking
- Parking features: Assigned, Covered, Guest
Features
- Stories: 2
- Patio & porch: Balcony
- Exterior features: Balcony, Sprinkler/Irrigation
- Pool features: Association, Community
- Fencing: None
Lot
- Size: 8,842 Square Feet
- Features: Drip Irrigation/Bubblers, Landscaped, < 1/4 Acre
Details
- Parcel number: 16305415064
- Zoning description: Multi-Family
- Horse amenities: None
Construction
Type & style
- Home type: Condo
- Architectural style: Two Story
- Property subtype: Condominium
- Attached to another structure: Yes
Materials
- Roof: Tile
Condition
- Resale
- Year built: 1991
Utilities & green energy
- Electric: Photovoltaics None
- Sewer: Public Sewer
- Water: Public
- Utilities for property: Underground Utilities
Community & HOA
Community
- Features: Pool
- Security: Gated Community
- Subdivision: Canyon Lake
HOA
- Has HOA: Yes
- Amenities included: Clubhouse, Fitness Center, Golf Course, Gated, Barbecue, Pool, Racquetball, Guard, Spa/Hot Tub, Tennis Court(s)
- Services included: Maintenance Grounds, Recreation Facilities, Security, Taxes
- HOA fee: $450 monthly
- HOA name: Canyon Residence
- HOA phone: 702-233-0315
Location
- Region: Las Vegas
Financial & listing details
- Price per square foot: $266/sqft
- Tax assessed value: $122,211
- Annual tax amount: $644
- Date on market: 4/1/2026
- Listing agreement: Exclusive Right To Sell
- Listing terms: Cash,Conventional,FHA,VA Loan
Estimated market value
$194,900
$185,000 - $205,000
$1,429/mo
Price history
| Date | Event | Price |
|---|---|---|
| 9/8/2026 | Listing removed | $1,600$2/sqft |
Source: LVR #2799989 Report a problem | ||
| 8/12/2026 | Price change | $199,999-2.4%$266/sqft |
Source:  LVR #2757613 Report a problem LVR #2757613 Report a problem | ||
| 7/17/2026 | Listed for rent | $1,600$2/sqft |
Source: LVR #2799989 Report a problem | ||
| 5/23/2026 | Price change | $205,000-2.4%$273/sqft |
Source: LVR #2757613 Report a problem | ||
| 4/1/2026 | Listed for sale | $210,000+55.6%$279/sqft |
Source: LVR #2757613 Report a problem | ||
| 3/26/2025 | Listing removed | $1,600$2/sqft |
Source: LVR #2658662 Report a problem | ||
| 2/28/2025 | Listed for rent | $1,600$2/sqft |
Source: LVR #2658662 Report a problem | ||
| 5/20/2019 | Sold | $135,000+0%$180/sqft |
Source: Public Record Report a problem | ||
| 4/13/2019 | Listed for sale | $134,990+94.2%$180/sqft |
Source: Windermere Prestige Properties #2087609 Report a problem | ||
| 7/7/2014 | Sold | $69,500-4.7%$92/sqft |
Source: Public Record Report a problem | ||
| 4/8/2014 | Listed for sale | $72,900+82.3%$97/sqft |
Source: RE/MAX BENCHMARK REALTY #1435990 Report a problem | ||
| 3/19/2010 | Sold | $40,000+0.9%$53/sqft |
Source: Public Record Report a problem | ||
| 1/23/2010 | Listed for sale | $39,642$53/sqft |
Source: Teri Brenkus #944659 Report a problem | ||
| 8/24/2009 | Listing removed | $39,642$53/sqft |
Source: MBS Real Estate Services, LLC #944659 Report a problem | ||
| 8/16/2009 | Listed for sale | $39,642-76.4%$53/sqft |
Source: MBS Real Estate Services, LLC #944659 Report a problem | ||
| 2/17/2006 | Sold | $167,900$223/sqft |
Source: Public Record Report a problem | ||
Public tax history
| Year | Property taxes | Tax assessment |
|---|---|---|
| 2026 | $647 +3% | $42,774 +2% |
| 2025 | $628 +2.9% | $41,931 -0.3% |
| 2024 | $611 +3% | $42,054 +16.4% |
| 2023 | $593 +3% | $36,128 +4.9% |
| 2022 | $576 +3.1% | $34,427 +0% |
| 2021 | $558 +1.3% | $34,414 +9.1% |
| 2020 | $551 +4.8% | $31,535 +26.6% |
| 2019 | $526 +6.9% | $24,916 |
| 2018 | $492 | $24,916 +0.8% |
| 2017 | $492 | $24,719 +2% |
| 2016 | $492 +3.7% | $24,241 +40.1% |
| 2015 | $474 | $17,305 +23.1% |
| 2014 | $474 | $14,062 |
| 2013 | -- | $14,062 +4.5% |
| 2012 | -- | $13,452 -6.3% |
| 2011 | -- | $14,363 -3.4% |
| 2010 | -- | $14,865 -30.9% |
| 2009 | -- | $21,510 |
| 2008 | -- | $21,510 -59% |
| 2007 | -- | $52,455 |
Find assessor info on the county website
Monthly payment
Est. payment
Payment breakdown
Explore the cost of this home by adjusting the details. Changes won't be saved.Climate risks
Neighborhood: The Lakes
Nearby schools
Schools provided by the listing agent
- Elementary: Piggott, Clarence,Piggott, Clarence
- Middle: Johnson Walter
- High: Bonanza
Source: LVR. This data may not be complete. We recommend contacting the local school district to confirm school assignments for this home.
- $179,9001 bd1 ba752 sqft2200 S Fort Apache Rd UNIT 1025, Las Vegas, NV 89117For Sale

- $173,1001 bd1 ba752 sqft2200 Fort Apache Rd #2028, Las Vegas, NV 89117Off Market
- $190,0001 bd1 ba752 sqft2200 Fort Apache Rd #1029, Las Vegas, NV 89117Sold
- $190,0001 bd1 ba752 sqft2200 Fort Apache Rd #2031, Las Vegas, NV 89117Sold

Similar homes
- $225,0002 bd2 ba1k sqft2200 S Fort Apache Rd Unit 1050, Las Vegas, NV 89117For Sale
 MLS ID #2826047, Michael Parks, Las Vegas Housing Experts LLC. LVR
 - $189,9951 bd1 ba752 sqft2200 S Fort Apache Rd Unit 2011, Las Vegas, NV 89117For Sale
 MLS ID #2825053, Mahalalel A Hamilton, Infinity Brokerage. LVR
 - $199,9002 bd2 ba1k sqft2200 S Fort Apache Rd Unit 1118, Las Vegas, NV 89117For Sale
 MLS ID #2765625, Adrienne Medina, HomeSmart Encore. LVR
 - $232,0002 bd2 ba1k sqft2200 S Fort Apache Rd Unit 2175, Las Vegas, NV 89117For Sale
 MLS ID #2825088, Bryan Grosh, Weichert Realtors-Millennium. LVR
