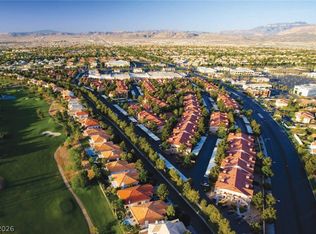
Beautifully renovated luxury 1-bedroom residence located in the prestigious, guard-gated Residences at Canyon Gate community! This stunning home features an open floor plan with designer finishes throughout, including a gorgeous kitchen with a spacious island, quartz countertops, and stainless steel appliances. Custom wood slat accents and a floor-to-ceiling tiled feature wall with an electric fireplace create a modern, upscale atmosphere. The spacious bedroom offers a large walk-in closet, while the beautifully upgraded bathroom features an oversized walk-in shower with floor-to-ceiling tile. Separate laundry room with washer and dryer included. Enjoy resort-style community amenities, including multiple pools and spas, tennis and basketball courts, fitness centers, clubhouse, and on-site management. A true turnkey gem offering luxury, comfort, and convenience in a prime Las Vegas location! Schedule your private showing today.
Active
$189,995
2200 S Fort Apache Rd Unit 2011, Las Vegas, NV 89117
1beds
752sqft
Condominium
Built in 1991
-- sqft lot
$185,500 Zestimate®
$253/sqft
$500/mo HOA
What's special
Designer finishes throughoutQuartz countertopsElectric fireplaceGorgeous kitchenStainless steel appliancesOpen floor planCustom wood slat accents
- 4 days
- 386
- 41
Likely to sell faster than
Zillow last checked:
Listing updated:
Listed by:
Mahalalel A Hamilton S.0179328 814-450-6335,
Infinity Brokerage
Source: LVR,MLS#: 2825053 Originating MLS: Greater Las Vegas Association of Realtors Inc
Originating MLS: Greater Las Vegas Association of Realtors IncFacts & features
Interior
Bedrooms & bathrooms
- Bedrooms: 1
- Bathrooms: 1
- Full bathrooms: 1
Primary bedroom
- Description: Ceiling Light,Walk-In Closet(s)
- Dimensions: 16x12
Primary bathroom
- Description: Shower Only
- Dimensions: 10x6
Dining room
- Description: Kitchen/Dining Room Combo
- Dimensions: 9x8
Kitchen
- Description: Breakfast Nook/Eating Area,Island,Luxury Vinyl Plank,Quartz Countertops,Stainless Steel Appliances
Living room
- Description: Front
- Dimensions: 16x12
Heating
- Central, Electric
Cooling
- Central Air, Electric
Appliances
- Included: Dryer, Dishwasher, Disposal, Gas Range, Microwave, Refrigerator, Washer
- Laundry: Gas Dryer Hookup, Laundry Room
Features
- Window Treatments
- Flooring: Luxury Vinyl Plank
- Windows: Blinds, Double Pane Windows
- Number of fireplaces: 1
- Fireplace features: Electric, Living Room
Interior area
- Total structure area: 752
- Total interior livable area: 752 sqft
Video & virtual tour
Property
Parking
- Parking features: Assigned, Covered, Guest
Features
- Stories: 2
- Patio & porch: Covered, Patio
- Exterior features: Patio
- Pool features: Community
- Fencing: Block,Back Yard,Stucco Wall
Lot
- Size: 884 Square Feet
- Features: Synthetic Grass, < 1/4 Acre
Details
- Parcel number: 16305415031
- Zoning description: Multi-Family,Single Family
- Horse amenities: None
Construction
Type & style
- Home type: Condo
- Architectural style: Two Story
- Property subtype: Condominium
- Attached to another structure: Yes
Materials
- Drywall
- Roof: Tile
Condition
- Resale
- Year built: 1991
Utilities & green energy
- Electric: Photovoltaics None
- Sewer: Public Sewer
- Water: Public
- Utilities for property: Underground Utilities
Green energy
- Energy efficient items: Windows
Community & HOA
Community
- Features: Pool
- Security: Gated Community
- Subdivision: Canyon Lake
HOA
- Has HOA: Yes
- Amenities included: Business Center, Clubhouse, Fitness Center, Gated, Barbecue, Pool, Guard, Spa/Hot Tub, Security, Tennis Court(s)
- Services included: Association Management, Recreation Facilities, Sewer, Security, Trash, Water
- HOA fee: $500 monthly
- HOA name: residence at canyon
- HOA phone: 702-737-8580
Location
- Region: Las Vegas
Financial & listing details
- Price per square foot: $253/sqft
- Tax assessed value: $122,211
- Annual tax amount: $847
- Date on market: 10/10/2026
- Listing agreement: Exclusive Right To Sell
- Listing terms: Cash,Conventional,FHA,VA Loan
Estimated market value
$185,500
$176,000 - $195,000
$1,429/mo
Price history
| Date | Event | Price |
|---|---|---|
| 10/10/2026 | Listed for sale | $189,995+54.5%$253/sqft |
Source:  LVR #2825053 Report a problem LVR #2825053 Report a problem | ||
| 8/18/2026 | Sold | $123,000-12.1%$164/sqft |
Source: LVR #2799029 Report a problem | ||
| 7/25/2026 | Pending sale | $140,000$186/sqft |
Source: LVR #2799029 Report a problem | ||
| 7/22/2026 | Listed for sale | $140,000+229.4%$186/sqft |
Source: LVR #2799029 Report a problem | ||
| 10/26/2009 | Sold | $42,500$57/sqft |
Source: Public Record Report a problem | ||
Public tax history
| Year | Property taxes | Tax assessment |
|---|---|---|
| 2026 | $850 +8% | $42,774 +2% |
| 2025 | $787 +7.9% | $41,931 -0.3% |
| 2024 | $729 +8% | $42,054 +16.4% |
| 2023 | $676 +8% | $36,128 +4.9% |
| 2022 | $626 +7.8% | $34,427 +0% |
| 2021 | $581 +6.8% | $34,414 +9.1% |
| 2020 | $544 +4.8% | $31,535 +26.6% |
| 2019 | $519 +6.9% | $24,916 |
| 2018 | $485 | $24,916 +0.8% |
| 2017 | $485 | $24,719 +2% |
| 2016 | $485 +3.5% | $24,241 +40.1% |
| 2015 | $469 | $17,305 +23.1% |
| 2014 | $469 | $14,062 |
| 2013 | -- | $14,062 +4.5% |
| 2012 | -- | $13,452 -6.3% |
| 2011 | -- | $14,363 -3.4% |
| 2010 | -- | $14,865 -30.9% |
| 2009 | -- | $21,510 |
| 2008 | -- | $21,510 -59% |
| 2007 | -- | $52,455 |
Find assessor info on the county website
Monthly payment
Est. payment
Payment breakdown
Explore the cost of this home by adjusting the details. Changes won't be saved.Climate risks
Neighborhood: The Lakes
Nearby schools
Schools provided by the listing agent
- Elementary: Derfelt, Herbert A.,Derfelt, Herbert A.
- Middle: Johnson Walter
- High: Bonanza
Source: LVR. This data may not be complete. We recommend contacting the local school district to confirm school assignments for this home.
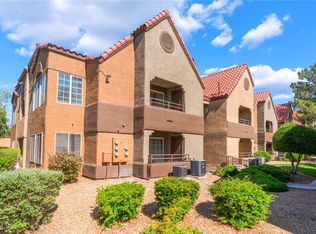
- $205,0001 bd1 ba752 sqft2200 S Fort Apache Rd UNIT 2015, Las Vegas, NV 89117Sold
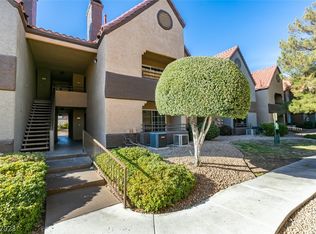
- $173,1001 bd1 ba752 sqft2200 Fort Apache Rd #1016, Las Vegas, NV 89117Off Market
- $173,1001 bd1 ba752 sqft2200 Fort Apache Rd #2019, Las Vegas, NV 89117Off Market
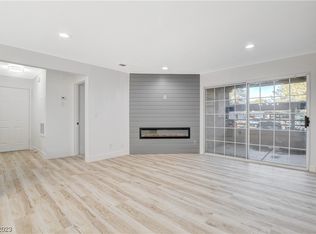
- $275,0002 bd2 ba1k sqft2200 S Fort Apache Rd UNIT 1023, Las Vegas, NV 89117Sold
Similar homes
- $225,0002 bd2 ba1k sqft2200 S Fort Apache Rd Unit 1050, Las Vegas, NV 89117For Sale
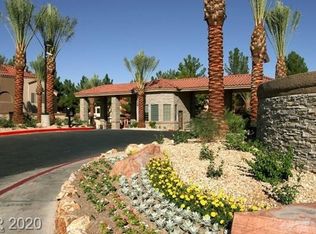
 MLS ID #2826047, Michael Parks, Las Vegas Housing Experts LLC. LVR
 - $195,0001 bd1 ba752 sqft2200 S Fort Apache Rd Unit 2062, Las Vegas, NV 89117For Sale
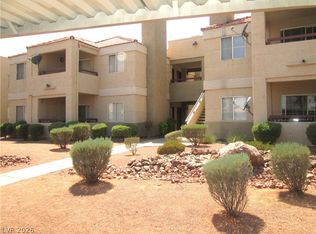
 MLS ID #2796026, Shaya Oxborrow, Property Management of LV, LLC. LVR
 - $225,0002 bd2 ba998 sqft8600 W Charleston Blvd APT 1066, Las Vegas, NV 89117For Sale
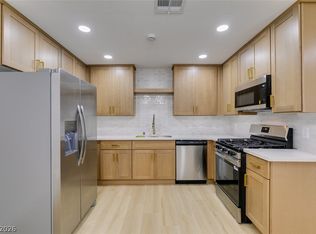
 MLS ID #2823842, Sophia Ganatsios, Southwestern Management and Re. LVR
 - $205,0002 bd2 ba1k sqft5576 W Rochelle Ave APT 25B, Las Vegas, NV 89103For Sale
 MLS ID #2825882, Jay Mirando, Legacy Real Estate Group. LVR
