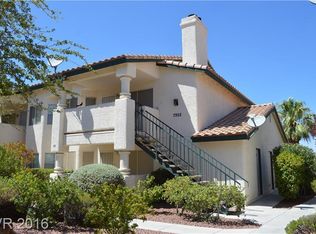
Live near it all! This 2-bedroom, 2-bath condo is perfectly situated just minutes from Summerlin and the stunning Red Rock Canyon. Surrounded by parks, walking trails, shopping, and dining, this location offers both convenience and outdoor adventure. Inside, you'll find an open-concept layout with a warm, inviting fireplace and a private balcony—ideal for morning coffee or evening relaxation. Residents also enjoy access to a community pool and spa.
Active
Price cut: $100 (10/8)
$189,700
7956 Terrace Rock Way Unit 101, Las Vegas, NV 89128
2beds
912sqft
Condominium
Built in 1992
-- sqft lot
$-- Zestimate®
$208/sqft
$215/mo HOA
What's special
Community pool and spaOpen-concept layoutWarm inviting fireplace
- 39 days
- 139
- 5
Zillow last checked:
Listing updated:
Listed by:
Ron Nir B.0143667 310-500-7805,
Desert Horizon Realty
Source: LVR,MLS#: 2817243 Originating MLS: Greater Las Vegas Association of Realtors Inc
Originating MLS: Greater Las Vegas Association of Realtors IncFacts & features
Interior
Bedrooms & bathrooms
- Bedrooms: 2
- Bathrooms: 2
- Full bathrooms: 2
Primary bedroom
- Description: Closet
- Dimensions: 12x11
Bedroom 2
- Description: Closet
- Dimensions: 11x10
Kitchen
- Description: Granite Countertops,Tile Flooring
Living room
- Description: Front
- Dimensions: 14x12
Heating
- Central, Electric
Cooling
- Central Air, Electric
Appliances
- Included: Electric Range, Disposal
- Laundry: Electric Dryer Hookup, Laundry Closet
Features
- Bathroom on Main Level, Bedroom on Main Level, Primary Downstairs, None
- Flooring: Carpet, Tile
- Number of fireplaces: 1
- Fireplace features: Electric, Living Room
Interior area
- Total structure area: 912
- Total interior livable area: 912 sqft
Property
Parking
- Total spaces: 1
- Parking features: Assigned, Covered, Detached Carport, Guest
- Carport spaces: 1
Features
- Stories: 2
- Exterior features: None
- Pool features: Community
- Fencing: None
Lot
- Size: 2,365 Square Feet
- Features: Desert Landscaping, Landscaped, < 1/4 Acre
Details
- Parcel number: 13828510229
- Zoning description: Multi-Family
- Horse amenities: None
Construction
Type & style
- Home type: Condo
- Architectural style: Two Story
- Property subtype: Condominium
- Attached to another structure: Yes
Materials
- Roof: Tile
Condition
- Resale
- Year built: 1992
Utilities & green energy
- Electric: Photovoltaics None
- Sewer: Public Sewer
- Water: Public
- Utilities for property: Underground Utilities
Community & HOA
Community
- Features: Pool
- Subdivision: Rock Spgs Vista-Unit 7
HOA
- Has HOA: Yes
- Amenities included: Barbecue, Pool, Spa/Hot Tub
- Services included: Association Management, Maintenance Grounds, Sewer, Trash, Water
- HOA fee: $215 monthly
- HOA name: Rock Springs Vista
- HOA phone: 702-942-2500
Location
- Region: Las Vegas
Financial & listing details
- Price per square foot: $208/sqft
- Tax assessed value: $117,080
- Annual tax amount: $870
- Date on market: 9/10/2026
- Listing agreement: Exclusive Right To Sell
- Listing terms: Cash,Conventional,FHA,VA Loan
Estimated market value
Not available
Estimated sales range
Not available
Not available
Price history
| Date | Event | Price |
|---|---|---|
| 10/8/2026 | Price change | $189,700-0.1%$208/sqft |
Source:  LVR #2817243 Report a problem LVR #2817243 Report a problem | ||
| 10/1/2026 | Price change | $189,800-0.1%$208/sqft |
Source: LVR #2817243 Report a problem | ||
| 9/10/2026 | Listed for sale | $189,900+18.7%$208/sqft |
Source: LVR #2817243 Report a problem | ||
| 2/25/2021 | Listing removed | -- |
Source: LVR #2270954 Report a problem | ||
| 2/17/2021 | Listed for sale | $160,000+111.9%$175/sqft |
Source: LVR #2270954 Report a problem | ||
| 4/6/2017 | Listing removed | $950$1/sqft |
Source: Pangea Realty and Property Managment Report a problem | ||
| 2/2/2017 | Listed for rent | $950$1/sqft |
Source: Pangea Realty and Property Managment Report a problem | ||
| 7/30/2015 | Sold | $75,500-2.6%$83/sqft |
Source: LVR #1554733 Report a problem | ||
| 7/13/2015 | Pending sale | $77,500$85/sqft |
Source: Hotpoint Realty #1554733 Report a problem | ||
| 7/9/2015 | Listed for sale | $77,500-3.1%$85/sqft |
Source: Hotpoint Realty #1554733 Report a problem | ||
| 6/5/2015 | Listing removed | $80,000$88/sqft |
Source: Realty ONE Group #1491445 Report a problem | ||
| 6/4/2015 | Listed for sale | $80,000-5.9%$88/sqft |
Source: Realty ONE Group #1491445 Report a problem | ||
| 2/28/2015 | Listing removed | $85,000$93/sqft |
Source: Hotpoint Realty #1491445 Report a problem | ||
| 2/18/2015 | Listed for sale | $85,000+44.1%$93/sqft |
Source: Hotpoint Realty #1491445 Report a problem | ||
| 1/6/2009 | Sold | $59,000-1.7%$65/sqft |
Source: Public Record Report a problem | ||
| 12/11/2008 | Listed for sale | $60,000+0.2%$66/sqft |
Source: foreclosure.com Report a problem | ||
| 10/17/2008 | Sold | $59,900-65.3%$66/sqft |
Source: Public Record Report a problem | ||
| 6/1/2006 | Sold | $172,700+139.9%$189/sqft |
Source: Public Record Report a problem | ||
| 7/30/1998 | Sold | $72,000+5.1%$79/sqft |
Source: Public Record Report a problem | ||
| 5/8/1996 | Sold | $68,500$75/sqft |
Source: Public Record Report a problem | ||
Public tax history
| Year | Property taxes | Tax assessment |
|---|---|---|
| 2026 | $873 +8% | $40,978 -1.3% |
| 2025 | $808 +7.9% | $41,503 -5.1% |
| 2024 | $749 +8% | $43,714 +19.1% |
| 2023 | $694 +8% | $36,699 +6.4% |
| 2022 | $642 +7.8% | $34,492 +1.2% |
| 2021 | $596 +6.8% | $34,098 +7.8% |
| 2020 | $558 +4.8% | $31,631 +28.5% |
| 2019 | $533 +6.9% | $24,615 |
| 2018 | $498 | $24,615 +4% |
| 2017 | $498 | $23,669 +4.5% |
| 2016 | $498 +0.5% | $22,654 +9.2% |
| 2015 | $496 +3.2% | $20,748 +38.3% |
| 2014 | $481 | $15,004 |
| 2013 | -- | $15,004 +10.1% |
| 2012 | -- | $13,622 -12.8% |
| 2011 | -- | $15,619 +5.6% |
| 2010 | -- | $14,789 -46.4% |
| 2009 | -- | $27,613 |
| 2008 | -- | $27,613 -45.1% |
| 2007 | -- | $50,336 +13.7% |
| 2006 | -- | $44,264 +25.2% |
| 2005 | -- | $35,343 +51.3% |
| 2004 | -- | $23,352 +7% |
| 2003 | -- | $21,833 -1.2% |
| 2002 | -- | $22,090 +9.2% |
| 2001 | -- | $20,220 |
Find assessor info on the county website
Monthly payment
Est. payment
Payment breakdown
Explore the cost of this home by adjusting the details. Changes won't be saved.Climate risks
Neighborhood: Pioneer Park
Nearby schools
Schools provided by the listing agent
- Elementary: McMillian, James B.,McMillian, James B.
- Middle: Johnson Walter
- High: Palo Verde
Source: LVR. This data may not be complete. We recommend contacting the local school district to confirm school assignments for this home.
- $205,0002 bd2 ba912 sqft7956 Terrace Rock Way UNIT 201, Las Vegas, NV 89128Sold

- $195,7002 bd2 ba912 sqft7956 Terrace Rock Way UNIT 102, Las Vegas, NV 89128Off Market

- $189,2002 bd2 ba912 sqft7956 Terrace Rock Way UNIT 202, Las Vegas, NV 89128Off Market
- $212,0002 bd2 ba1.1k sqft7952 Terrace Rock Way UNIT 101, Las Vegas, NV 89128Off Market
Similar homes
- $224,9902 bd2 ba912 sqft920 Rockview Dr Unit 101, Las Vegas, NV 89128For Sale
 MLS ID #2795318, Kyung Hee Park, United Realty Group. LVR
 - $160,0002 bd2 ba945 sqft1804 N Decatur Blvd Unit 104, Las Vegas, NV 89108For Sale
 MLS ID #2827122, Daniel Azulay, Keller Williams MarketPlace. LVR
 - $187,9001 bd1 ba560 sqft1908 Tierra Vista Dr Unit 211, Las Vegas, NV 89128For Sale
 MLS ID #2816459, Sharon A. Martin, Pulse Realty Group LLC. LVR
 - $160,0002 bd2 ba945 sqft1812 N Decatur Blvd Unit 101, Las Vegas, NV 89108For SaleMLS ID #2827153, Daniel Azulay, Keller Williams MarketPlace. LVR
