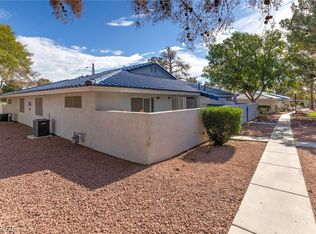
Discover an eхсеptionаl livіng opportunity wherе cοmfort and convenience converge in a highly desirable Las Vegas locale. This charming single-story residence offers a serene retreat with a thoughtfully designed layout, perfect for modern lifestyles. The inviting interior spans 1074 square feet, providing ample space for relaxation and daily activities. The home features two well-appointed bedrooms and two full bathrooms, ensuring privacy and ease for residents. Every detail contributes to a welcoming atmosphere, making it an ideal sanctuary after a busy day. Step outside to enjoy your own courtyard, offering just enough outdoor space without extensive upkeep, perfect for those seeking a low-maintenance lifestyle. The property is situated in a vibrant community, providing easy access to local amenities and the dynamic energy of Las Vegas. This location ensures residents can effortlessly experience the best of city living, from entertainment to dining and shopping, all while enjoying the peace of a residential neighborhood. Embrace the opportunity to own a delightful home in a prime location, promising a balanced and fulfilling lifestyle.
Pending
$199,000
2036 Bavington Dr Unit C, Las Vegas, NV 89108
2beds
1,074sqft
Townhouse
Built in 1992
4,887 Square Feet Lot
$198,800 Zestimate®
$185/sqft
$218/mo HOA
What's special
- 34 days |
- 165 |
- 11 |
Likely to sell faster than
Zillow last checked:
Listing updated:
Listed by:
Michael Moretti S.0068967 (702)373-7799,
Coldwell Banker Premier
Source: LVR,MLS#: 2802075 Originating MLS: Greater Las Vegas Association of Realtors Inc
Originating MLS: Greater Las Vegas Association of Realtors IncFacts & features
Interior
Bedrooms & bathrooms
- Bedrooms: 2
- Bathrooms: 2
- Full bathrooms: 2
Primary bedroom
- Description: Closet
- Dimensions: 14x12
Bedroom 2
- Description: Closet
- Dimensions: 13x11
Primary bathroom
- Description: Tub/Shower Combo
Kitchen
- Description: Breakfast Bar/Counter,Stainless Steel Appliances,Tile Flooring
Living room
- Description: Front
- Dimensions: 20x14
Heating
- Central, Gas
Cooling
- Central Air, Electric
Appliances
- Included: Dryer, Disposal, Gas Range, Microwave, Refrigerator, Washer
- Laundry: Gas Dryer Hookup, Laundry Closet
Features
- Bedroom on Main Level, Ceiling Fan(s), Primary Downstairs, Window Treatments
- Flooring: Ceramic Tile
- Windows: Blinds, Double Pane Windows
- Has fireplace: No
Interior area
- Total structure area: 1,074
- Total interior livable area: 1,074 sqft
Property
Parking
- Parking features: Assigned, Covered, Guest
Features
- Stories: 1
- Exterior features: Courtyard
- Fencing: Block,Front Yard
Lot
- Size: 4,887 Square Feet
- Features: Landscaped, < 1/4 Acre
Details
- Parcel number: 13823213003
- Zoning description: Single Family
- Horse amenities: None
Construction
Type & style
- Home type: Townhouse
- Architectural style: One Story
- Property subtype: Townhouse
- Attached to another structure: Yes
Materials
- Roof: Pitched,Tile
Condition
- Year built: 1992
Utilities & green energy
- Electric: Photovoltaics None
- Sewer: Public Sewer
- Water: Public
- Utilities for property: Underground Utilities
Green energy
- Energy efficient items: Windows
Community & HOA
Community
- Subdivision: Richmond Park Phase 4 Amd
HOA
- Has HOA: Yes
- Amenities included: Recreation Room, Tennis Court(s)
- Services included: Association Management, Maintenance Grounds, Recreation Facilities, Reserve Fund
- HOA fee: $218 monthly
- HOA name: Bavington Court
- HOA phone: 702-405-3300
Location
- Region: Las Vegas
Financial & listing details
- Price per square foot: $185/sqft
- Annual tax amount: $748
- Date on market: 8/19/2026
- Listing agreement: Exclusive Right To Sell
- Listing terms: Cash,Conventional,FHA,VA Loan
Estimated market value
$198,800
$189,000 - $209,000
$1,498/mo
Price history
| Date | Event | Price |
|---|---|---|
| 8/6/2026 | Pending sale | $199,000$185/sqft |
Source:  LVR #2802075 Report a problem LVR #2802075 Report a problem | ||
| 8/4/2026 | Listed for sale | $199,000+24.4%$185/sqft |
Source: LVR #2802075 Report a problem | ||
| 9/21/2020 | Sold | $160,000+72%$149/sqft |
Source: LVR #2218022 Report a problem | ||
| 10/12/2015 | Sold | $93,000$87/sqft |
Source: LVR #1547961 Report a problem | ||
Public tax history
Tax history is unavailable.
Monthly payment
Est. payment
Payment breakdown
Explore the cost of this home by adjusting the details. Changes won't be saved.Climate risks
Neighborhood: Michael Way
Nearby schools
GreatSchools rating
- 4/10Lilly & Wing Fong Elementary SchoolGrades: PK-5Distance: 0.2 mi
- 4/10J Harold Brinley Middle SchoolGrades: 6-8Distance: 0.7 mi
- 3/10Cimarron Memorial High SchoolGrades: 9-12Distance: 0.9 mi
Schools provided by the listing agent
- Elementary: Fong, Wing & Lilly,Fong, Wing & Lilly
- Middle: Brinley J. Harold
- High: Cimarron-Memorial
Source: LVR. This data may not be complete. We recommend contacting the local school district to confirm school assignments for this home.
- $218,3002 bd2 ba1k sqft2036 Bavington Dr UNIT A, Las Vegas, NV 89108Off Market
- $221,9002 bd2 ba1k sqft2036 Bavington Dr, Las Vegas, NV 89108Sold
- $228,5002 bd2 ba1k sqft2036 Bavington Dr, Las Vegas, NV 89108Off Market

- $221,0002 bd2 ba1k sqft2036 Bavington Dr UNIT D, Las Vegas, NV 89108Off Market

- $221,9002 bd2 ba1k sqft2036 Bavington Dr UNIT B, Las Vegas, NV 89108Sold
- $177,7002 bd2 ba900 sqft2040 Bavington Dr UNIT A, Las Vegas, NV 89108Off Market
- $201,3002 bd2 ba900 sqft2040 Bavington Dr UNIT B, Las Vegas, NV 89108Off Market
- $203,1002 bd2 ba900 sqft2040 Bavington Dr UNIT C, Las Vegas, NV 89108Off Market
A local agent can set up tours, give advice and negotiate with sellers.
Similar homes
- $189,0002 bd2 ba900 sqft2140 Willowbury Dr Unit C, Las Vegas, NV 89108For Sale
 MLS ID #2797626, Gavin Rust, Scofield Group LLC. LVR
 - $208,0002 bd2 ba1.1k sqft2451 N Rainbow Blvd Unit 2143, Las Vegas, NV 89108For Sale
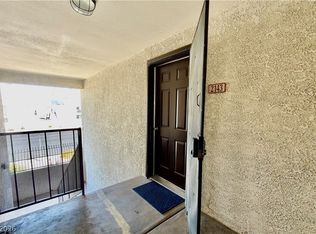 MLS ID #2796089, Stephen A. Burroughs, Wardley Real Estate. LVR
 - $195,0002 bd2 ba908 sqft7200 Pirates Cove Rd Unit 1039, Las Vegas, NV 89145For Sale
 MLS ID #2810116, Douglas E. Graff, Pulse Realty Group LLC. LVR
 - $180,0002 bd2 ba986 sqft6233 W Washington Ave, Las Vegas, NV 89107For Sale
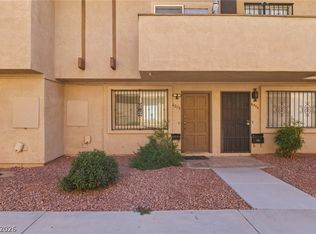 MLS ID #2804404, Jose A Rosales Lopez, Epique Realty. LVR
 - $214,0002 bd2 ba1.2k sqft1401 N Michael Way APT 118, Las Vegas, NV 89108For SaleMLS ID #2789888, Aaron Taylor, eXp Realty. LVR
- $197,5002 bd2 ba888 sqft2041 Hussium Hills St Unit 207, Las Vegas, NV 89108For SaleMLS ID #2798966, George O. Tril, Keller Williams MarketPlace. LVR
- $200,0002 bd3 ba1.1k sqft110 Bel Port Dr Unit 113, Las Vegas, NV 89110For SaleMLS ID #2812171, Richard J. Brenkus, Keller Williams MarketPlace. LVR
- $200,0002 bd2 ba1k sqft1419 Santa Margarita St Unit D, Las Vegas, NV 89146For SaleMLS ID #2802656, Maryam Mohavvelaty, Realty ONE Group, Inc. LVR
- $220,0002 bd2 ba1.1k sqft4069 Nook Way APT C, Spring Valley, NV 89103For SaleMLS ID #2811972, Silvia M. Vennettilli, Redfin. LVR
- $200,0002 bd2 ba924 sqft929 Willow Tree Dr Unit D, Las Vegas, NV 89128For SaleMLS ID #2783517, Edward J. Orasi Jr, Keller Williams MarketPlace. LVR
- $230,0002 bd2 ba1.1k sqft6832 Elm Creek Dr Unit 204, Las Vegas, NV 89108For SaleMLS ID #2794303, Craig Tann, Huntington & Ellis, A Real Est. LVR
- $215,0002 bd2 ba996 sqft7604 Cromberg Ave Unit 201, Las Vegas, NV 89145For SaleMLS ID #2799026, Donna Venet, ERA Brokers Consolidated. LVR
- $250,0002 bd2 ba1k sqft1600 N Torrey Pines Dr Unit 101, Las Vegas, NV 89108For SaleMLS ID #2773801, Victor Alvarez, Perla Herrera Realty. LVR
- $260,0002 bd2 ba1k sqft5449 Bugle Way Unit 102, Las Vegas, NV 89108For SaleMLS ID #2806230, Radostina Encheva, eXp Realty. LVR
- $215,0002 bd2 ba964 sqft101 Luna Way APT 136, Las Vegas, NV 89145For SaleMLS ID #2776421, Karen Smith, LIFE Realty District. LVR
- $200,0002 bd2 ba1k sqft2200 S Fort Apache Rd Unit 1118, Las Vegas, NV 89117For SaleMLS ID #2765625, Adrienne Medina, HomeSmart Encore. LVR
- $249,9903 bd2 ba1.1k sqft2200 S Fort Apache Rd Unit 2199, Las Vegas, NV 89117For SaleMLS ID #2811112, James J. Bounce, Red Rock Real Estate. LVR
- $243,0002 bd2 ba1.2k sqft2851 S Valley View Blvd Unit 1198, Las Vegas, NV 89102For SaleMLS ID #2796712, Laszlo Kerekes, American Realty Properties LLC. LVR
- $250,0003 bd2 ba1.2k sqft6135 Meadowgrass Ln, Las Vegas, NV 89103For SaleMLS ID #2809421, Jonathan L. Tritley, Carlton Holland Realty. LVR
- $239,9982 bd2 ba988 sqft4029 Nightingale Ct, Las Vegas, NV 89107For SaleMLS ID #2792699, Kimberly Guevarra-Hamilton, Galindo Group Real Estate. LVR
