Welcome to this bеаutіfully updatеd 2-bеdroom townhome in Lаs Vеgas, offering modern finishes and a convenient location near freeway access, shopping, and dining. The main level features an open-concept living and dining area with tile flooring, recessed lighting, neutral paint, and plenty of space to relax or entertain. The upgraded kitchen stands out with quartz countertops, white shaker-style cabinets, black hardware, stainless steel appliances, subway tile backsplash, and a large center island with breakfast-bar seating and storage. Upstairs, both bedrooms offer comfortable living space, while the bathroom includes dual sinks, granite counters, and a tiled tub and shower surround. Enjoy a private backyard patio with a covered area, mature shade tree, and room for outdoor seating or gatherings. Additional upgrades throughout make this home move-in ready. A great opportunity for an owner-occupant or investor seeking value, location, and low-maintenance living in Las Vegas.
Active under contract
Price cut: $10K (8/18)
$180,000
6233 W Washington Ave, Las Vegas, NV 89107
2beds
986sqft
Townhouse
Built in 1973
871 Square Feet Lot
$-- Zestimate®
$183/sqft
$290/mo HOA
What's special
Modern finishesWhite shaker-style cabinetsQuartz countertopsMature shade treeBlack hardwareUpgraded kitchenRecessed lighting
- 87 days
- 49
- 2
Zillow last checked:
Listing updated:
Listed by:
Jose A Rosales Lopez S.0177987 702-789-9328,
Epique Realty
Source: LVR,MLS#: 2804404 Originating MLS: Greater Las Vegas Association of Realtors Inc
Originating MLS: Greater Las Vegas Association of Realtors IncFacts & features
Interior
Bedrooms & bathrooms
- Bedrooms: 2
- Bathrooms: 2
- Full bathrooms: 1
- 1/2 bathrooms: 1
Primary bedroom
- Description: Closet
- Dimensions: 12X11
Bedroom 2
- Description: Closet
- Dimensions: 10X10
Kitchen
- Description: Breakfast Bar/Counter,Island,Lighting Recessed,Quartz Countertops
Living room
- Description: Front
- Dimensions: 15X12
Heating
- Central, Electric
Cooling
- Central Air, Electric
Appliances
- Included: Dryer, Dishwasher, Electric Range, Disposal, Microwave, Refrigerator, Washer
- Laundry: Electric Dryer Hookup, Laundry Closet
Features
- Bathroom on Main Level, Ceiling Fan(s), Half Bath on Main Level
- Flooring: Carpet, Ceramic Tile
- Has fireplace: No
Interior area
- Total structure area: 986
- Total interior livable area: 986 sqft
Video & virtual tour
Property
Parking
- Total spaces: 2
- Parking features: Attached Carport, Assigned, Covered
- Carport spaces: 2
Features
- Stories: 2
- Patio & porch: Deck
- Exterior features: Courtyard, Deck, Private Yard, Sprinkler/Irrigation
- Pool features: Association
- Fencing: Block,Partial
Lot
- Size: 871 Square Feet
- Features: Drip Irrigation/Bubblers, < 1/4 Acre
Details
- Parcel number: 13826710091
- Zoning description: Single Family
- Horse amenities: None
Construction
Type & style
- Home type: Townhouse
- Architectural style: Two Story
- Property subtype: Townhouse
- Attached to another structure: Yes
Materials
- Roof: Composition,Shingle
Condition
- Resale
- Year built: 1973
Utilities & green energy
- Electric: Photovoltaics None
- Sewer: Public Sewer
- Water: Public
- Utilities for property: Electricity Available
Community & HOA
Community
- Subdivision: Charleston Heights Twnhs Tr 29-5
HOA
- Has HOA: Yes
- Amenities included: Pool
- Services included: Maintenance Grounds
- HOA fee: $290 monthly
- HOA name: CHARLESTON HEIGHTS
- HOA phone: 702-855-0455
Location
- Region: Las Vegas
Financial & listing details
- Price per square foot: $183/sqft
- Tax assessed value: $94,466
- Annual tax amount: $447
- Date on market: 7/29/2026
- Listing agreement: Exclusive Right To Sell
- Listing terms: Cash,Conventional,FHA,VA Loan
- Electric utility on property: Yes
Estimated market value
Not available
Estimated sales range
Not available
Not available
Price history
| Date | Event | Price |
|---|---|---|
| 9/16/2026 | Contingent | $180,000$183/sqft |
Source:  LVR #2804404 Report a problem LVR #2804404 Report a problem | ||
| 8/18/2026 | Price change | $180,000-5.3%$183/sqft |
Source: LVR #2804404 Report a problem | ||
| 7/29/2026 | Listed for sale | $190,000+578.6%$193/sqft |
Source: LVR #2804404 Report a problem | ||
| 12/27/2010 | Sold | $28,000-3.8%$28/sqft |
Source: Public Record Report a problem | ||
| 11/13/2010 | Listed for sale | $29,120-81%$30/sqft |
Source: Fannie Mae #1096987 Report a problem | ||
| 10/19/2010 | Sold | $153,146+10.2%$155/sqft |
Source: Public Record Report a problem | ||
| 5/16/2006 | Sold | $139,000+115.5%$141/sqft |
Source: Public Record Report a problem | ||
| 5/10/2001 | Sold | $64,500$65/sqft |
Source: Public Record Report a problem | ||
Public tax history
| Year | Property taxes | Tax assessment |
|---|---|---|
| 2026 | $450 +3.1% | $33,063 -5.6% |
| 2025 | $437 +2.9% | $35,029 +23.1% |
| 2024 | $425 +3% | $28,459 +16.6% |
| 2023 | $413 -1.5% | $24,413 +12.8% |
| 2022 | $419 +7.8% | $21,635 +1.3% |
| 2021 | $388 +6.8% | $21,351 +7.7% |
| 2020 | $363 +4.8% | $19,817 +15.3% |
| 2019 | $347 +6.9% | $17,192 |
| 2018 | $325 | $17,192 +14.5% |
| 2017 | $325 | $15,010 -2.2% |
| 2016 | $325 +3.7% | $15,343 +18% |
| 2015 | $313 | $13,007 +60.3% |
| 2014 | $313 | $8,114 |
| 2013 | -- | $8,114 -7.8% |
| 2012 | -- | $8,801 +3.5% |
| 2011 | -- | $8,501 -10.2% |
| 2010 | -- | $9,462 -41.7% |
| 2009 | -- | $16,235 |
| 2008 | -- | $16,235 -47.5% |
| 2007 | -- | $30,909 +23.6% |
| 2006 | -- | $25,006 +23.4% |
| 2005 | -- | $20,269 +24.2% |
| 2004 | -- | $16,314 -0.6% |
| 2003 | -- | $16,412 -0.6% |
| 2002 | -- | $16,510 +2.7% |
| 2001 | -- | $16,080 |
Find assessor info on the county website
Monthly payment
Est. payment
Payment breakdown
Explore the cost of this home by adjusting the details. Changes won't be saved.Climate risks
Neighborhood: Charleston Heights
Nearby schools
Schools provided by the listing agent
- Elementary: Pitman, Vail,Pitman, Vail
- Middle: Garside Frank F.
- High: Western
Source: LVR. This data may not be complete. We recommend contacting the local school district to confirm school assignments for this home.
- $215,0003 bd2 ba1.2k sqft6231 W Washington Ave, Las Vegas, NV 89107Sold

- $163,2002 bd1 ba986 sqft6235 W Washington Ave, Las Vegas, NV 89107Off Market
- $196,5002 bd2 ba1.2k sqft6237 W Washington Ave, Las Vegas, NV 89107Off Market

- $201,0002 bd2 ba1.2k sqft6229 W Washington Ave, Las Vegas, NV 89107Off Market
Similar homes
- $215,0002 bd2 ba1.1k sqft6285 W Washington Ave, Las Vegas, NV 89107For Sale
 MLS ID #2822911, Luis E. Frias-Roca, IRES Residential & Commercial. LVR
 - $185,0002 bd2 ba986 sqft6024 Pebble Beach Blvd, Las Vegas, NV 89108For Sale
 MLS ID #2786691, Scott H. Pharris, Icon Realty. LVR
 - $194,9992 bd2 ba876 sqft5260 Mission Monterey Ln APT 105, Las Vegas, NV 89107For Sale
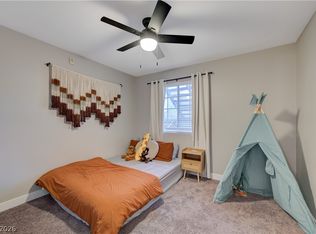 MLS ID #2777799, Rigo Garcia, Realty ONE Group, Inc. LVR
 - $199,9002 bd2 ba924 sqft1101 Willow Tree Dr Unit D, Las Vegas, NV 89128For Sale
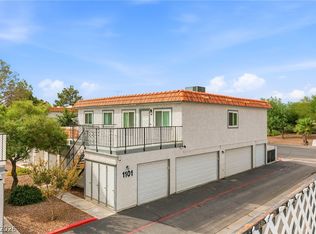 MLS ID #2827415, John Sullivan, Huntington & Ellis, A Real Est. LVR
