Move-in-ready, first-floor condo with 2 bedrooms, 2 full bathrooms, and 1,173 square feet in a gated Las Vegas community with a swimming pool and just 40 units! Available for immediate occupancy upon closing.
Extensive updates include real hardwood and tile flooring, interior painting, and brand-new ceiling fans with lights in every room. The kitchen features quartz countertops, a new backsplash, and appliances, some brand new. Both bathrooms have been remodeled with new tile, showers, cabinets, toilets, and a brand-new bathtub in one.
The living room offers a gas fireplace, adding warmth and character. Each bedroom has its own walk-in closet, with additional storage in the hallway. Window coverings throughout.
A separate in-unit laundry room houses the washer and dryer, and the water heater is less than two years old. The condo also comes with a video doorbell and assigned covered parking.
Centrally located in Las Vegas with convenient access to Harry Reid International Airport, the Las Vegas Strip, and major roadways. Shopping, restaurants, schools, and everyday conveniences are also nearby.
Seller may cover up to 12 months of HOA fees with an acceptable offer! Make this cozy condo your next home!
Active
$234,500
5075 Eldora Ave APT 2, Spring Valley, NV 89146
2beds
1,173sqft
Condominium
Built in 1984
-- sqft lot
$228,700 Zestimate®
$200/sqft
$325/mo HOA
What's special
Swimming poolCozy condoAssigned covered parkingMove-in-ready first-floor condoGated las vegas communityWindow coverings throughoutKitchen features quartz countertops
- 18 hours
- 88
- 2
Zillow last checked:
Listing updated:
Listed by:
Zsuzsanna Reinhard S.0070351 702-443-3682,
LPT Realty, LLC
Source: LVR,MLS#: 2827320 Originating MLS: Greater Las Vegas Association of Realtors Inc
Facts & features
Interior
Bedrooms & bathrooms
- Bedrooms: 2
- Bathrooms: 2
- Full bathrooms: 2
Primary bedroom
- Description: Bedroom With Bath Downstairs,Ceiling Fan,Ceiling Light,Downstairs,Pbr Separate From Other,Walk-In Closet(s)
- Dimensions: 12x15
Bedroom 2
- Description: Ceiling Fan,Ceiling Light,Downstairs,TV/ Cable,Walk-In Closet(s)
- Dimensions: 11x11
Primary bathroom
- Description: Tub/Shower Combo
Dining room
- Description: Dining Area,Kitchen/Dining Room Combo
- Dimensions: 9x10
Kitchen
- Description: Quartz Countertops,Tile Flooring
Living room
- Description: Front
- Dimensions: 14x19
Heating
- Central, Gas
Cooling
- Central Air, Electric
Appliances
- Included: Dryer, Electric Water Heater, Disposal, Gas Range, Microwave, Refrigerator, Washer
- Laundry: Gas Dryer Hookup, Main Level, Laundry Room
Features
- Bathroom on Main Level, Bedroom on Main Level, Ceiling Fan(s), Primary Downstairs, Window Treatments
- Flooring: Hardwood, Tile
- Windows: Blinds, Window Treatments
- Number of fireplaces: 1
- Fireplace features: Gas, Living Room
Interior area
- Total structure area: 1,173
- Total interior livable area: 1,173 sqft
Video & virtual tour
Property
Parking
- Total spaces: 1
- Parking features: Assigned, Covered, Detached Carport, Guest
- Carport spaces: 1
Features
- Stories: 2
- Patio & porch: Porch
- Exterior features: Porch, Irrigation Sprinklers
- Pool features: Community
- Fencing: Full,Stucco Wall
Lot
- Size: 1,250 Square Feet
- Features: 1/4 to 1 Acre Lot, Drip Irrigation/Bubblers, Front Yard, Landscaped
Details
- Parcel number: 16312610010
- Zoning description: Single Family
- Horse amenities: None
Construction
Type & style
- Home type: Condo
- Architectural style: Two Story
- Property subtype: Condominium
- Attached to another structure: Yes
Materials
- Roof: Flat,Other
Condition
- Resale
- Year built: 1984
Utilities & green energy
- Electric: Photovoltaics None
- Sewer: Public Sewer
- Water: Public
- Utilities for property: Cable Available, Underground Utilities
Community & HOA
Community
- Features: Pool
- Subdivision: Park West Condo
HOA
- Has HOA: Yes
- Amenities included: Gated, Pool
- Services included: Association Management, Maintenance Grounds, Recreation Facilities
- HOA fee: $325 monthly
- HOA name: NVCN HOA
- HOA phone: 702-222-2391
Location
- Region: Spring Valley
Financial & listing details
- Price per square foot: $200/sqft
- Tax assessed value: $113,586
- Annual tax amount: $697
- Date on market: 10/20/2026
- Listing agreement: Exclusive Right To Sell
- Listing terms: Cash,Conventional,VA Loan
- Ownership: Condominium
Estimated market value
$228,700
$217,000 - $240,000
$1,488/mo
Price history
| Date | Event | Price |
|---|---|---|
| 10/20/2026 | Listed for sale | $234,500+287.6%$200/sqft |
Source:  LVR #2827320 Report a problem | ||
| 12/12/2014 | Sold | $60,500-6.2%$52/sqft |
Source: LVR #1467802 Report a problem | ||
| 11/1/2014 | Price change | $64,500-11%$55/sqft |
Source: Homepath #1467802 Report a problem | ||
| 10/3/2014 | Price change | $72,500-8.8%$62/sqft |
Source: Homepath #1467802 Report a problem | ||
| 9/3/2014 | Price change | $79,500-5.9%$68/sqft |
Source: Homepath #1467802 Report a problem | ||
| 8/2/2014 | Listed for sale | $84,500-11.4%$72/sqft |
Source: SILVER STATE REALTY AND INVESTMENTS #1467802 Report a problem | ||
| 7/2/2014 | Sold | $95,382+19.2%$81/sqft |
Source: Public Record Report a problem | ||
| 9/20/2000 | Sold | $80,000-9%$68/sqft |
Source: Public Record Report a problem | ||
| 7/7/1998 | Sold | $87,909$75/sqft |
Source: Public Record Report a problem | ||
Public tax history
| Year | Property taxes | Tax assessment |
|---|---|---|
| 2026 | $1,050 +7.9% | $39,755 +1.7% |
| 2025 | $973 +7% | $39,107 -10.1% |
| 2024 | $910 +7% | $43,496 +26.1% |
| 2023 | $850 -8.4% | $34,483 +1.1% |
| 2022 | $928 +53.8% | $34,124 +8.6% |
| 2021 | $604 -14.1% | $31,435 +18.3% |
| 2020 | $703 +9.2% | $26,571 +4.4% |
| 2019 | $643 -0.4% | $25,443 |
| 2018 | $646 | $25,443 +14.4% |
| 2017 | $646 | $22,233 +6.5% |
| 2016 | $646 +2.9% | $20,876 +19.8% |
| 2015 | $628 | $17,428 +8.3% |
| 2014 | $628 | $16,098 |
| 2013 | -- | $16,098 -1.4% |
| 2012 | -- | $16,334 -4.4% |
| 2011 | -- | $17,077 -1.1% |
| 2010 | -- | $17,266 -34.1% |
| 2009 | -- | $26,212 |
| 2008 | -- | $26,212 -46.3% |
| 2007 | -- | $48,830 +15.9% |
| 2006 | -- | $42,123 +52% |
| 2005 | -- | $27,706 +12.9% |
| 2004 | -- | $24,549 +3.2% |
| 2003 | -- | $23,779 0% |
| 2002 | -- | $23,790 +11.2% |
| 2001 | -- | $21,390 |
Find assessor info on the county website
Monthly payment
Est. payment
Payment breakdown
Explore the cost of this home by adjusting the details. Changes won't be saved.Climate risks
Neighborhood: Spring Valley
Nearby schools
Schools provided by the listing agent
- Elementary: Wynn, Elaine,Wynn, Elaine
- Middle: Guinn Kenny C.
- High: Clark Ed. W.
Source: LVR. This data may not be complete. We recommend contacting the local school district to confirm school assignments for this home.
- $180,0002 bd2 ba1.1k sqft5075 Eldora Ave APT 1, Spring valley, NV 89146Off Market

- $185,5002 bd2 ba1.1k sqft5075 Eldora Ave APT 3, Las Vegas, NV 89146Off Market
- $183,6002 bd2 ba1.1k sqft5075 Eldora Ave APT 4, Las Vegas, NV 89146Off Market

- $200,7002 bd2 ba1.1k sqft5069 Eldora Ave APT 1, Spring Valley, NV 89146Off Market
Similar homes
- $224,9002 bd2 ba1.1k sqft5099 Eldora Ave APT 1, Spring Valley, NV 89146For Sale
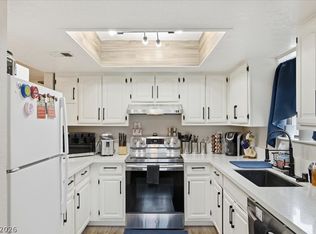 MLS ID #2826520, Rocio Cardona, Simply Vegas. LVR
- $210,0002 bd2 ba1k sqft6137 W Oakey Blvd APT D, Las Vegas, NV 89146For Sale
 MLS ID #2827280, Alla Margaryan, Vegas Realty Experts. LVR
- $230,0002 bd2 ba1.5k sqft2884 Edmond St #0, Las Vegas, NV 89146For Sale
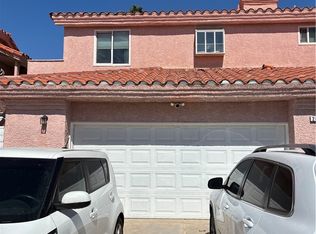 MLS ID #2792606, Keith Hill, Axis Real Estate LLC. LVR
- $205,0002 bd2 ba1k sqft4702 Obannon Dr APT A, Las Vegas, NV 89102For Sale
 MLS ID #2828223, Lori L. Galarza, RE/MAX CENTRAL. LVR
