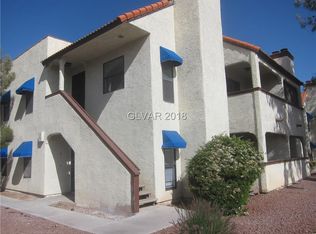
Adorable & Upgraded Two Bedroom Two Bath condo. Tile Flooring all through out. Each bedroom has Outdoor Patio. This 2 Bed / 2 Bath condo features Ultimate protection with Custom Security Screens installed on each window & Door at a cost of $16,000. Sleek Design, Blocks 60% of UV Rays. Convenient Location.
Active
Price cut: $8K (8/9)
$229,000
6117 W Oakey Blvd APT A, Las Vegas, NV 89146
2beds
1,073sqft
:
Get pre-qualified$1,813/mo
Condominium
Built in 1983
-- sqft lot
$226,000 Zestimate®
$213/sqft
$307/mo HOA
What's special
- 12 days |
- 107 |
- 5 |
Zillow last checked:
Listing updated:
Listed by:
Alba C. Villanueva S.0189462 (702)533-2846,
AXXS Realty
Source: LVR,MLS#: 2804520 Originating MLS: Greater Las Vegas Association of Realtors Inc
Originating MLS: Greater Las Vegas Association of Realtors IncFacts & features
Interior
Bedrooms & bathrooms
- Bedrooms: 2
- Bathrooms: 2
- Full bathrooms: 2
Primary bedroom
- Description: Ceiling Light,Closet,Mirrored Door
- Dimensions: 12X12
Bedroom 2
- Description: Ceiling Light,Mirrored Door
- Dimensions: 11x11
Primary bathroom
- Description: Tub/Shower Combo
Dining room
- Description: Breakfast Nook/Eating Area,Living Room/Dining Combo
- Dimensions: 10x10
Kitchen
- Description: Breakfast Bar/Counter,Granite Countertops,Lighting Recessed,Pantry,Stainless Steel Appliances
Heating
- Central, Electric, Gas
Cooling
- Central Air, Electric
Appliances
- Included: Dryer, Dishwasher, Electric Range, Disposal, Gas Water Heater, Microwave, Refrigerator, Washer
- Laundry: Electric Dryer Hookup, Main Level, Laundry Room
Features
- Primary Downstairs, None
- Flooring: Tile
- Has fireplace: No
Interior area
- Total structure area: 1,073
- Total interior livable area: 1,073 sqft
Video & virtual tour
Property
Parking
- Parking features: Assigned, Covered, Guest
Features
- Stories: 1
- Patio & porch: Enclosed, Patio
- Pool features: Community
- Fencing: None
Lot
- Size: 2,800 Square Feet
- Features: Desert Landscaping, Landscaped, None
Details
- Parcel number: 16302713017
- Zoning description: Single Family
- Horse amenities: None
Construction
Type & style
- Home type: Condo
- Architectural style: One Story
- Property subtype: Condominium
Materials
- Roof: Tile
Condition
- Resale
- Year built: 1983
Utilities & green energy
- Electric: Photovoltaics None
- Sewer: Public Sewer
- Water: Public
- Utilities for property: Underground Utilities
Community & HOA
Community
- Features: Pool
- Subdivision: Newport Cove 7 Amd
HOA
- Has HOA: Yes
- Amenities included: Pool, Spa/Hot Tub
- Services included: Sewer, Water
- HOA fee: $307 monthly
- HOA name: New Port Cove
- HOA phone: 702-499-4100
Location
- Region: Las Vegas
Financial & listing details
- Price per square foot: $213/sqft
- Annual tax amount: $941
- Date on market: 7/30/2026
- Listing agreement: Exclusive Right To Sell
- Listing terms: Cash,Conventional
- Ownership: Condominium
Estimated market value
$226,000
$215,000 - $237,000
$1,421/mo
Price history
| Date | Event | Price |
|---|---|---|
| 8/9/2026 | Price change | $229,000-3.4%$213/sqft |
Source:  LVR #2804520 Report a problem LVR #2804520 Report a problem | ||
| 7/30/2026 | Listed for sale | $237,000$221/sqft |
Source: LVR #2804520 Report a problem | ||
| 1/23/2025 | Sold | $237,000-1.2%$221/sqft |
Source: LVR #2639585 Report a problem | ||
| 12/31/2024 | Contingent | $239,990$224/sqft |
Source: LVR #2639585 Report a problem | ||
| 12/11/2024 | Listed for sale | $239,990+6.7%$224/sqft |
Source: LVR #2639585 Report a problem | ||
| 3/10/2022 | Sold | $225,000+12.5%$210/sqft |
Source: LVR #2371003 Report a problem | ||
| 2/24/2022 | Pending sale | $200,000$186/sqft |
Source: LVR #2371003 Report a problem | ||
| 2/22/2022 | Contingent | $200,000$186/sqft |
Source: LVR #2371003 Report a problem | ||
| 2/18/2022 | Listed for sale | $200,000+36.1%$186/sqft |
Source: LVR #2371003 Report a problem | ||
| 6/6/2018 | Sold | $147,000$137/sqft |
Source: LVR #1984936 Report a problem | ||
Public tax history
Tax history is unavailable.
Monthly payment
Est. payment
Payment breakdown
Explore the cost of this home by adjusting the details. Changes won't be saved.Climate risks
Neighborhood: Buffalo
Nearby schools
GreatSchools rating
- 4/10Doris Hancock Elementary SchoolGrades: PK-5Distance: 2.5 mi
- 4/10Frank F Garside Junior High SchoolGrades: 6-8Distance: 1.4 mi
- 3/10Bonanza High SchoolGrades: 9-12Distance: 0.7 mi
Schools provided by the listing agent
- Elementary: Hancock, Doris,Hancock, Doris
- Middle: Garside Frank F.
- High: Bonanza
Source: LVR. This data may not be complete. We recommend contacting the local school district to confirm school assignments for this home.
- $237,0002 bd2 ba1k sqft6117 W Oakey Blvd, Las Vegas, NV 89146Sold
- $199,4002 bd2 ba1k sqft6117 W Oakey Blvd, Las Vegas, NV 89146Off Market

- $199,4002 bd2 ba1k sqft6117 W Oakey Blvd, Las Vegas, NV 89146Off Market

- $186,6002 bd2 ba1k sqft6117 W Oakey Blvd, Las Vegas, NV 89146Off Market

- $---- bd-- ba-- sqft6117 W Oakey Blvd APT D, Las Vegas, NV 89146Off Market
- $---- bd-- ba-- sqft6117 W Oakey Blvd APT C, Las Vegas, NV 89146Off Market
- $---- bd-- ba-- sqft6117 W Oakey Blvd APT B, Las Vegas, NV 89146Off Market
- $242,8002 bd2 ba1k sqft6113 W Oakey Blvd, Las Vegas, NV 89146Off Market
A local agent can set up tours, give advice and negotiate with sellers.
Similar homes
- $224,9002 bd2 ba934 sqft7885 W Flamingo Rd Unit 1002, Las Vegas, NV 89147For Sale
 MLS ID #2804544, Mirela Ionescu, Wynn Realty Group. LVR
 - $229,5002 bd2 ba997 sqft2700 N Rainbow Blvd APT 2133, Las Vegas, NV 89108For Sale
 MLS ID #2801329, April A. Huynh, LIFE Realty District. LVR
 - $225,0002 bd2 ba876 sqft231 Mission Newport Ln APT 208, Las Vegas, NV 89107For Sale
 MLS ID #2798431, Tina M. Autry, LPT Realty LLC. LVR
 - $220,0002 bd2 ba1.1k sqft8410 Eldora Ave Unit 2011, Las Vegas, NV 89117For Sale
 MLS ID #2803936, Shannon S. Barton, Platinum Real Estate Prof. LVR
 - $265,0003 bd2 ba1.2k sqft2627 S Durango Dr APT 202, Las Vegas, NV 89117For SaleMLS ID #2807992, Sara E. Alexander, The Realty Boutique. LVR
- $225,0002 bd2 ba1.1k sqft4069 Nook Way APT C, Spring Valley, NV 89103For SaleMLS ID #2800165, Silvia M. Vennettilli, Redfin. LVR
- $229,9002 bd2 ba1k sqft3455 Erva St APT 122, Las Vegas, NV 89117For SaleMLS ID #2798219, Joseph Y. Lee, eProNet Realty. LVR
- $235,0003 bd2 ba1.1k sqft3173 Marsford Pl, Las Vegas, NV 89102For SaleMLS ID #2800726, Lori J. Smith, Southern Nevada Realty Group. LVR
- $248,0003 bd2 ba1.1k sqft7300 Pirates Cove Rd Unit 1071, Las Vegas, NV 89145For SaleMLS ID #2766249, Kevin Chang, Las Vegas Realty LLC. LVR
- $204,8002 bd2 ba981 sqft4351 Gannet Cir Unit 162, Las Vegas, NV 89103For SaleMLS ID #2795705, Brian Grenga, Compass Realty & Management. LVR
- $212,0002 bd2 ba924 sqft929 Willow Tree Dr Unit D, Las Vegas, NV 89128For SaleMLS ID #2783517, Edward J. Orasi Jr, Keller Williams MarketPlace. LVR
- $195,0002 bd2 ba978 sqft5080 Indian River Dr Unit 400, Las Vegas, NV 89103For SaleMLS ID #2803685, Kirsten Ames, Key Realty Southwest LLC. LVR
- $219,0002 bd2 ba1.1k sqft1113 Sulphur Springs Ln Unit 202, Las Vegas, NV 89128For SaleMLS ID #2791457, Sandra Mier, Signature Real Estate Group. LVR
- $192,0002 bd2 ba922 sqft3275 Arville St APT C, Las Vegas, NV 89102For SaleMLS ID #2800655, Cheuk Ying Cheung, NVWM Realty. LVR
- $259,0002 bd3 ba1k sqft2200 S Fort Apache Rd Unit 2172, Las Vegas, NV 89117For SaleMLS ID #2745565, James J. Bounce, Red Rock Real Estate. LVR
- $243,0002 bd2 ba1.2k sqft2851 S Valley View Blvd Unit 1198, Las Vegas, NV 89102For SaleMLS ID #2796712, Laszlo Kerekes, American Realty Properties LLC. LVR
- $249,9952 bd2 ba1k sqft7950 W Flamingo Rd Unit 1037, Las Vegas, NV 89147For SaleMLS ID #2768090, Magda M. Nelson, Realty ONE Group, Inc. LVR
- $208,0002 bd2 ba1.1k sqft2451 N Rainbow Blvd Unit 2143, Las Vegas, NV 89108For SaleMLS ID #2796089, Stephen A. Burroughs, Wardley Real Estate. LVR
- $225,0003 bd2 ba1.1k sqft3151 Soaring Gulls Dr Unit 2092, Las Vegas, NV 89128For SaleMLS ID #2751146, Tanya Smith, LIFE Realty District. LVR
- $269,0002 bd2 ba1k sqft6250 W Flamingo Rd APT 142, Spring Valley, NV 89103For SaleMLS ID #2786913, Xiao W. Longley, POA Commercial. LVR
