Discover unparalleled comfort and modern living in this exquisite condominium at 231 MISSION NEWPORT LN APT 207, LAS VEGAS, NV 89107-2786. This captivating residence, with its stucco exterior and terracotta-tiled roof, offers a serene retreat amidst lush, manicured green spaces. Adorned with mature palm trees, creates an inviting outdoor oasis, complemented by the community's refreshing in-ground pool and spa, perfect for relaxation. Step inside an open-concept living area spanning 876 square feet, designed for seamless transitions. The well-lit living space, featuring a fireplace and laminate flooring, opens to a private balcony with verdant views. The kitchen has granite counters, white cabinetry, and appliances, all set against durable flooring. The adjacent dining area provides a cohesive layout for. This single-story condominium features two spacious bedrooms and two full bathrooms, each thoughtfully designed. Bedrooms offer light wood flooring and wide windows with blinds. Bathrooms are well-appointed flooring, granite-topped vanities, and a classic shower-tub combination, some with dual shower heads. A dedicated laundry space with stacked appliances adds practicality. The community provides an inviting swimming pool surrounded by tropical palm trees and ample lounging space, along with an in-ground spa, fostering a resort-like lifestyle. This residence is an ideal blend of comfort, and convenience, offering a distinctive living experience in Las Vegas.
Active
$225,000
231 Mission Newport Ln APT 208, Las Vegas, NV 89107
2beds
876sqft
:
Get pre-qualified$1,869/mo
Condominium
Built in 1989
-- sqft lot
$221,300 Zestimate®
$257/sqft
$391/mo HOA
What's special
Well-lit living spaceTerracotta-tiled roofMature palm treesLush manicured green spacesWide windows with blindsStucco exteriorTwo spacious bedrooms
- 34 days |
- 112 |
- 3 |
Zillow last checked:
Listing updated:
Listed by:
Tina M. Autry S.0172864 775-336-7500,
LPT Realty LLC
Source: LVR,MLS#: 2798431 Originating MLS: Greater Las Vegas Association of Realtors Inc
Originating MLS: Greater Las Vegas Association of Realtors IncFacts & features
Interior
Bedrooms & bathrooms
- Bedrooms: 2
- Bathrooms: 2
- Full bathrooms: 2
Primary bedroom
- Description: Closet
- Dimensions: 13x11
Bedroom 2
- Description: Closet
- Dimensions: 11x11
Primary bathroom
- Description: Tub/Shower Combo
Dining room
- Description: Dining Area
- Dimensions: 6x8
Family room
- Description: Ceiling Fan
- Dimensions: 11x11
Kitchen
- Description: Granite Countertops
Heating
- Central, Electric
Cooling
- Central Air, Electric
Appliances
- Included: Dryer, Dishwasher, Electric Cooktop, Disposal, Microwave, Refrigerator, Washer
- Laundry: Electric Dryer Hookup, Laundry Closet
Features
- Window Treatments
- Flooring: Linoleum, Vinyl
- Windows: Blinds
- Number of fireplaces: 1
- Fireplace features: Family Room, Wood Burning
Interior area
- Total structure area: 876
- Total interior livable area: 876 sqft
Video & virtual tour
Property
Parking
- Total spaces: 1
- Parking features: Assigned, Covered, Detached Carport
- Carport spaces: 1
Features
- Stories: 2
- Exterior features: None
- Pool features: Community
- Fencing: None
Lot
- Size: 8,848 Square Feet
- Features: Desert Landscaping, Landscaped, < 1/4 Acre
Details
- Parcel number: 13836515414
- Zoning description: Multi-Family
- Horse amenities: None
Construction
Type & style
- Home type: Condo
- Architectural style: Two Story
- Property subtype: Condominium
- Attached to another structure: Yes
Materials
- Roof: Tile
Condition
- Resale
- Year built: 1989
Utilities & green energy
- Electric: Photovoltaics None
- Sewer: Public Sewer
- Water: Public
- Utilities for property: Underground Utilities
Community & HOA
Community
- Features: Pool
- Security: Gated Community
- Subdivision: Mission Ridge Village
HOA
- Has HOA: Yes
- Amenities included: Clubhouse, Fitness Center, Pool, Spa/Hot Tub
- Services included: Maintenance Grounds, Trash
- HOA fee: $370 monthly
- HOA name: Meadows HOA
- HOA phone: 702-737-8580
- Second HOA fee: $62 quarterly
Location
- Region: Las Vegas
Financial & listing details
- Price per square foot: $257/sqft
- Tax assessed value: $90,791
- Annual tax amount: $630
- Date on market: 7/10/2026
- Listing agreement: Exclusive Right To Sell
- Listing terms: Cash,Conventional,VA Loan
- Ownership: Condominium
Estimated market value
$221,300
$210,000 - $232,000
$1,340/mo
Price history
| Date | Event | Price |
|---|---|---|
| 7/10/2026 | Listed for sale | $225,000+18.4%$257/sqft |
Source:  LVR #2798431 Report a problem LVR #2798431 Report a problem | ||
| 4/23/2024 | Sold | $190,000$217/sqft |
Source: LVR #2552959 Report a problem | ||
| 3/25/2024 | Pending sale | $190,000$217/sqft |
Source: LVR #2552959 Report a problem | ||
| 3/11/2024 | Price change | $190,000-2.6%$217/sqft |
Source: LVR #2552959 Report a problem | ||
| 2/21/2024 | Price change | $195,000-2%$223/sqft |
Source: LVR #2552959 Report a problem | ||
| 2/8/2024 | Price change | $199,000-5.2%$227/sqft |
Source: LVR #2552959 Report a problem | ||
| 1/16/2024 | Listed for sale | $210,000+82.6%$240/sqft |
Source: LVR #2552959 Report a problem | ||
| 7/10/2022 | Listing removed | -- |
Source: Zillow Rental Manager Report a problem | ||
| 6/9/2022 | Listed for rent | $1,200+23.1%$1/sqft |
Source: Zillow Rental Manager Report a problem | ||
| 3/6/2020 | Listing removed | $975$1/sqft |
Source: Brady Realty Group Report a problem | ||
| 2/24/2020 | Listed for rent | $975+8.3%$1/sqft |
Source: Brady Realty Group Report a problem | ||
| 1/15/2019 | Listing removed | $900$1/sqft |
Source: Brady Realty Group Report a problem | ||
| 1/2/2019 | Price change | $900-5.3%$1/sqft |
Source: Brady Realty Group, LLC #2054978 Report a problem | ||
| 12/12/2018 | Listed for rent | $950$1/sqft |
Source: Brady Realty Group, LLC #2054978 Report a problem | ||
| 11/30/2018 | Sold | $115,000$131/sqft |
Source: LVR #2042086 Report a problem | ||
| 10/22/2018 | Listed for sale | $115,000+109.1%$131/sqft |
Source: Simply Vegas #2042086 Report a problem | ||
| 1/30/2009 | Sold | $55,000-62.2%$63/sqft |
Source: Public Record Report a problem | ||
| 10/15/2008 | Sold | $145,439-4.3%$166/sqft |
Source: Public Record Report a problem | ||
| 9/27/2005 | Sold | $151,940$173/sqft |
Source: Public Record Report a problem | ||
Public tax history
| Year | Property taxes | Tax assessment |
|---|---|---|
| 2026 | $633 +8% | $31,777 -2.4% |
| 2025 | $586 +7.9% | $32,550 -0.5% |
| 2024 | $543 +7.9% | $32,722 +15.1% |
| 2023 | $503 +8% | $28,418 +1.5% |
| 2022 | $466 +7.8% | $28,007 +6.7% |
| 2021 | $433 +6.8% | $26,253 +15.4% |
| 2020 | $405 +4.8% | $22,755 +17.7% |
| 2019 | $386 +6.9% | $19,326 |
| 2018 | $362 | $19,326 -0.5% |
| 2017 | $362 | $19,416 +1.3% |
| 2016 | $362 +3.9% | $19,158 +47% |
| 2015 | $348 | $13,035 +26.5% |
| 2014 | $348 | $10,304 |
| 2013 | -- | $10,304 -0.8% |
| 2012 | -- | $10,388 -13.7% |
| 2011 | -- | $12,042 +9.1% |
| 2010 | -- | $11,041 -48.2% |
| 2009 | -- | $21,301 |
| 2008 | -- | $21,301 -59% |
| 2007 | -- | $51,941 +14.9% |
| 2006 | -- | $45,225 +98.3% |
| 2005 | -- | $22,803 |
Find assessor info on the county website
Monthly payment
Est. payment
Payment breakdown
Explore the cost of this home by adjusting the details. Changes won't be saved.Climate risks
Neighborhood: Charleston Heights
Nearby schools
GreatSchools rating
- 4/10Red Rock Elementary SchoolGrades: PK-5Distance: 0.3 mi
- 4/10Frank F Garside Junior High SchoolGrades: 6-8Distance: 1.2 mi
- 1/10Western High SchoolGrades: 9-12Distance: 0.7 mi
Schools provided by the listing agent
- Elementary: Red Rock,Red Rock
- Middle: Garside Frank F.
- High: Western
Source: LVR. This data may not be complete. We recommend contacting the local school district to confirm school assignments for this home.
- $182,1002 bd2 ba876 sqft231 Mission Newport Ln APT 104, Las Vegas, NV 89107Off Market
- $154,9002 bd2 ba876 sqft231 Mission Newport Ln APT 103, Las Vegas, NV 89107Off Market

- $112,0002 bd2 ba876 sqft231 Mission Newport Ln APT 102, Las Vegas, NV 89107Sold

- $169,3002 bd2 ba876 sqft231 Mission Newport Ln APT 108, Las Vegas, NV 89107Off Market
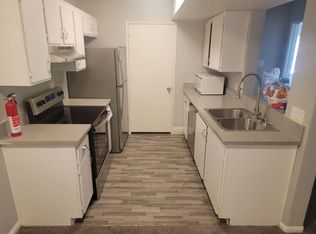
- $151,1002 bd2 ba876 sqft231 Mission Newport Ln APT 107, Las Vegas, NV 89107Off Market
- $157,7002 bd2 ba876 sqft231 Mission Newport Ln APT 106, Las Vegas, NV 89107Off Market
- $175,0002 bd2 ba876 sqft231 Mission Newport Ln APT 105, Las Vegas, NV 89107Off Market
- $213,0002 bd2 ba876 sqft231 Mission Newport Ln APT 204, Las Vegas, NV 89107Sold
- $168,5002 bd2 ba876 sqft231 Mission Newport Ln APT 203, Las Vegas, NV 89107Sold
A local agent can set up tours, give advice and negotiate with sellers.
Similar homes
- $238,5002 bd2 ba1k sqft5000 Red Rock St APT 210, Las Vegas, NV 89118For Sale
 MLS ID #2808688, Constantin Oliver Ene, Ameropan Realty and Property. LVR
 - $224,9002 bd2 ba942 sqft4893 S Torrey Pines Dr Unit 203, Las Vegas, NV 89103For Sale
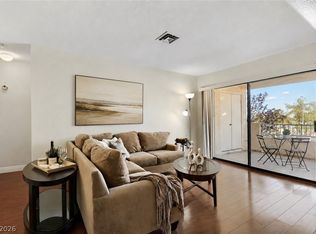 MLS ID #2804857, Geri L. Martucci, Keller Williams MarketPlace. LVR
 - $230,0003 bd2 ba1.2k sqft2451 N Rainbow Blvd Unit 1109, Las Vegas, NV 89108For Sale
 MLS ID #2769623, Kyle Zechel, Keller Williams MarketPlace. LVR
 - $225,0002 bd2 ba1.1k sqft4069 Nook Way APT C, Spring Valley, NV 89103For Sale
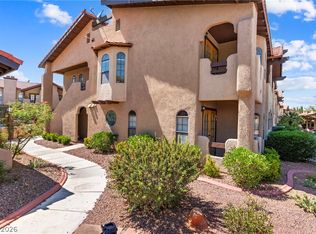 MLS ID #2800165, Silvia M. Vennettilli, Redfin. LVR
 - $222,8882 bd2 ba964 sqft101 Luna Way APT 136, Las Vegas, NV 89145For SaleMLS ID #2776421, Karen Smith, LIFE Realty District. LVR
- $212,0002 bd2 ba924 sqft929 Willow Tree Dr Unit D, Las Vegas, NV 89128For SaleMLS ID #2783517, Edward J. Orasi Jr, Keller Williams MarketPlace. LVR
- $219,9852 bd2 ba947 sqft4400 S Jones Blvd Unit 2061, Las Vegas, NV 89103For SaleMLS ID #2760864, Hrag Khanjian, Key Realty. LVR
- $220,0002 bd2 ba981 sqft3150 Soft Breezes Dr APT 2014, Las Vegas, NV 89128For SaleMLS ID #2784000, Jasmine D. Tory, Sphere Real Estate. LVR
- $220,0003 bd2 ba1.2k sqft6231 W Washington Ave, Las Vegas, NV 89107For SaleMLS ID #2783177, Juan-Pablo Salvador, Century 21 Americana. LVR
- $187,0002 bd2 ba1k sqft4428 W Lake Mead Blvd Unit 101, Las Vegas, NV 89108For SaleMLS ID #2801045, Cezial Garnett II, Realty ONE Group, Inc. LVR
- $205,0002 bd2 ba912 sqft7937 Diamond Rock Way Unit 202, Las Vegas, NV 89128For SaleMLS ID #2806668, Jillian M. Batchelor, Real Broker LLC. LVR
- $226,5002 bd2 ba981 sqft3145 E Flamingo Rd APT 1124, Las Vegas, NV 89121For SaleMLS ID #2765978, Christian Lux, LIFE Realty District. LVR
- $240,0002 bd2 ba978 sqft5404 River Glen Dr Unit 353, Las Vegas, NV 89103For SaleMLS ID #2762811, Monica T. Selvaggio, Century 21 Americana. LVR
- $213,0002 bd2 ba1.1k sqft1405 S Nellis Blvd Unit 1025, Las Vegas, NV 89104For SaleMLS ID #2753439, Tiffany Lu, Keller Williams MarketPlace. LVR
- $220,0002 bd2 ba1.1k sqft8410 Eldora Ave Unit 2011, Las Vegas, NV 89117For SaleMLS ID #2803936, Shannon S. Barton, Platinum Real Estate Prof. LVR
- $228,0002 bd2 ba1k sqft2200 Fort Apache Rd #1081, Las Vegas, NV 89117For SaleMLS ID #2792287, Anthony W. Ma, Simply Vegas. LVR
- $250,0002 bd2 ba1k sqft7950 W Flamingo Rd Unit 1086, Las Vegas, NV 89147For SaleMLS ID #2807682, To Kim, Barrett & Co, Inc. LVR
- $240,0002 bd2 ba1k sqft1909 Mountain Hills Ct Unit 102, Las Vegas, NV 89128For SaleMLS ID #2771225, Carolina Chamorro, Realty ONE Group, Inc. LVR
- $250,0002 bd2 ba1.1k sqft5155 W Tropicana Ave Unit 1154, Las Vegas, NV 89103For SaleMLS ID #2796946, Tyler P. Yates, Real Estate By Design. LVR
- $118,0001 bd1 ba660 sqft220 Mission Newport Ln APT 204, Las Vegas, NV 89107For SaleMLS ID #2802853, Esther M. Garcia, United Realty Group. LVR
