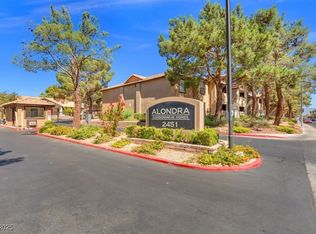
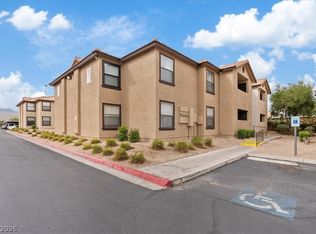
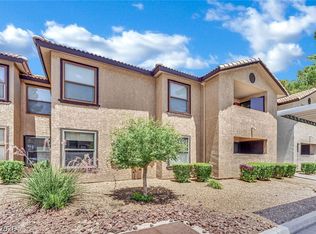
Welcome to this beautifully updated first-floor 3-bedroom, 2-bath condo in the gated Alondra community! Ideally located near the 95 freeway, you’ll enjoy quick access to shopping, dining, and entertainment. Community amenities include a pool, spa and fitness center.
This move-in-ready unit features a spacious 1,237 sq. ft. layout with new flooring. The open living area flows seamlessly to a private covered patio—perfect for relaxing or entertaining. The kitchen offers granite countertops and a convenient breakfast bar.
This home is perfect for first-time buyers or families alike. Don’t miss this opportunity to own a stylish, turnkey condo in a prime location!
Active
$230,000
2451 N Rainbow Blvd Unit 1109, Las Vegas, NV 89108
3beds
1,237sqft
:
Get pre-qualified$1,909/mo
Condominium
Built in 1988
-- sqft lot
$228,100 Zestimate®
$186/sqft
$380/mo HOA
What's special
Private covered patioConvenient breakfast barNew flooringGranite countertops
- 129 days |
- 84 |
- 5 |
Zillow last checked:
Listing updated:
Listed by:
Kyle Zechel S.0176981 (702)445-4346,
Keller Williams MarketPlace
Source: LVR,MLS#: 2769623 Originating MLS: Greater Las Vegas Association of Realtors Inc
Originating MLS: Greater Las Vegas Association of Realtors IncFacts & features
Interior
Bedrooms & bathrooms
- Bedrooms: 3
- Bathrooms: 2
- Full bathrooms: 1
- 3/4 bathrooms: 1
Primary bedroom
- Description: Downstairs,Walk-In Closet(s)
- Dimensions: 15X16
Bedroom 2
- Description: Closet,Downstairs
- Dimensions: 10X12
Bedroom 3
- Description: Closet,Downstairs
- Dimensions: 10X10
Dining room
- Description: Dining Area
- Dimensions: 10x10
Kitchen
- Description: Granite Countertops
- Dimensions: 10x10
Living room
- Description: Front
- Dimensions: 14X16
Heating
- Central, Electric
Cooling
- Central Air, Electric
Appliances
- Included: Dryer, Electric Range, Disposal, Microwave, Refrigerator, Washer
- Laundry: Electric Dryer Hookup, Laundry Closet, Main Level
Features
- Bedroom on Main Level, Ceiling Fan(s), Primary Downstairs
- Flooring: Luxury Vinyl Plank
- Has fireplace: No
Interior area
- Total structure area: 1,237
- Total interior livable area: 1,237 sqft
Video & virtual tour
Property
Parking
- Total spaces: 1
- Parking features: Assigned, Covered, Detached Carport, Guest
- Carport spaces: 1
Features
- Stories: 2
- Patio & porch: Patio
- Exterior features: Patio, Sprinkler/Irrigation
- Pool features: Association, Community
- Fencing: None
Lot
- Size: 0.3 Acres
- Features: Drip Irrigation/Bubblers, Desert Landscaping, Landscaped, < 1/4 Acre
Details
- Parcel number: 13815811213
- Zoning description: Single Family
- Horse amenities: None
Construction
Type & style
- Home type: Condo
- Architectural style: Two Story
- Property subtype: Condominium
Materials
- Roof: Tile
Condition
- Resale
- Year built: 1988
Utilities & green energy
- Electric: Photovoltaics None
- Sewer: Public Sewer
- Water: Public
- Utilities for property: Electricity Available
Community & HOA
Community
- Features: Pool
- Security: Security System Owned, Gated Community
- Subdivision: Mountain Creek
HOA
- Has HOA: Yes
- Amenities included: Clubhouse, Fitness Center, Gated, Barbecue, Playground, Park, Pool, Spa/Hot Tub
- Services included: Association Management, Maintenance Grounds, Recreation Facilities, Trash
- HOA fee: $380 monthly
- HOA name: Alondra
- HOA phone: 702-988-0321
Location
- Region: Las Vegas
Financial & listing details
- Price per square foot: $186/sqft
- Tax assessed value: $119,577
- Annual tax amount: $559
- Date on market: 4/4/2026
- Listing agreement: Exclusive Right To Sell
- Listing terms: Cash,Conventional,FHA,VA Loan
- Electric utility on property: Yes
Estimated market value
$228,100
$217,000 - $240,000
$1,706/mo
Price history
| Date | Event | Price |
|---|---|---|
| 4/4/2026 | Listed for sale | $230,000+1.8%$186/sqft |
Source:  LVR #2769623 Report a problem LVR #2769623 Report a problem | ||
| 3/6/2023 | Sold | $226,000-1.7%$183/sqft |
Source: LVR #2464128 Report a problem | ||
| 1/30/2023 | Pending sale | $230,000$186/sqft |
Source: LVR #2464128 Report a problem | ||
| 1/27/2023 | Listed for sale | $230,000+57%$186/sqft |
Source: LVR #2464128 Report a problem | ||
| 6/13/2019 | Sold | $146,500-2.3%$118/sqft |
Source: LVR #2083209 Report a problem | ||
| 3/31/2019 | Listed for sale | $149,990+114.4%$121/sqft |
Source: Caza Realty #2083209 Report a problem | ||
| 10/26/2012 | Sold | $69,950-6.7%$57/sqft |
Source: LVR #1267259 Report a problem | ||
| 10/2/2012 | Pending sale | $74,950$61/sqft |
Source: Keller Williams Realty Southwest #1267259 Report a problem | ||
| 8/30/2012 | Listed for sale | $74,950+69.8%$61/sqft |
Source: Keller Williams Realty Southwest #1267259 Report a problem | ||
| 8/1/2012 | Sold | $44,150-72.4%$36/sqft |
Source: Public Record Report a problem | ||
| 4/27/2005 | Sold | $159,900$129/sqft |
Source: Public Record Report a problem | ||
Public tax history
| Year | Property taxes | Tax assessment |
|---|---|---|
| 2026 | $562 +3% | $41,852 -2.9% |
| 2025 | $545 +2.9% | $43,086 +1.8% |
| 2024 | $530 +3% | $42,316 +9.7% |
| 2023 | $515 +3% | $38,570 +2.4% |
| 2022 | $500 +3.1% | $37,673 +2% |
| 2021 | $485 +1.4% | $36,934 +10.5% |
| 2020 | $478 +4.8% | $33,413 +18.8% |
| 2019 | $456 +5.6% | $28,115 |
| 2018 | $432 | $28,115 -2.4% |
| 2017 | $432 | $28,818 +22% |
| 2016 | $432 +3.8% | $23,612 +13.9% |
| 2015 | $416 | $20,726 +68.2% |
| 2014 | $416 | $12,322 |
| 2013 | -- | $12,322 +2.1% |
| 2012 | -- | $12,068 -22.5% |
| 2011 | -- | $15,567 +9.6% |
| 2010 | -- | $14,202 -45.6% |
| 2009 | -- | $26,118 |
| 2008 | -- | $26,118 -41.3% |
| 2007 | -- | $44,476 +3.5% |
| 2006 | -- | $42,991 |
Find assessor info on the county website
Monthly payment
Est. payment
Payment breakdown
Explore the cost of this home by adjusting the details. Changes won't be saved.Climate risks
Neighborhood: Michael Way
Nearby schools
GreatSchools rating
- 4/10Lilly & Wing Fong Elementary SchoolGrades: PK-5Distance: 0.5 mi
- 4/10Irwin & Susan Molasky Junior High SchoolGrades: 6-8Distance: 1.9 mi
- 3/10Cimarron Memorial High SchoolGrades: 9-12Distance: 0.7 mi
Schools provided by the listing agent
- Elementary: Fong, Wing & Lilly,Fong, Wing & Lilly
- Middle: Molasky I
- High: Cimarron-Memorial
Source: LVR. This data may not be complete. We recommend contacting the local school district to confirm school assignments for this home.
- $220,0003 bd2 ba1.2k sqft2451 N Rainbow Blvd UNIT 2110, Las Vegas, NV 89108Sold

- $215,0002 bd2 ba1.1k sqft2451 N Rainbow Blvd UNIT 2082, Las Vegas, NV 89108Sold

- $210,0002 bd2 ba1.1k sqft2451 N Rainbow Blvd UNIT 1081, Las Vegas, NV 89108Sold

- $185,0002 bd2 ba1.1k sqft2451 N Rainbow Blvd UNIT 1084, Las Vegas, NV 89108Sold
- $200,0002 bd2 ba1.1k sqft2451 N Rainbow Blvd UNIT 1086, Las Vegas, NV 89108Sold
- $201,0002 bd2 ba1.1k sqft2451 Rainbow Bl #2082, Northwest Las Vegas, NV 89108Off Market
- $223,9003 bd2 ba1.2k sqft2451 N Rainbow Blvd UNIT 2125, Las Vegas, NV 89108Sold
- $230,0003 bd2 ba1.2k sqft2451 N Rainbow Blvd UNIT 2127, Las Vegas, NV 89108For Sale
A local agent can set up tours, give advice and negotiate with sellers.
Similar homes
- $230,0003 bd2 ba1.2k sqft2451 N Rainbow Blvd Unit 2127, Las Vegas, NV 89108For Sale
 MLS ID #2767306, Rodrigo O Tipacti Mendieta, BHHS Nevada Properties. LVR
 - $245,0003 bd-- ba1.2k sqft2451 N Rainbow Blvd Unit 1090, Las Vegas, NV 89108For Sale
 MLS ID #2786958, Michelle Bush, Keller Williams VIP. LVR
 - $209,0002 bd2 ba1.1k sqft2451 N Rainbow Blvd Unit 2026, Las Vegas, NV 89108For Sale
 MLS ID #2790276, Aaron Taylor, eXp Realty. LVR
 - $234,9003 bd2 ba1k sqft2121 Blue Breeze Dr Unit 107, Las Vegas, NV 89128For Sale
 MLS ID #2762816, Carlos Pujadas, Carlos Pujadas Real Estate. LVR
 - $199,9502 bd2 ba1.1k sqft1340 Pinto Rock Ln Unit 201, Las Vegas, NV 89128For SaleMLS ID #2808030, Hrag Khanjian, Key Realty. LVR
- $219,0002 bd2 ba1k sqft1401 N Michael Way APT 240, Las Vegas, NV 89108For SaleMLS ID #2757179, Cory Ravize, Signature Real Estate Group. LVR
- $247,5003 bd2 ba1.2k sqft6804 Indian Chief Dr Unit 204, Las Vegas, NV 89130For SaleMLS ID #2805142, Harvey Blankfeld, BHHS Nevada Properties. LVR
- $220,0002 bd2 ba981 sqft3150 Soft Breezes Dr APT 2014, Las Vegas, NV 89128For SaleMLS ID #2784000, Jasmine D. Tory, Sphere Real Estate. LVR
- $238,5002 bd2 ba1k sqft2100 Jetty Rock Dr Unit 105, Las Vegas, NV 89128For SaleMLS ID #2792520, Chris A Page, Solutions. LVR
- $165,0001 bd1 ba720 sqft2451 N Rainbow Blvd Unit 1051, Las Vegas, NV 89108For SaleMLS ID #2766642, Tarra Tidwell, Simply Vegas. LVR
- $233,9002 bd2 ba1k sqft2200 S Fort Apache Rd Unit 2155, Las Vegas, NV 89117For SaleMLS ID #2782521, Glenn J. Vogel, BHHS Nevada Properties. LVR
- $222,8882 bd2 ba964 sqft101 Luna Way APT 136, Las Vegas, NV 89145For SaleMLS ID #2776421, Karen Smith, LIFE Realty District. LVR
- $225,0002 bd2 ba1k sqft8101 W Flamingo Rd Unit 2179, Las Vegas, NV 89147For SaleMLS ID #2776078, Nancy Li, Keller Williams MarketPlace. LVR
- $220,0003 bd2 ba1.2k sqft6231 W Washington Ave, Las Vegas, NV 89107For SaleMLS ID #2783177, Juan-Pablo Salvador, Century 21 Americana. LVR
- $224,9002 bd2 ba942 sqft4893 S Torrey Pines Dr Unit 203, Las Vegas, NV 89103For SaleMLS ID #2804857, Geri L. Martucci, Keller Williams MarketPlace. LVR
- $212,0002 bd2 ba924 sqft929 Willow Tree Dr Unit D, Las Vegas, NV 89128For SaleMLS ID #2783517, Edward J. Orasi Jr, Keller Williams MarketPlace. LVR
- $270,0003 bd2 ba1.2k sqft1830 N Buffalo Dr Unit 2049, Las Vegas, NV 89128For SaleMLS ID #2796785, Guillermo Camarena, Advent Realty Elite. LVR
- $252,0003 bd2 ba1.1k sqft5250 S Rainbow Blvd Unit 2093, Las Vegas, NV 89118For SaleMLS ID #2797686, Tamra J. Trainer, Platinum Real Estate Prof. LVR
- $239,9002 bd2 ba1k sqft3125 N Buffalo Dr Unit 1103, Las Vegas, NV 89128For SaleMLS ID #2729005, Frank Napoli II, BHHS Nevada Properties. LVR
- $239,0002 bd2 ba1k sqft5415 W Harmon Ave Unit 1075, Las Vegas, NV 89103For SaleMLS ID #2805901, Nancy Chen, LIFE Realty District. LVR
