This beautifully updated 3-bedroom, 2-bath condo is ideally located near the 95 freeway, putting you just minutes from top shopping, dining, and entertainment.
Situated inside the gated community of Alondra, you’ll enjoy resort-style amenities including a pool, spa, fitness center, sauna, and lush green spaces with walking paths.
Inside, the 1,237 sq. ft. layout has been refreshed with new interior paint, upgraded kitchen flooring, and a brand-new A/C system with over $15,000 invested—giving you peace of mind from day one. Step onto your private balcony and enjoy the perfect space to relax and recharge.
An ideal home for first-time buyers or families looking for space, comfort, and convenience in a well-maintained community.
Active
$230,000
2451 N Rainbow Blvd Unit 2127, Las Vegas, NV 89108
3beds
1,237sqft
:
Get pre-qualified$1,909/mo
Condominium
Built in 1988
-- sqft lot
$228,300 Zestimate®
$186/sqft
$380/mo HOA
What's special
Fitness centerUpgraded kitchen flooringPrivate balcony
- 138 days |
- 54 |
- 2 |
Zillow last checked:
Listing updated:
Listed by:
Rodrigo O Tipacti Mendieta S.0185447 (702)204-7414,
BHHS Nevada Properties
Source: LVR,MLS#: 2767306 Originating MLS: Greater Las Vegas Association of Realtors Inc
Originating MLS: Greater Las Vegas Association of Realtors IncFacts & features
Interior
Bedrooms & bathrooms
- Bedrooms: 3
- Bathrooms: 2
- Full bathrooms: 2
Primary bedroom
- Description: Walk-In Closet(s)
- Dimensions: 17x16
Bedroom 2
- Description: Closet
- Dimensions: 10x13
Bedroom 3
- Description: Closet
- Dimensions: 10x11
Kitchen
- Description: Breakfast Bar/Counter,Breakfast Nook/Eating Area
- Dimensions: 10x8
Living room
- Description: Front
- Dimensions: 17x14
Heating
- Central, Electric
Cooling
- Central Air, Electric
Appliances
- Included: Dryer, Electric Range, Disposal, Microwave, Refrigerator, Washer
- Laundry: Electric Dryer Hookup, Laundry Closet
Features
- Bedroom on Main Level, Ceiling Fan(s), Primary Downstairs
- Flooring: Carpet, Luxury Vinyl Plank
- Has fireplace: No
Interior area
- Total structure area: 1,237
- Total interior livable area: 1,237 sqft
Video & virtual tour
Property
Parking
- Total spaces: 1
- Parking features: Assigned, Covered, Detached Carport, Guest
- Carport spaces: 1
Features
- Stories: 2
- Patio & porch: Covered, Patio
- Exterior features: Barbecue, Patio, Sprinkler/Irrigation
- Pool features: Community
- Fencing: None
Lot
- Size: 0.27 Acres
- Features: Drip Irrigation/Bubblers, Desert Landscaping, Landscaped, < 1/4 Acre
Details
- Parcel number: 13815811255
- Zoning description: Single Family
- Horse amenities: None
Construction
Type & style
- Home type: Condo
- Architectural style: Two Story
- Property subtype: Condominium
- Attached to another structure: Yes
Materials
- Roof: Pitched,Tile
Condition
- Resale
- Year built: 1988
Utilities & green energy
- Electric: Photovoltaics None
- Sewer: Public Sewer
- Water: Public
- Utilities for property: Underground Utilities
Community & HOA
Community
- Features: Pool
- Security: Gated Community
- Subdivision: Mountain Creek
HOA
- Has HOA: Yes
- Amenities included: Clubhouse, Fitness Center, Gated, Pool
- Services included: Association Management, Maintenance Grounds, Recreation Facilities, Security, Trash, Water
- HOA fee: $380 monthly
- HOA name: Alondra
- HOA phone: 702-988-0321
Location
- Region: Las Vegas
Financial & listing details
- Price per square foot: $186/sqft
- Tax assessed value: $120,486
- Annual tax amount: $705
- Date on market: 3/25/2026
- Listing agreement: Exclusive Right To Sell
- Listing terms: Cash,Conventional,FHA,VA Loan
Estimated market value
$228,300
$217,000 - $240,000
$1,706/mo
Price history
| Date | Event | Price |
|---|---|---|
| 3/25/2026 | Listed for sale | $230,000$186/sqft |
Source:  LVR #2767306 Report a problem LVR #2767306 Report a problem | ||
| 3/25/2026 | Listing removed | $230,000$186/sqft |
Source: LVR #2731257 Report a problem | ||
| 10/29/2025 | Listed for sale | $230,000+15%$186/sqft |
Source: LVR #2731257 Report a problem | ||
| 9/30/2021 | Sold | $200,000+0.1%$162/sqft |
Source: LVR #2313828 Report a problem | ||
| 8/24/2021 | Pending sale | $199,900$162/sqft |
Source: LVR #2313828 Report a problem | ||
| 8/16/2021 | Price change | $199,900-4.8%$162/sqft |
Source: LVR #2313828 Report a problem | ||
| 7/28/2021 | Listed for sale | $210,000+29.7%$170/sqft |
Source: LVR #2313828 Report a problem | ||
| 8/25/2012 | Listing removed | $850$1/sqft |
Source: VEGASFRONTDOOR Report a problem | ||
| 8/13/2012 | Listed for rent | $850$1/sqft |
Source: VEGASFRONTDOOR Report a problem | ||
| 7/12/2005 | Sold | $161,900$131/sqft |
Source: Public Record Report a problem | ||
Public tax history
| Year | Property taxes | Tax assessment |
|---|---|---|
| 2026 | $761 +8% | $42,170 -2.9% |
| 2025 | $705 +7.9% | $43,445 +1.9% |
| 2024 | $653 +8% | $42,640 +9.7% |
| 2023 | $605 +8% | $38,862 +2.4% |
| 2022 | $560 +7.8% | $37,952 +2% |
| 2021 | $520 +6.8% | $37,225 +10.5% |
| 2020 | $487 +4.8% | $33,689 +18.7% |
| 2019 | $465 +6.9% | $28,390 |
| 2018 | $435 | $28,390 -2.4% |
| 2017 | $435 | $29,099 +21.7% |
| 2016 | $435 +3.7% | $23,902 +13.8% |
| 2015 | $419 | $21,005 +69.4% |
| 2014 | $419 | $12,397 |
| 2013 | -- | $12,397 +2.1% |
| 2012 | -- | $12,144 -22.5% |
| 2011 | -- | $15,669 +9.7% |
| 2010 | -- | $14,290 -45.5% |
| 2009 | -- | $26,223 |
| 2008 | -- | $26,223 -41.3% |
| 2007 | -- | $44,685 +3.4% |
| 2006 | -- | $43,208 |
Find assessor info on the county website
Monthly payment
Est. payment
Payment breakdown
Explore the cost of this home by adjusting the details. Changes won't be saved.Climate risks
Neighborhood: Michael Way
Nearby schools
GreatSchools rating
- 4/10Lilly & Wing Fong Elementary SchoolGrades: PK-5Distance: 0.6 mi
- 4/10Irwin & Susan Molasky Junior High SchoolGrades: 6-8Distance: 1.9 mi
- 3/10Cimarron Memorial High SchoolGrades: 9-12Distance: 0.7 mi
Schools provided by the listing agent
- Elementary: Fong, Wing & Lilly,Fong, Wing & Lilly
- Middle: Molasky I
- High: Cimarron-Memorial
Source: LVR. This data may not be complete. We recommend contacting the local school district to confirm school assignments for this home.
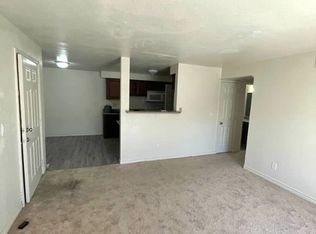
- $223,9003 bd2 ba1.2k sqft2451 N Rainbow Blvd UNIT 2125, Las Vegas, NV 89108Sold

- $225,0003 bd2 ba1.2k sqft2451 N Rainbow Blvd UNIT 2128, Las Vegas, NV 89108Sold
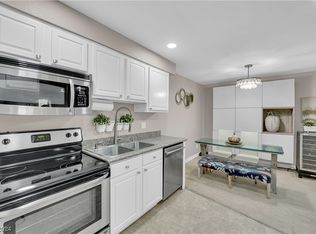
- $223,0003 bd2 ba1.2k sqft2451 N Rainbow Blvd UNIT 2126, Las Vegas, NV 89108Sold
- $210,0003 bd2 ba1.2k sqft2451 N Rainbow Blvd UNIT 2122, Las Vegas, NV 89108For Sale

- $192,0002 bd2 ba1.1k sqft2451 N Rainbow Blvd UNIT 1129, Las Vegas, NV 89108Sold
- $215,0002 bd2 ba1.1k sqft2451 N Rainbow Blvd UNIT 1135, Las Vegas, NV 89108Sold
- $215,0002 bd2 ba1.1k sqft2451 N Rainbow Blvd UNIT 2131, Las Vegas, NV 89108Sold
- $216,0002 bd2 ba1.1k sqft2451 N Rainbow Blvd UNIT 2132, Las Vegas, NV 89108Sold
A local agent can set up tours, give advice and negotiate with sellers.
Similar homes
- $230,0003 bd2 ba1.2k sqft2451 N Rainbow Blvd Unit 1109, Las Vegas, NV 89108For Sale
 MLS ID #2769623, Kyle Zechel, Keller Williams MarketPlace. LVR
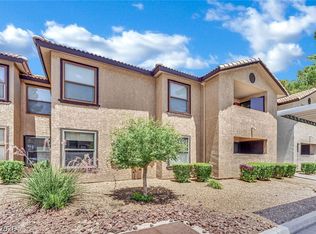
 - $245,0003 bd-- ba1.2k sqft2451 N Rainbow Blvd Unit 1090, Las Vegas, NV 89108For Sale
 MLS ID #2786958, Michelle Bush, Keller Williams VIP. LVR
 - $209,0002 bd2 ba1.1k sqft2451 N Rainbow Blvd Unit 2026, Las Vegas, NV 89108For Sale
 MLS ID #2790276, Aaron Taylor, eXp Realty. LVR
 - $234,9003 bd2 ba1k sqft2121 Blue Breeze Dr Unit 107, Las Vegas, NV 89128For Sale
 MLS ID #2762816, Carlos Pujadas, Carlos Pujadas Real Estate. LVR
 - $240,0003 bd2 ba1k sqft2121 Blue Breeze Dr Unit 106, Las Vegas, NV 89128For SaleMLS ID #2767944, William Brauner, Luxury Homes of Las Vegas. LVR
- $214,0002 bd2 ba1.2k sqft1401 N Michael Way APT 118, Las Vegas, NV 89108For SaleMLS ID #2789888, Aaron Taylor, eXp Realty. LVR
- $219,0002 bd2 ba1k sqft1401 N Michael Way APT 240, Las Vegas, NV 89108For SaleMLS ID #2757179, Cory Ravize, Signature Real Estate Group. LVR
- $198,9952 bd2 ba1k sqft1401 N Michael Way APT 123, Las Vegas, NV 89108PendingMLS ID #2772894, Lorrie Busby, Black & Cherry Real Estate. LVR
- $229,8002 bd2 ba1k sqft3151 Soaring Gulls Dr Unit 1188, Las Vegas, NV 89128For SaleMLS ID #2773272, Erik Newkirk, Keller Williams MarketPlace. LVR
- $187,0002 bd2 ba1k sqft4428 W Lake Mead Blvd Unit 101, Las Vegas, NV 89108For SaleMLS ID #2801045, Cezial Garnett II, Realty ONE Group, Inc. LVR
- $233,9002 bd2 ba1k sqft2200 S Fort Apache Rd Unit 2155, Las Vegas, NV 89117For SaleMLS ID #2782521, Glenn J. Vogel, BHHS Nevada Properties. LVR
- $222,8882 bd2 ba964 sqft101 Luna Way APT 136, Las Vegas, NV 89145For SaleMLS ID #2776421, Karen Smith, LIFE Realty District. LVR
- $238,5002 bd2 ba1k sqft2100 Jetty Rock Dr Unit 105, Las Vegas, NV 89128For SaleMLS ID #2792520, Chris A Page, Solutions. LVR
- $225,0002 bd2 ba1k sqft8101 W Flamingo Rd Unit 2179, Las Vegas, NV 89147For SaleMLS ID #2776078, Nancy Li, Keller Williams MarketPlace. LVR
- $224,9002 bd2 ba942 sqft4893 S Torrey Pines Dr Unit 203, Las Vegas, NV 89103For SaleMLS ID #2804857, Geri L. Martucci, Keller Williams MarketPlace. LVR
- $220,0003 bd2 ba1.2k sqft6231 W Washington Ave, Las Vegas, NV 89107For SaleMLS ID #2783177, Juan-Pablo Salvador, Century 21 Americana. LVR
- $245,0003 bd2 ba1.2k sqft717 Wheat Ridge Ln Unit 102, Las Vegas, NV 89145For SaleMLS ID #2716883, John Mesa, Reiss Properties. LVR
- $212,0002 bd2 ba924 sqft929 Willow Tree Dr Unit D, Las Vegas, NV 89128For SaleMLS ID #2783517, Edward J. Orasi Jr, Keller Williams MarketPlace. LVR
- $270,0003 bd2 ba1.2k sqft1830 N Buffalo Dr Unit 2049, Las Vegas, NV 89128For SaleMLS ID #2796785, Guillermo Camarena, Advent Realty Elite. LVR
- $235,3002 bd3 ba1.4k sqft2851 S Valley View Blvd Unit 1139B, Las Vegas, NV 89102For SaleMLS ID #2805969, Tanya Johnson, BHHS Nevada Properties. LVR
