Located in the desirable gated South Shores community, this beautifully updated condo offers comfort, style, and convenience throughout. The unit has been tastefully renovated and freshly painted in a modern two-tone color palette, featuring new luxury vinyl plank flooring, updated baseboards, lighting fixtures, and gorgeous cordless faux wood blinds.
Formal entry leads you into the spacious living room with patio access. Opens up to flow with the dining area.
The kitchen and dining area with ceiling fan/light have been modernized with thoughtful upgrades, including a microwave, stainless steel cabinet hardware, granite counter and contemporary finishes that create a fresh, inviting space.
Primary bedroom with dual closets, nice large room. With attached bath with granite counters and tub/shower combo.
Second bedroom with access to hall bath. Split bedrooms are perfect for privacy.
The spacious floor plan offers two generously sized bedrooms situated on opposite ends of the unit, providing privacy and flexibility. Enjoy views of the pool from the kitchen window and take advantage of the community's refreshing pool and spa. The condo's convenient location provides easy access to the pool, parking, and mailboxes, all with the added benefit of no stairs.
The location is ideal, with shopping, dining, grocery stores, entertainment, and everyday conveniences just minutes away.
Additional highlights include a recently installed HVAC system for year-round comfort and energy efficiency.
Near Desert Shores and Summerlin for all the extras to enjoy such as parks by the lakes, feed the ducks and geese, downtown Summerlin, trails and even more shopping and dining options.
This wonderful condo is near the freeway for easy access to the whole city.
Active
Price cut: $10K (7/27)
$238,500
2100 Jetty Rock Dr Unit 105, Las Vegas, NV 89128
2beds
1,005sqft
Condominium
Built in 1990
-- sqft lot
$234,900 Zestimate®
$237/sqft
$394/mo HOA
What's special
Contemporary finishesFormal entryStainless steel cabinet hardwareSpacious floor planTastefully renovatedGranite counterUpdated baseboards
- 61 days |
- 72 |
- 2 |
Zillow last checked:
Listing updated:
Listed by:
Chris A Page B.0008813 702-388-9924,
Solutions
Source: LVR,MLS#: 2792520 Originating MLS: Greater Las Vegas Association of Realtors Inc
Originating MLS: Greater Las Vegas Association of Realtors IncFacts & features
Interior
Bedrooms & bathrooms
- Bedrooms: 2
- Bathrooms: 2
- Full bathrooms: 2
Primary bedroom
- Description: Closet,Mirrored Door,Pbr Separate From Other
- Dimensions: 13X11
Bedroom 2
- Description: Closet,Mirrored Door
- Dimensions: 13X11
Primary bathroom
- Description: Tub/Shower Combo
Dining room
- Description: Dining Area
- Dimensions: 9X8
Kitchen
- Description: Breakfast Bar/Counter,Granite Countertops,Luxury Vinyl Plank,Pantry
Living room
- Description: Entry Foyer
- Dimensions: 14X12
Heating
- Central, Electric
Cooling
- Central Air, Electric, Refrigerated
Appliances
- Included: Dryer, Dishwasher, Electric Range, Disposal, Microwave, Refrigerator, Washer
- Laundry: Electric Dryer Hookup, Laundry Closet, Main Level
Features
- Bedroom on Main Level, Ceiling Fan(s), Primary Downstairs, Window Treatments
- Flooring: Carpet, Luxury Vinyl Plank
- Windows: Blinds, Window Treatments
- Has fireplace: No
Interior area
- Total structure area: 1,005
- Total interior livable area: 1,005 sqft
Video & virtual tour
Property
Parking
- Total spaces: 1
- Parking features: Assigned, Covered, Detached Carport, Guest
- Carport spaces: 1
Features
- Stories: 2
- Patio & porch: Covered, Patio
- Exterior features: Patio, Sprinkler/Irrigation
- Pool features: Community
- Fencing: None
Lot
- Features: Drip Irrigation/Bubblers, Desert Landscaping, Landscaped, None, Rocks, Trees
Details
- Parcel number: 13821613405
- Zoning description: Multi-Family
- Horse amenities: None
Construction
Type & style
- Home type: Condo
- Architectural style: Two Story
- Property subtype: Condominium
- Attached to another structure: Yes
Materials
- Roof: Pitched,Tile
Condition
- Resale
- Year built: 1990
Utilities & green energy
- Electric: Photovoltaics None
- Sewer: Public Sewer
- Water: Public
- Utilities for property: Electricity Available
Community & HOA
Community
- Features: Pool
- Subdivision: Catalina Shores At South Shores Phase 1
HOA
- Has HOA: Yes
- Amenities included: Clubhouse, Gated, Park, Pool, Recreation Room, Spa/Hot Tub
- Services included: Maintenance Grounds, Recreation Facilities, Security, Trash, Water
- HOA fee: $325 monthly
- HOA name: Isla at South Shores
- HOA phone: 702-475-7013
- Second HOA fee: $206 quarterly
Location
- Region: Las Vegas
Financial & listing details
- Price per square foot: $237/sqft
- Tax assessed value: $114,283
- Annual tax amount: $1,054
- Date on market: 6/17/2026
- Listing agreement: Exclusive Right To Sell
- Listing terms: Cash,Conventional
- Electric utility on property: Yes
Estimated market value
$234,900
$223,000 - $247,000
$1,479/mo
Price history
| Date | Event | Price |
|---|---|---|
| 7/27/2026 | Price change | $238,500-4%$237/sqft |
Source:  LVR #2792520 Report a problem LVR #2792520 Report a problem | ||
| 6/17/2026 | Listed for sale | $248,500+304.1%$247/sqft |
Source: LVR #2792520 Report a problem | ||
| 11/13/2015 | Listing removed | $875$1/sqft |
Source: Chris Page Report a problem | ||
| 11/5/2015 | Listed for rent | $875$1/sqft |
Source: Chris Page Report a problem | ||
| 5/28/2009 | Sold | $61,500+4.2%$61/sqft |
Source: Public Record Report a problem | ||
| 4/11/2009 | Price change | $59,000-15.9%$59/sqft |
Source: foreclosure.com Report a problem | ||
| 3/29/2009 | Listed for sale | -- |
Source: foreclosure.com Report a problem | ||
| 1/12/2009 | Sold | $70,125-59.1%$70/sqft |
Source: Public Record Report a problem | ||
| 10/12/2005 | Sold | $171,400$171/sqft |
Source: Public Record Report a problem | ||
Public tax history
| Year | Property taxes | Tax assessment |
|---|---|---|
| 2026 | $1,057 +8% | $39,999 -0.7% |
| 2025 | $979 +7.9% | $40,284 0% |
| 2024 | $907 +8% | $40,288 +10.6% |
| 2023 | $840 +8% | $36,431 +11.1% |
| 2022 | $778 +7.8% | $32,800 -4.2% |
| 2021 | $722 +6.8% | $34,221 +8% |
| 2020 | $676 +4.8% | $31,695 +22.5% |
| 2019 | $645 +6.9% | $25,879 |
| 2018 | $604 | $25,879 +4.9% |
| 2017 | $604 | $24,669 +0.3% |
| 2016 | $604 +3.6% | $24,585 +8.8% |
| 2015 | $582 | $22,592 +28.9% |
| 2014 | $582 | $17,522 |
| 2013 | -- | $17,522 +5.9% |
| 2012 | -- | $16,541 -8.1% |
| 2011 | -- | $17,994 -10.5% |
| 2010 | -- | $20,107 -28.1% |
| 2009 | -- | $27,977 |
| 2008 | -- | $27,977 -47.4% |
| 2007 | -- | $53,232 +9.6% |
| 2006 | -- | $48,582 +125.4% |
| 2005 | -- | $21,550 |
Find assessor info on the county website
Monthly payment
Est. payment
Payment breakdown
Explore the cost of this home by adjusting the details. Changes won't be saved.Climate risks
Neighborhood: Desert Shores
Nearby schools
GreatSchools rating
- 7/10Richard H Bryan Elementary SchoolGrades: PK-5Distance: 0.5 mi
- 6/10Ernest Becker Middle SchoolGrades: 6-8Distance: 1.8 mi
- 3/10Cimarron Memorial High SchoolGrades: 9-12Distance: 0.6 mi
Schools provided by the listing agent
- Elementary: Bryan, Roger M.,Bryan, Richard H.
- Middle: Becker
- High: Cimarron-Memorial
Source: LVR. This data may not be complete. We recommend contacting the local school district to confirm school assignments for this home.
- $212,0003 bd2 ba1k sqft2100 Jetty Rock Dr UNIT 207, Las Vegas, NV 89128Off Market

- $216,3003 bd2 ba1k sqft2100 Jetty Rock Dr UNIT 106, Las Vegas, NV 89128Off Market
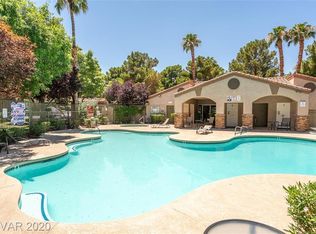
- $215,9003 bd2 ba1.2k sqft2100 Jetty Rock Dr UNIT 107, Las Vegas, NV 89128Off Market

- $202,1002 bd2 ba1k sqft2100 Jetty Rock Dr UNIT 108, Las Vegas, NV 89128Off Market
- $259,9982 bd2 ba1k sqft2100 Jetty Rock Dr UNIT 104, Las Vegas, NV 89128For Sale
- $207,9003 bd2 ba1k sqft2100 Jetty Rock Dr UNIT 103, Las Vegas, NV 89128Off Market
- $219,0003 bd2 ba1k sqft2100 Jetty Rock Dr UNIT 102, Las Vegas, NV 89128Sold
- $190,4001 bd1 ba1k sqft2100 Jetty Rock Dr UNIT 101, Las Vegas, NV 89128Off Market
A local agent can set up tours, give advice and negotiate with sellers.
Similar homes
- $259,9982 bd2 ba1k sqft2100 Jetty Rock Dr Unit 104, Las Vegas, NV 89128For Sale
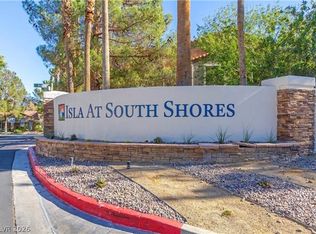 MLS ID #2738270, Huey Huynh, John Griffith Realty. LVR
 - $225,0002 bd2 ba1k sqft2120 Sealion Dr Unit 108, Las Vegas, NV 89128For Sale
 MLS ID #2807026, Mark D. Fleysher, Deluxe Realty. LVR
 - $240,0003 bd2 ba1k sqft2121 Blue Breeze Dr Unit 106, Las Vegas, NV 89128For Sale
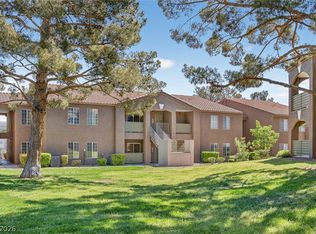 MLS ID #2767944, William Brauner, Luxury Homes of Las Vegas. LVR
 - $209,9992 bd1 ba794 sqft2111 Jetty Rock Dr Unit 102, Las Vegas, NV 89128For Sale
 MLS ID #2806782, Janice Cofield, Cofield Real Estate. LVR
 - $210,0002 bd2 ba1k sqft3151 Soaring Gulls Dr Unit 1166, Las Vegas, NV 89128For SaleMLS ID #2805908, Randy K. Hatada, Xpand Realty & Property Mgmt. LVR
- $239,5002 bd2 ba890 sqft8501 W University Ave Unit 1014, Las Vegas, NV 89147For SaleMLS ID #2808548, Lola Mayorga, Monopoly Realty & Mgmt Inc. LVR
- $230,0003 bd2 ba1.2k sqft2451 N Rainbow Blvd Unit 1109, Las Vegas, NV 89108For SaleMLS ID #2769623, Kyle Zechel, Keller Williams MarketPlace. LVR
- $225,0002 bd2 ba1k sqft2200 S Fort Apache Rd Unit 1234, Las Vegas, NV 89117For SaleMLS ID #2805238, John Matthew Kammeyer, Five Star Real Estate & Proper. LVR
- $230,0003 bd2 ba1.2k sqft2451 N Rainbow Blvd Unit 2127, Las Vegas, NV 89108For SaleMLS ID #2767306, Rodrigo O Tipacti Mendieta, BHHS Nevada Properties. LVR
- $242,8003 bd2 ba1.1k sqft5042 Rainbow Blvd #101, Las Vegas, NV 89118For SaleMLS ID #2808258, Nancy Chen, LIFE Realty District. LVR
- $179,9001 bd1 ba659 sqft2111 Sealion Dr Unit 106, Las Vegas, NV 89128For SaleMLS ID #2768076, Kayla Delargy, Signature Real Estate Group. LVR
- $175,0001 bd1 ba659 sqft2130 Sealion Dr Unit 207, Las Vegas, NV 89128For SaleMLS ID #2793726, Blaze L. Hansen, Southwestern Management and Re. LVR
- $225,0002 bd2 ba1k sqft8101 W Flamingo Rd Unit 2179, Las Vegas, NV 89147For SaleMLS ID #2776078, Nancy Li, Keller Williams MarketPlace. LVR
- $240,0002 bd2 ba929 sqft7119 S Durango Dr Unit 105, Las Vegas, NV 89113For SaleMLS ID #2793918, Daniel Mumm, Huntington & Ellis, A Real Est. LVR
- $230,0002 bd2 ba1k sqft7950 W Flamingo Rd Unit 1178, Las Vegas, NV 89147For SaleMLS ID #2800947, Tammy A. Lowe, Lyons Share Real Estate. LVR
- $195,0001 bd1 ba756 sqft7701 Himalayas Ave Unit 204, Las Vegas, NV 89128SoldMLS ID #2519253, Maria C. Olivarez, City Villa Realty & Management. LVR
- $262,0003 bd2 ba1.1k sqft3825 Juno Beach St Unit 102, Las Vegas, NV 89129For SaleMLS ID #2792397, Kathryn Campbell, Real Broker LLC. LVR
- $239,0002 bd2 ba1k sqft5415 W Harmon Ave Unit 1075, Las Vegas, NV 89103For SaleMLS ID #2805901, Nancy Chen, LIFE Realty District. LVR
- $206,0002 bd2 ba954 sqft6750 Del Rey Ave Unit 233, Las Vegas, NV 89146For SaleMLS ID #2791812, Lynda T. Hwang, LPT Realty, LLC. LVR
- $252,0003 bd2 ba1.1k sqft5250 S Rainbow Blvd Unit 2093, Las Vegas, NV 89118For SaleMLS ID #2797686, Tamra J. Trainer, Platinum Real Estate Prof. LVR
