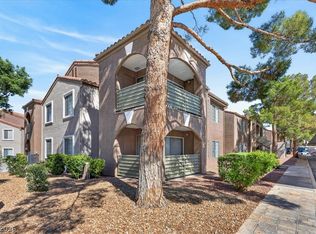
Experience the perfect blend of comfort and resort-style living in this stunning 3-bedroom, 2-bathroom condo nestled in the highly sought-after Desert Shores community. Whether you are looking for a vibrant place to call home or a high-demand investment property, this unit is truly "plug and play." The home has been thoughtfully refreshed with modern finishes that offer a clean, contemporary feel from the moment you walk through the door. Living in Desert Shores is like being on a permanent vacation: the community is famous for its unique desert-oasis vibe, offering amenities you won’t find anywhere else in the valley: Four gorgeous lakes with paddle boating and fishing, and just minutes from Lakeside dining at "The Village," shopping, and easy freeway access. Tenant occupied. Lease expires May 31, 2027. Income property. $1695/month
Active
$240,000
2121 Blue Breeze Dr Unit 106, Las Vegas, NV 89128
3beds
1,038sqft
Condominium
Built in 1990
-- sqft lot
$236,300 Zestimate®
$231/sqft
$364/mo HOA
What's special
Clean contemporary feel
- 155 days
- 137
- 8
Zillow last checked:
Listing updated:
Listed by:
William Brauner S.0190583 (702)280-4597,
Luxury Homes of Las Vegas
Source: LVR,MLS#: 2767944 Originating MLS: Greater Las Vegas Association of Realtors Inc
Originating MLS: Greater Las Vegas Association of Realtors IncFacts & features
Interior
Bedrooms & bathrooms
- Bedrooms: 3
- Bathrooms: 2
- Full bathrooms: 2
Primary bedroom
- Description: Bedroom With Bath Downstairs,Ceiling Light,Closet,Downstairs,Mirrored Door
- Dimensions: 13x12
Bedroom 2
- Description: Ceiling Light,Closet,Downstairs,With Bath
- Dimensions: 10x13
Bedroom 3
- Description: Ceiling Light,Closet,Downstairs,With Bath
- Dimensions: 10x13
Primary bathroom
- Description: Tub/Shower Combo
Dining room
- Description: Dining Area
- Dimensions: 10x7
Kitchen
- Description: Breakfast Bar/Counter,Granite Countertops,Luxury Vinyl Plank,Pantry
- Dimensions: 8x10
Living room
- Description: Front
- Dimensions: 14x11
Heating
- Central, Gas
Cooling
- Central Air, Electric
Appliances
- Included: Dryer, Disposal, Gas Range, Microwave, Refrigerator, Washer
- Laundry: Electric Dryer Hookup, Gas Dryer Hookup, Laundry Closet, Main Level
Features
- Bedroom on Main Level, Primary Downstairs, Window Treatments
- Flooring: Carpet, Luxury Vinyl Plank, Tile
- Windows: Blinds, Double Pane Windows
- Has fireplace: No
Interior area
- Total structure area: 1,038
- Total interior livable area: 1,038 sqft
Property
Parking
- Total spaces: 1
- Parking features: Assigned, Covered, Detached Carport, Guest
- Carport spaces: 1
Features
- Stories: 2
- Patio & porch: Balcony
- Exterior features: Balcony
- Pool features: Community
- Fencing: None
- Has view: Yes
- View description: Park/Greenbelt
Lot
- Size: 0.29 Acres
- Features: Front Yard, Landscaped, Trees, < 1/4 Acre
Details
- Parcel number: 13821613246
- Zoning description: Multi-Family
- Horse amenities: None
Construction
Type & style
- Home type: Condo
- Architectural style: Two Story
- Property subtype: Condominium
- Attached to another structure: Yes
Materials
- Roof: Tile
Condition
- Resale
- Year built: 1990
Utilities & green energy
- Electric: Photovoltaics None
- Sewer: Public Sewer
- Water: Public
- Utilities for property: Underground Utilities
Green energy
- Energy efficient items: Windows
Community & HOA
Community
- Features: Pool
- Security: Gated Community
- Subdivision: Catalina Shores At South Shores Phase 1
HOA
- Has HOA: Yes
- Amenities included: Clubhouse, Gated, Pool, Spa/Hot Tub
- Services included: Association Management, Insurance, Maintenance Grounds, Recreation Facilities, Reserve Fund, Trash
- HOA fee: $92 quarterly
- HOA name: South Shore
- HOA phone: 702-707-8580
- Second HOA fee: $333 monthly
Location
- Region: Las Vegas
Financial & listing details
- Price per square foot: $231/sqft
- Tax assessed value: $115,534
- Annual tax amount: $889
- Date on market: 3/27/2026
- Listing agreement: Exclusive Right To Sell
- Listing terms: Cash,Conventional,FHA,VA Loan
- Ownership: Condominium
Estimated market value
$236,300
$224,000 - $248,000
$1,708/mo
Price history
| Date | Event | Price |
|---|---|---|
| 3/27/2026 | Listed for sale | $240,000+62.7%$231/sqft |
Source:  LVR #2767944 Report a problem LVR #2767944 Report a problem | ||
| 6/20/2019 | Listing removed | $1,295$1/sqft |
Source: Help U Sell Integrity RE #2084116 Report a problem | ||
| 6/5/2019 | Price change | $1,295-4.1%$1/sqft |
Source: Help U Sell Integrity RE #2084116 Report a problem | ||
| 5/16/2019 | Price change | $1,350-3.2%$1/sqft |
Source: Help U Sell Integrity RE #2084116 Report a problem | ||
| 5/5/2019 | Price change | $1,395-3.8%$1/sqft |
Source: Help U Sell Integrity RE #2084116 Report a problem | ||
| 4/11/2019 | Sold | $147,500-4.8%$142/sqft |
Source: LVR #2074795 Report a problem | ||
| 4/2/2019 | Listed for rent | $1,450+61.1%$1/sqft |
Source: Help U Sell Integrity RE #2084116 Report a problem | ||
| 3/2/2019 | Listed for sale | $155,000+121.4%$149/sqft |
Source: Local Realty #2074795 Report a problem | ||
| 2/18/2016 | Listing removed | $900$1/sqft |
Source: RE/MAX Benchmark Realty #1590149 Report a problem | ||
| 2/3/2016 | Price change | $900-5.3%$1/sqft |
Source: RE/MAX Benchmark Realty #1590149 Report a problem | ||
| 11/22/2015 | Listed for rent | $950+11.8%$1/sqft |
Source: RE/MAX Benchmark Realty #1590149 Report a problem | ||
| 4/8/2014 | Listing removed | $850$1/sqft |
Source: RE/MAX BENCHMARK REALTY #1418400 Report a problem | ||
| 2/26/2014 | Price change | $850-2.9%$1/sqft |
Source: RE/MAX BENCHMARK REALTY #1418400 Report a problem | ||
| 2/11/2014 | Price change | $875-2.8%$1/sqft |
Source: RE/MAX BENCHMARK REALTY #1418400 Report a problem | ||
| 2/3/2014 | Listed for rent | $900+9.1%$1/sqft |
Source: RE/MAX Benchmark Realty #1418400 Report a problem | ||
| 3/17/2013 | Listing removed | $825$1/sqft |
Source: RE/MAX BENCHMARK REALTY #1291387 Report a problem | ||
| 3/11/2013 | Price change | $825+3.1%$1/sqft |
Source: RE/MAX BENCHMARK REALTY #1291387 Report a problem | ||
| 2/24/2013 | Price change | $800-3%$1/sqft |
Source: RE/MAX BENCHMARK REALTY #1291387 Report a problem | ||
| 1/24/2013 | Price change | $825-2.9%$1/sqft |
Source: RE/MAX BENCHMARK REALTY #1291387 Report a problem | ||
| 1/17/2013 | Listed for rent | $850-22.7%$1/sqft |
Source: RE/MAX BENCHMARK REALTY #1291387 Report a problem | ||
| 6/26/2012 | Sold | $70,000+70.7%$67/sqft |
Source: LVR #1240725 Report a problem | ||
| 4/21/2012 | Listing removed | $1,100$1/sqft |
Source: GoSection8.com Report a problem | ||
| 2/29/2012 | Listed for rent | $1,100$1/sqft |
Source: Keller Williams Report a problem | ||
| 1/17/2012 | Sold | $41,000-66%$39/sqft |
Source: Public Record Report a problem | ||
| 10/27/2011 | Sold | $120,474+186.8%$116/sqft |
Source: Public Record Report a problem | ||
| 8/27/2011 | Price change | $42,000-12.5%$40/sqft |
Source: Coldwell Banker Wardley #1067932 Report a problem | ||
| 7/2/2011 | Listed for sale | $48,000-71.7%$46/sqft |
Source: Wardley #1067932 Report a problem | ||
| 6/9/2005 | Sold | $169,900$164/sqft |
Source: Public Record Report a problem | ||
Public tax history
| Year | Property taxes | Tax assessment |
|---|---|---|
| 2026 | $935 +8% | $40,437 -0.8% |
| 2025 | $865 +2.9% | $40,773 +0.2% |
| 2024 | $841 +8% | $40,698 +10.6% |
| 2023 | $779 +8% | $36,805 +10.9% |
| 2022 | $721 -0.5% | $33,173 -4.1% |
| 2021 | $725 +6.8% | $34,590 +7.9% |
| 2020 | $679 +4.8% | $32,051 +20.6% |
| 2019 | $648 +5.7% | $26,576 |
| 2018 | $613 | $26,576 +6.1% |
| 2017 | $613 | $25,037 +0.3% |
| 2016 | $613 +3.6% | $24,954 +8.7% |
| 2015 | $591 | $22,952 +28.9% |
| 2014 | $591 | $17,805 |
| 2013 | -- | $17,805 +6% |
| 2012 | -- | $16,799 -8.1% |
| 2011 | -- | $18,279 -10.6% |
| 2010 | -- | $20,439 -28.1% |
| 2009 | -- | $28,408 |
| 2008 | -- | $28,408 -47% |
| 2007 | -- | $53,643 +9.5% |
| 2006 | -- | $48,992 +123.4% |
| 2005 | -- | $21,928 |
Find assessor info on the county website
Monthly payment
Est. payment
Payment breakdown
Explore the cost of this home by adjusting the details. Changes won't be saved.Climate risks
Neighborhood: Desert Shores
Nearby schools
Schools provided by the listing agent
- Elementary: Bryan, Richard H.,Bryan, Richard H.
- Middle: Becker
- High: Cimarron-Memorial
Source: LVR. This data may not be complete. We recommend contacting the local school district to confirm school assignments for this home.
- $234,9003 bd2 ba1k sqft2121 Blue Breeze Dr UNIT 107, Las Vegas, NV 89128For Sale

- $239,9003 bd2 ba1k sqft2121 Blue Breeze Dr UNIT 102, Las Vegas, NV 89128For Sale

- $1,3952 bd2 ba1k sqft2121 Blue Breeze Dr UNIT 101, Las Vegas, NV 89128For Rent

- $249,5002 bd2 ba1k sqft2121 Blue Breeze Dr UNIT 205, Las Vegas, NV 89128Sold

Similar homes
- $234,9003 bd2 ba1k sqft2121 Blue Breeze Dr Unit 107, Las Vegas, NV 89128For SaleMLS ID #2762816, Carlos Pujadas, Carlos Pujadas Real Estate. LVR
- $225,0002 bd2 ba1k sqft2120 Sealion Dr Unit 108, Las Vegas, NV 89128For Sale
 MLS ID #2807026, Mark D. Fleysher, Deluxe Realty. LVR
 - $238,5002 bd2 ba1k sqft2100 Jetty Rock Dr Unit 105, Las Vegas, NV 89128For Sale
 MLS ID #2792520, Chris A Page, Solutions. LVR
 - $230,0003 bd2 ba1.2k sqft2451 N Rainbow Blvd Unit 1109, Las Vegas, NV 89108For Sale
 MLS ID #2769623, Kyle Zechel, Keller Williams MarketPlace. LVR
