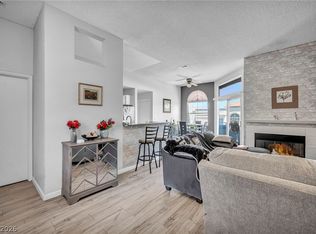
Discover an exceptional opportunity to embrace a lifestyle of comfort and convenience within this charming 2 BED/2 BATH Las Vegas residence. This inviting property offers a harmonious blend of practical living spaces and a desirable location, perfect for those seeking a tranquil retreat without sacrificing urban accessibility. The thoughtfully designed layout maximizes every square foot, providing an ideal setting for daily routines and quiet relaxation with separated bedrooms. Experience the ease of living in a community that balances peaceful surroundings (great courtyard views) with proximity to essential amenities - close to the refreshing pool and spa! Enjoy the generous living area spanning 981 square feet, offering ample room for all your needs. The property features two well-appointed full bathrooms, ensuring comfort and privacy for residents. With two spacious bedrooms, this home provides comfortable accommodations. This home truly represents a fantastic chance to secure a wonderful living experience in a prime location. CONVENIENT TO SHOPPING, DINING AND EASY FREEWAY ACCESS! THIS IMMACULATE CONDO IS A MUST SEE!
Active
Price cut: $3K (7/30)
$227,000
3150 Soft Breezes Dr APT 2053, Las Vegas, NV 89128
2beds
981sqft
:
Get pre-qualified$1,844/mo
Condominium
Built in 1989
-- sqft lot
$-- Zestimate®
$231/sqft
$352/mo HOA
What's special
Thoughtfully designed layoutGreat courtyard viewsTwo spacious bedroomsSeparated bedrooms
- 55 days |
- 81 |
- 3 |
Zillow last checked:
Listing updated:
Listed by:
Kristine M. Murray BS.0146454 (702)575-2109,
Award Realty
Source: LVR,MLS#: 2793331 Originating MLS: Greater Las Vegas Association of Realtors Inc
Originating MLS: Greater Las Vegas Association of Realtors IncFacts & features
Interior
Bedrooms & bathrooms
- Bedrooms: 2
- Bathrooms: 2
- Full bathrooms: 2
Primary bedroom
- Description: Upstairs,Walk-In Closet(s)
- Dimensions: 12x10
Primary bathroom
- Description: Tub/Shower Combo
Kitchen
- Description: Breakfast Bar/Counter,Linoleum/Vinyl Flooring,Stainless Steel Appliances
Heating
- Central, Gas
Cooling
- Central Air, Electric
Appliances
- Included: Dryer, Dishwasher, Electric Cooktop, Disposal, Microwave, Refrigerator, Washer
- Laundry: Gas Dryer Hookup, Laundry Closet
Features
- None
- Flooring: Luxury Vinyl Plank
- Number of fireplaces: 1
- Fireplace features: Living Room, Wood Burning
Interior area
- Total structure area: 981
- Total interior livable area: 981 sqft
Video & virtual tour
Property
Parking
- Total spaces: 1
- Parking features: Assigned, Covered, Detached Carport, Guest
- Carport spaces: 1
Features
- Stories: 2
- Patio & porch: Covered, Patio
- Exterior features: Patio
- Pool features: Community
- Fencing: None
Lot
- Features: Landscaped, < 1/4 Acre
Details
- Parcel number: 13816516215
- Zoning description: Multi-Family
- Horse amenities: None
Construction
Type & style
- Home type: Condo
- Architectural style: Two Story
- Property subtype: Condominium
- Attached to another structure: Yes
Materials
- Roof: Tile
Condition
- Resale
- Year built: 1989
Utilities & green energy
- Electric: Photovoltaics None
- Sewer: Public Sewer
- Water: Public
- Utilities for property: Cable Available
Community & HOA
Community
- Features: Pool
- Security: Gated Community
- Subdivision: Mar-A-Lago Phase 1
HOA
- Has HOA: Yes
- Amenities included: Gated, Pool, Spa/Hot Tub
- Services included: Trash, Water
- HOA fee: $56 monthly
- HOA name: Desert Shores
- HOA phone: 702-254-1038
- Second HOA fee: $296 monthly
Location
- Region: Las Vegas
Financial & listing details
- Price per square foot: $231/sqft
- Tax assessed value: $113,466
- Annual tax amount: $785
- Date on market: 6/20/2026
- Listing agreement: Exclusive Right To Sell
- Listing terms: Cash,Conventional,FHA,VA Loan
- Ownership: Condominium
Estimated market value
Not available
Estimated sales range
Not available
Not available
Price history
| Date | Event | Price |
|---|---|---|
| 7/30/2026 | Price change | $227,000-1.3%$231/sqft |
Source:  LVR #2793331 Report a problem LVR #2793331 Report a problem | ||
| 6/26/2026 | Price change | $230,000-2.1%$234/sqft |
Source: LVR #2793331 Report a problem | ||
| 6/20/2026 | Listed for sale | $235,000-6.7%$240/sqft |
Source: LVR #2793331 Report a problem | ||
| 5/20/2024 | Sold | $252,000-1.2%$257/sqft |
Source: LVR #2570021 Report a problem | ||
| 5/3/2024 | Pending sale | $254,999$260/sqft |
Source: LVR #2570021 Report a problem | ||
| 4/23/2024 | Price change | $254,9990%$260/sqft |
Source: LVR #2570021 Report a problem | ||
| 3/25/2024 | Listed for sale | $255,000+66.7%$260/sqft |
Source: LVR #2570021 Report a problem | ||
| 8/12/2020 | Sold | $153,000+3%$156/sqft |
Source: LVR #2199677 Report a problem | ||
| 7/13/2020 | Pending sale | $148,500$151/sqft |
Source: Elite Realty #2199677 Report a problem | ||
| 7/11/2020 | Listed for sale | $148,500$151/sqft |
Source: Elite Realty #2199677 Report a problem | ||
| 7/9/2020 | Pending sale | $148,500$151/sqft |
Source: Elite Realty #2199677 Report a problem | ||
| 7/2/2020 | Price change | $148,500-0.9%$151/sqft |
Source: Elite Realty #2199677 Report a problem | ||
| 6/26/2020 | Price change | $149,888-3.2%$153/sqft |
Source: Elite Realty #2199677 Report a problem | ||
| 6/21/2020 | Price change | $154,888-1.3%$158/sqft |
Source: Elite Realty #2199677 Report a problem | ||
| 6/7/2020 | Price change | $156,888-0.1%$160/sqft |
Source: Elite Realty #2199677 Report a problem | ||
| 6/4/2020 | Price change | $157,000-1.3%$160/sqft |
Source: Elite Realty #2199677 Report a problem | ||
| 5/27/2020 | Listed for sale | $159,000+112%$162/sqft |
Source: Elite Realty #2199677 Report a problem | ||
| 8/8/2001 | Sold | $75,000+5.6%$76/sqft |
Source: Public Record Report a problem | ||
| 7/27/1994 | Sold | $71,000$72/sqft |
Source: Public Record Report a problem | ||
Public tax history
| Year | Property taxes | Tax assessment |
|---|---|---|
| 2026 | $787 +8% | $39,713 +2.2% |
| 2025 | $729 +7.9% | $38,872 -7.2% |
| 2024 | $676 +3% | $41,898 +18.7% |
| 2023 | $656 -1.5% | $35,308 +3.3% |
| 2022 | $666 +7.8% | $34,173 +1.1% |
| 2021 | $618 +6.8% | $33,810 +9.1% |
| 2020 | $579 +4.8% | $30,998 +22.8% |
| 2019 | $552 +6.9% | $25,244 |
| 2018 | $517 | $25,244 +6.5% |
| 2017 | $517 | $23,710 +4.9% |
| 2016 | $517 +3.5% | $22,605 +13.1% |
| 2015 | $499 | $19,982 +32.6% |
| 2014 | $499 | $15,068 |
| 2013 | -- | $15,068 +5.9% |
| 2012 | -- | $14,235 -15.3% |
| 2011 | -- | $16,800 -13.9% |
| 2010 | -- | $19,514 -27.5% |
| 2009 | -- | $26,926 |
| 2008 | -- | $26,926 -51.3% |
| 2007 | -- | $55,268 +13.9% |
| 2006 | -- | $48,512 +59.6% |
| 2005 | -- | $30,394 +19.5% |
| 2004 | -- | $25,431 +4.8% |
| 2003 | -- | $24,273 +0.3% |
| 2002 | -- | $24,190 +1.4% |
| 2001 | -- | $23,850 |
Find assessor info on the county website
Monthly payment
Est. payment
Payment breakdown
Explore the cost of this home by adjusting the details. Changes won't be saved.Climate risks
Neighborhood: Desert Shores
Nearby schools
GreatSchools rating
- 6/10Dorothy Eisenberg Elementary SchoolGrades: PK-5Distance: 0.6 mi
- 6/10Ernest Becker Middle SchoolGrades: 6-8Distance: 2.1 mi
- 3/10Cimarron Memorial High SchoolGrades: 9-12Distance: 1.2 mi
Schools provided by the listing agent
- Elementary: Eisenberg, Dorothy,Eisenberg, Dorothy
- Middle: Becker
- High: Cimarron-Memorial
Source: LVR. This data may not be complete. We recommend contacting the local school district to confirm school assignments for this home.
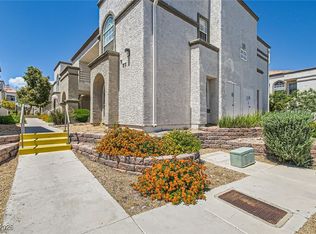
- $215,0002 bd2 ba981 sqft3150 Soft Breezes Dr APT 1050, Las Vegas, NV 89128Sold
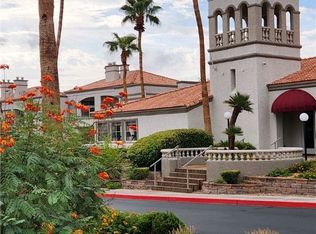
- $195,0001 bd1 ba690 sqft3150 Soft Breezes Dr APT 2052, Las Vegas, NV 89128Sold
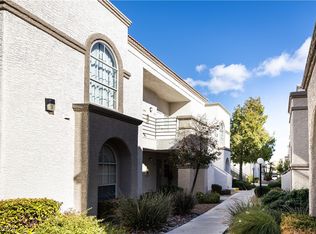
- $243,0002 bd2 ba981 sqft3150 Soft Breezes Dr APT 2054, Las Vegas, NV 89128Sold
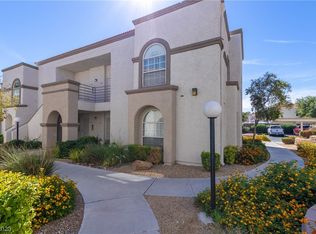
- $175,6001 bd1 ba690 sqft3150 Soft Breezes Dr APT 1058, Las Vegas, NV 89128Off Market
- $220,0002 bd2 ba981 sqft3150 Soft Breezes Dr APT 1043, Las Vegas, NV 89128Sold
- $200,0001 bd1 ba690 sqft3150 Soft Breezes Dr APT 1034, Las Vegas, NV 89128Sold
- $223,5003 bd2 ba1k sqft3150 Soft Breezes Dr APT 1035, Las Vegas, NV 89128Sold
- $77,0002 bd2 ba981 sqft3150 Soft Breezes Dr APT 2031, Las Vegas, NV 89128Sold
A local agent can set up tours, give advice and negotiate with sellers.
Similar homes
- $225,0002 bd2 ba1k sqft2120 Sealion Dr Unit 108, Las Vegas, NV 89128For Sale
 MLS ID #2807026, Mark D. Fleysher, Deluxe Realty. LVR
 - $215,0002 bd2 ba1k sqft3125 N Buffalo Dr Unit 2097, Las Vegas, NV 89128For Sale
 MLS ID #2806165, Lorena Godfrey, 775 Realty. LVR
 - $220,0002 bd2 ba981 sqft3150 Soft Breezes Dr APT 2014, Las Vegas, NV 89128For Sale
 MLS ID #2784000, Jasmine D. Tory, Sphere Real Estate. LVR
 - $210,0002 bd2 ba1k sqft3151 Soaring Gulls Dr Unit 1166, Las Vegas, NV 89128For Sale
 MLS ID #2805908, Randy K. Hatada, Xpand Realty & Property Mgmt. LVR
 - $210,0002 bd2 ba1k sqft3125 N Buffalo Dr Unit 1078, Las Vegas, NV 89128For SaleMLS ID #2716776, JP Beck, Vegas International Properties. LVR
- $229,8002 bd2 ba1k sqft3151 Soaring Gulls Dr Unit 1188, Las Vegas, NV 89128For SaleMLS ID #2773272, Erik Newkirk, Keller Williams MarketPlace. LVR
- $234,9003 bd2 ba1k sqft2121 Blue Breeze Dr Unit 107, Las Vegas, NV 89128For SaleMLS ID #2762816, Carlos Pujadas, Carlos Pujadas Real Estate. LVR
- $240,0003 bd2 ba1k sqft2121 Blue Breeze Dr Unit 106, Las Vegas, NV 89128For SaleMLS ID #2767944, William Brauner, Luxury Homes of Las Vegas. LVR
- $205,0002 bd2 ba912 sqft7937 Diamond Rock Way Unit 202, Las Vegas, NV 89128For SaleMLS ID #2806668, Jillian M. Batchelor, Real Broker LLC. LVR
- $235,0002 bd2 ba912 sqft929 Rockview Dr Unit 202, Las Vegas, NV 89128For SaleMLS ID #2784280, Stephanie Moore, BluePrint Real Estate Services. LVR
- $210,0002 bd2 ba1.1k sqft945 Falconhead Ln Unit 201, Las Vegas, NV 89128For SaleMLS ID #2793944, Moshe Botnick, Milvado Realty LLC. LVR
- $169,5002 bd1 ba921 sqft3125 N Buffalo Dr Unit 1099, Las Vegas, NV 89128For SaleMLS ID #2788658, George Kypreos, Signature Real Estate Group. LVR
- $245,0002 bd2 ba906 sqft6808 Elm Creek Dr Unit 201, Las Vegas, NV 89108For SaleMLS ID #2793880, Denise Sida, Realty ONE Group, Inc. LVR
- $237,0002 bd2 ba1.1k sqft6812 Elm Creek Dr Unit 201, Las Vegas, NV 89108For SaleMLS ID #2772218, Craig Tann, Huntington & Ellis, A Real Est. LVR
- $228,0002 bd2 ba1k sqft2200 Fort Apache Rd #1081, Las Vegas, NV 89117For SaleMLS ID #2792287, Anthony W. Ma, Simply Vegas. LVR
- $230,0002 bd2 ba1k sqft7950 W Flamingo Rd Unit 1178, Las Vegas, NV 89147For SaleMLS ID #2800947, Tammy A. Lowe, Lyons Share Real Estate. LVR
- $229,9902 bd2 ba934 sqft7885 W Flamingo Rd Unit 1050, Las Vegas, NV 89147For SaleMLS ID #2797091, Amy Yu, Nevada Real Estate Corp. LVR
- $206,0002 bd2 ba954 sqft6750 Del Rey Ave Unit 233, Las Vegas, NV 89146For SaleMLS ID #2791812, Lynda T. Hwang, LPT Realty, LLC. LVR
- $195,0001 bd1 ba756 sqft7701 Himalayas Ave Unit 204, Las Vegas, NV 89128SoldMLS ID #2519253, Maria C. Olivarez, City Villa Realty & Management. LVR
- $245,0003 bd2 ba1.1k sqft8600 W Charleston Blvd APT 1153, Las Vegas, NV 89117For SaleMLS ID #2792940, Delinda Crampton, BHHS Nevada Properties. LVR
