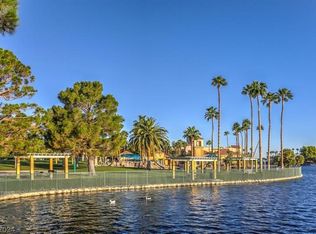
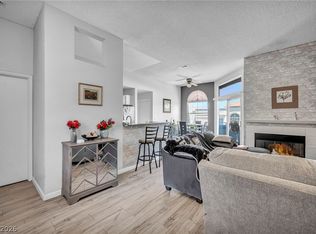
Desert Shores іѕ а HIGHᏞY ѕought-after communitу with ѕcenic paths and lakes perfect for paddleboarding, pedal boats, volleyball, and just pretending you’re on vacation instead of in Vegas. Residents enjoy picnic spots and a BEACH-STYLE LAGOON with sandy shoreline reserved for Desert Shores HOA members. Desert Shores Villas adds TWO more pools and a convenient fitness center, so no excuses on skipping that workout. Inside, this updated unit features quartz kitchen counters, refinished cabinets, NEW can lighting, stainless steel appliances, full backsplash, and a sleek modern sink. Bathrooms also have quartz counters, and the primary bath shows off a floor-to-ceiling tile shower. Fresh paint, updated fixtures, and a HUGE second bedroom round it out. This unit has a newer water heater, a rarity in this complex! HOA includes WATER, SEWER*, TRASH, and the unit is ALL ELECTRIC—NO GAS BILL.
Active
Price cut: $2K (8/21)
$227,800
3151 Soaring Gulls Dr Unit 1188, Las Vegas, NV 89128
2beds
1,071sqft
Condominium
Built in 1989
-- sqft lot
$225,800 Zestimate®
$213/sqft
$413/mo HOA
What's special
Two more poolsSleek modern sinkScenic paths and lakesStainless steel appliancesHuge second bedroomQuartz kitchen countersFull backsplash
- 133 days |
- 110 |
- 3 |
Zillow last checked:
Listing updated:
Listed by:
Erik Newkirk S.0193900 ErikN@willowmanorlv.com,
Keller Williams MarketPlace
Source: LVR,MLS#: 2773272 Originating MLS: Greater Las Vegas Association of Realtors Inc
Originating MLS: Greater Las Vegas Association of Realtors IncFacts & features
Interior
Bedrooms & bathrooms
- Bedrooms: 2
- Bathrooms: 2
- Full bathrooms: 1
- 3/4 bathrooms: 1
Primary bedroom
- Description: Closet,Downstairs
- Dimensions: 13x10
Bedroom 2
- Description: Closet
- Dimensions: 16x11
Primary bathroom
- Description: Tub/Shower Combo
Kitchen
- Description: Breakfast Nook/Eating Area,Custom Cabinets,Lighting Recessed,Quartz Countertops,Stainless Steel Appliances,Tile Flooring
Living room
- Description: Front
- Dimensions: 15x12
Heating
- Central, Electric
Cooling
- Central Air, Electric
Appliances
- Included: Dryer, Dishwasher, Electric Range, Electric Water Heater, Disposal, Microwave, Refrigerator, Washer
- Laundry: Electric Dryer Hookup, Main Level, Laundry Room
Features
- Bedroom on Main Level, Ceiling Fan(s), Primary Downstairs, Window Treatments
- Flooring: Luxury Vinyl Plank, Tile
- Windows: Blinds, Double Pane Windows, Window Treatments
- Has fireplace: No
Interior area
- Total structure area: 1,071
- Total interior livable area: 1,071 sqft
Video & virtual tour
Property
Parking
- Total spaces: 1
- Parking features: Assigned, Covered, Detached Carport, Guest
- Carport spaces: 1
Features
- Stories: 2
- Patio & porch: Covered, Patio
- Exterior features: Patio, Water Feature
- Pool features: Community
- Fencing: None
Lot
- Features: Desert Landscaping, Landscaped, < 1/4 Acre
Details
- Parcel number: 13816120380
- Zoning description: Multi-Family
- Horse amenities: None
Construction
Type & style
- Home type: Condo
- Architectural style: Two Story
- Property subtype: Condominium
- Attached to another structure: Yes
Materials
- Drywall
- Roof: Flat,Tile
Condition
- Resale
- Year built: 1989
Utilities & green energy
- Electric: Photovoltaics None
- Sewer: Public Sewer
- Water: Public
- Utilities for property: Electricity Available
Green energy
- Energy efficient items: Windows
Community & HOA
Community
- Features: Pool
- Security: Gated Community
- Subdivision: Broadstone At Desert Shores
HOA
- Has HOA: Yes
- Amenities included: Basketball Court, Clubhouse, Dog Park, Fitness Center, Gated, Jogging Path, Barbecue, Playground, Pool, Spa/Hot Tub, Security
- Services included: Maintenance Grounds, Recreation Facilities, Reserve Fund, Sewer, Security, Trash, Water
- HOA fee: $356 monthly
- HOA name: Desert Shores Villas
- HOA phone: 702-791-5888
- Second HOA fee: $57 monthly
Location
- Region: Las Vegas
Financial & listing details
- Price per square foot: $213/sqft
- Tax assessed value: $113,909
- Annual tax amount: $717
- Date on market: 4/14/2026
- Listing agreement: Exclusive Right To Sell
- Listing terms: Cash,Conventional,VA Loan
- Electric utility on property: Yes
Estimated market value
$225,800
$215,000 - $237,000
$1,605/mo
Price history
| Date | Event | Price |
|---|---|---|
| 8/21/2026 | Price change | $227,800-0.9%$213/sqft |
Source:  LVR #2773272 Report a problem LVR #2773272 Report a problem | ||
| 5/27/2026 | Listed for sale | $229,800$215/sqft |
Source: LVR #2773272 Report a problem | ||
| 5/23/2026 | Pending sale | $229,800$215/sqft |
Source: LVR #2773272 Report a problem | ||
| 4/14/2026 | Listed for sale | $229,800-1.7%$215/sqft |
Source: LVR #2773272 Report a problem | ||
| 4/11/2026 | Listing removed | $233,800$218/sqft |
Source: LVR #2731563 Report a problem | ||
| 10/30/2025 | Listed for sale | $233,800+608.5%$218/sqft |
Source: LVR #2731563 Report a problem | ||
| 12/28/2017 | Listing removed | $850$1/sqft |
Source: Vibrant Realty Report a problem | ||
| 10/26/2017 | Listed for rent | $850$1/sqft |
Source: Vibrant Realty Report a problem | ||
| 7/30/2010 | Sold | $33,000-83.2%$31/sqft |
Source: Public Record Report a problem | ||
| 3/19/2008 | Listing removed | $196,900$184/sqft |
Source: TourFactory #699160 Report a problem | ||
| 2/2/2008 | Listed for sale | $196,900+4.7%$184/sqft |
Source: TourFactory #699160 Report a problem | ||
| 12/21/2005 | Sold | $187,990$176/sqft |
Source: Public Record Report a problem | ||
Public tax history
| Year | Property taxes | Tax assessment |
|---|---|---|
| 2026 | $720 +8% | $39,868 -1.7% |
| 2025 | $667 +7.9% | $40,565 -1.6% |
| 2024 | $618 +7.9% | $41,242 +21.8% |
| 2023 | $572 +8% | $33,860 +1.4% |
| 2022 | $530 +7.8% | $33,401 +2.2% |
| 2021 | $492 +6.8% | $32,685 +9.5% |
| 2020 | $460 +4.8% | $29,837 +18% |
| 2019 | $439 +6.9% | $25,291 |
| 2018 | $411 | $25,291 +3.9% |
| 2017 | $411 | $24,352 +0.3% |
| 2016 | $411 -2.9% | $24,284 +23% |
| 2015 | $423 | $19,742 +40.2% |
| 2014 | $423 | $14,080 |
| 2013 | -- | $14,080 +18.2% |
| 2012 | -- | $11,911 +3.4% |
| 2011 | -- | $11,521 -15% |
| 2010 | -- | $13,554 -30.5% |
| 2009 | -- | $19,497 |
| 2008 | -- | $19,497 -65.9% |
| 2007 | -- | $57,251 |
Find assessor info on the county website
Monthly payment
Est. payment
Payment breakdown
Explore the cost of this home by adjusting the details. Changes won't be saved.Climate risks
Neighborhood: Desert Shores
Nearby schools
GreatSchools rating
- 6/10Marc Kahre Elementary SchoolGrades: PK-5Distance: 0.8 mi
- 6/10Ernest Becker Middle SchoolGrades: 6-8Distance: 1.5 mi
- 3/10Cimarron Memorial High SchoolGrades: 9-12Distance: 1.7 mi
Schools provided by the listing agent
- Elementary: Eisenberg, Dorothy,Eisenberg, Dorothy
- Middle: Becker
- High: Cimarron-Memorial
Source: LVR. This data may not be complete. We recommend contacting the local school district to confirm school assignments for this home.
- $1,4502 bd2 ba1k sqft3151 Soaring Gulls Dr UNIT 2186, Las Vegas, NV 89128For Rent

- $240,0002 bd2 ba1k sqft3151 Soaring Gulls Dr UNIT 1185, Las Vegas, NV 89128Sold
- $235,0002 bd2 ba1k sqft3151 Soaring Gulls Dr UNIT 1192, Las Vegas, NV 89128Sold

- $217,0002 bd2 ba1k sqft3151 Soaring Gulls Dr UNIT 2189, Las Vegas, NV 89128For Sale

- $215,0002 bd2 ba1k sqft3151 Soaring Gulls Dr UNIT 2190, Las Vegas, NV 89128Sold
- $197,9992 bd2 ba1k sqft3151 Soaring Gulls Dr UNIT 2192, Las Vegas, NV 89128For Sale
- $234,0002 bd2 ba1k sqft3151 Soaring Gulls Dr UNIT 1179, Las Vegas, NV 89128Sold
- $224,8002 bd2 ba1k sqft3151 Soaring Gulls Dr UNIT 2180, Las Vegas, NV 89128Sold
A local agent can set up tours, give advice and negotiate with sellers.
Similar homes
- $225,0002 bd2 ba1k sqft3151 Soaring Gulls Dr Unit 1060, Las Vegas, NV 89128For Sale
 MLS ID #2791076, Michelle Hardy-Rodriguez, Realty ONE Group, Inc. LVR
 - $210,0002 bd2 ba1k sqft3151 Soaring Gulls Dr Unit 1166, Las Vegas, NV 89128For Sale
 MLS ID #2805908, Randy K. Hatada, Xpand Realty & Property Mgmt. LVR
 - $220,0002 bd2 ba981 sqft3150 Soft Breezes Dr APT 2014, Las Vegas, NV 89128For Sale
 MLS ID #2784000, Jasmine D. Tory, Sphere Real Estate. LVR
 - $234,9003 bd2 ba1k sqft2121 Blue Breeze Dr Unit 107, Las Vegas, NV 89128For Sale
 MLS ID #2762816, Carlos Pujadas, Carlos Pujadas Real Estate. LVR
 - $219,9002 bd2 ba912 sqft904 Boulder Springs Dr Unit 102, Las Vegas, NV 89128For SaleMLS ID #2754083, Latoya Sharpe, Moirai Realty & Insurance Agcy. LVR
- $237,0002 bd2 ba1k sqft1909 Mountain Hills Ct Unit 102, Las Vegas, NV 89128For SaleMLS ID #2771225, Carolina Chamorro, Realty ONE Group, Inc. LVR
- $239,9002 bd2 ba1k sqft3125 N Buffalo Dr Unit 1103, Las Vegas, NV 89128For SaleMLS ID #2729005, Frank Napoli II, BHHS Nevada Properties. LVR
- $219,0002 bd2 ba1.1k sqft1113 Sulphur Springs Ln Unit 202, Las Vegas, NV 89128For SaleMLS ID #2791457, Sandra Mier, Signature Real Estate Group. LVR
- $235,0002 bd2 ba912 sqft929 Rockview Dr Unit 202, Las Vegas, NV 89128For SaleMLS ID #2784280, Stephanie Moore, BluePrint Real Estate Services. LVR
- $200,0002 bd2 ba912 sqft7937 Diamond Rock Way Unit 202, Las Vegas, NV 89128For SaleMLS ID #2806668, Jillian M. Batchelor, Real Broker LLC. LVR
- $262,0002 bd2 ba1k sqft1909 High Valley Ct Unit 203, Las Vegas, NV 89128For SaleMLS ID #2798265, Belem Sada Villegas, Signature Real Estate Group. LVR
- $230,0002 bd2 ba1.1k sqft6832 Elm Creek Dr Unit 204, Las Vegas, NV 89108For SaleMLS ID #2794303, Craig Tann, Huntington & Ellis, A Real Est. LVR
- $220,0002 bd2 ba1.1k sqft4069 Nook Way APT C, Spring Valley, NV 89103For SaleMLS ID #2811972, Silvia M. Vennettilli, Redfin. LVR
- $200,0002 bd2 ba924 sqft929 Willow Tree Dr Unit D, Las Vegas, NV 89128For SaleMLS ID #2783517, Edward J. Orasi Jr, Keller Williams MarketPlace. LVR
- $237,0002 bd2 ba1.1k sqft6812 Elm Creek Dr Unit 201, Las Vegas, NV 89108For SaleMLS ID #2772218, Craig Tann, Huntington & Ellis, A Real Est. LVR
- $270,0003 bd2 ba1.2k sqft1830 N Buffalo Dr Unit 2049, Las Vegas, NV 89128For SaleMLS ID #2796785, Guillermo Camarena, Advent Realty Elite. LVR
- $182,9001 bd1 ba704 sqft3151 Soaring Gulls Dr Unit 2160, Las Vegas, NV 89128For SaleMLS ID #2773237, Erik Newkirk, Keller Williams MarketPlace. LVR
- $243,5002 bd2 ba906 sqft6808 Elm Creek Dr Unit 201, Las Vegas, NV 89108For SaleMLS ID #2793880, Denise Sida, Realty ONE Group, Inc. LVR
- $225,0002 bd2 ba1k sqft2200 S Fort Apache Rd Unit 1234, Las Vegas, NV 89117For SaleMLS ID #2805238, John Matthew Kammeyer, Five Star Real Estate & Proper. LVR
- $249,0002 bd2 ba1.1k sqft7909 Fossil Creek Ln Unit 102, Las Vegas, NV 89145For SaleMLS ID #2807985, Aaron Taylor, eXp Realty. LVR
