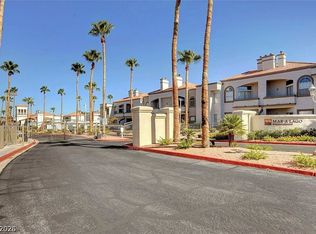
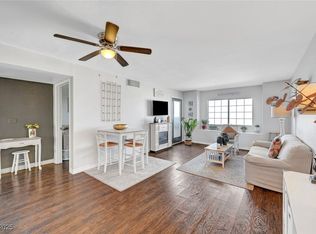
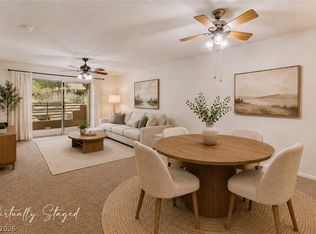
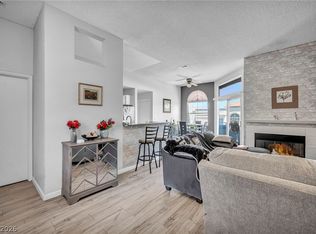
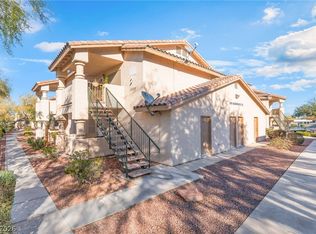
Ideally located in the gated Mar-A-Lago community within Desert Shores it has periodic roaming security for added peace of mind. This downstairs condo is tucked away in a desirable corner location. The open, split-style floor plan is bright and inviting, featuring neutral tones and durable laminate wood and tile flooring throughout. Both bedrooms include ceiling fans and walk-in closets, offering comfort and convenience. The kitchen features brand new stainless appliances and ample cabinet space for all your storage needs. Step outside to your private patio and enjoy morning coffee with peaceful sunrise views overlooking Aloha Park. There's also a covered parking space and plenty of guest parking nearby. Residents enjoy access to the serene lagoon, two sparkling pools and spas and a fully equipped fitness center. With fantastic dining and shopping just minutes away, this move-in ready gem has everything you need in all the right places. Don’t miss your chance to call this your home!
Active
Price cut: $5.1K (6/12)
$239,900
3125 N Buffalo Dr Unit 1103, Las Vegas, NV 89128
2beds
1,025sqft
Condominium
Built in 1998
-- sqft lot
$238,200 Zestimate®
$234/sqft
$353/mo HOA
What's special
Desirable corner locationCovered parking spacePrivate patioAmple cabinet spaceBright and invitingOpen split-style floor planBedrooms include ceiling fans
- 313 days
- 55
- 1
Zillow last checked:
Listing updated:
Listed by:
Frank Napoli II S.0045617 frank@thenapoligroup.com,
BHHS Nevada Properties
Source: LVR,MLS#: 2729005 Originating MLS: Greater Las Vegas Association of Realtors Inc
Originating MLS: Greater Las Vegas Association of Realtors IncFacts & features
Interior
Bedrooms & bathrooms
- Bedrooms: 2
- Bathrooms: 2
- Full bathrooms: 1
- 3/4 bathrooms: 1
Primary bedroom
- Description: Ceiling Fan,Downstairs,Pbr Separate From Other,Walk-In Closet(s)
- Dimensions: 15X12
Bedroom 2
- Description: Ceiling Fan,Walk-In Closet(s)
- Dimensions: 11X10
Primary bathroom
- Description: Make Up Table,Tub/Shower Combo
Dining room
- Description: Breakfast Nook/Eating Area,Living Room/Dining Combo
- Dimensions: 8X8
Kitchen
- Description: Breakfast Bar/Counter,Breakfast Nook/Eating Area,Pantry,Solid Surface Countertops,Tile Flooring
Living room
- Description: Rear
- Dimensions: 15X12
Heating
- Central, Gas
Cooling
- Central Air, Electric
Appliances
- Included: Dishwasher, Disposal, Gas Range, Microwave
- Laundry: Gas Dryer Hookup, Laundry Closet, Main Level
Features
- Bedroom on Main Level, Ceiling Fan(s), Primary Downstairs, Window Treatments
- Flooring: Ceramic Tile, Laminate
- Windows: Blinds, Double Pane Windows
- Has fireplace: No
Interior area
- Total structure area: 1,025
- Total interior livable area: 1,025 sqft
Video & virtual tour
Property
Parking
- Total spaces: 1
- Parking features: Assigned, Covered, Detached Carport, Guest
- Carport spaces: 1
Features
- Stories: 2
- Patio & porch: Covered, Patio
- Exterior features: Patio
- Pool features: Community
- Fencing: Block,Full
Lot
- Features: Desert Landscaping, Landscaped, None, Rocks
Details
- Parcel number: 13816517085
- Zoning description: Single Family
- Horse amenities: None
Construction
Type & style
- Home type: Condo
- Architectural style: Two Story
- Property subtype: Condominium
- Attached to another structure: Yes
Materials
- Frame, Stucco
- Roof: Pitched,Tile
Condition
- Resale
- Year built: 1998
Utilities & green energy
- Electric: Photovoltaics None
- Sewer: Public Sewer
- Water: Public
- Utilities for property: Cable Available
Green energy
- Energy efficient items: Windows
Community & HOA
Community
- Features: Pool
- Subdivision: Mar-A-Lago 2
HOA
- Has HOA: Yes
- Amenities included: Clubhouse, Dog Park, Fitness Center, Gated, Barbecue, Pool, Spa/Hot Tub, Security
- Services included: Association Management, Common Areas, Maintenance Grounds, Recreation Facilities, Sewer, Taxes, Trash, Water
- HOA fee: $57 monthly
- HOA name: Desert Shores
- HOA phone: 702-254-1020
- Second HOA fee: $296 monthly
Location
- Region: Las Vegas
Financial & listing details
- Price per square foot: $234/sqft
- Tax assessed value: $130,843
- Annual tax amount: $773
- Date on market: 10/20/2025
- Listing agreement: Exclusive Right To Sell
- Listing terms: Cash,Conventional
Estimated market value
$238,200
$226,000 - $250,000
$1,527/mo
Price history
| Date | Event | Price |
|---|---|---|
| 6/12/2026 | Price change | $239,900-2.1%$234/sqft |
Source:  LVR #2729005 Report a problem LVR #2729005 Report a problem | ||
| 4/20/2026 | Price change | $245,000-2%$239/sqft |
Source: LVR #2729005 Report a problem | ||
| 12/31/2025 | Price change | $249,999-3.8%$244/sqft |
Source: LVR #2729005 Report a problem | ||
| 12/10/2025 | Price change | $259,999-1.9%$254/sqft |
Source: LVR #2729005 Report a problem | ||
| 10/20/2025 | Price change | $264,999-3.6%$259/sqft |
Source: LVR #2729005 Report a problem | ||
| 5/14/2025 | Listed for sale | $275,000+74.6%$268/sqft |
Source: LVR #2683317 Report a problem | ||
| 10/23/2019 | Sold | $157,500-1.5%$154/sqft |
Source: LVR #2133914 Report a problem | ||
| 9/11/2019 | Listed for sale | $159,900+290.5%$156/sqft |
Source: World Capital Realty #2133914 Report a problem | ||
| 6/30/2011 | Sold | $40,950+5.3%$40/sqft |
Source: Public Record Report a problem | ||
| 3/8/2011 | Listed for sale | $38,900$38/sqft |
Source: Prudential Americana Group #1125720 Report a problem | ||
| 11/17/2010 | Listing removed | $38,900$38/sqft |
Source: Prudential Real Estate #1088390 Report a problem | ||
| 11/11/2010 | Price change | $38,900-7.2%$38/sqft |
Source: Prudential Americana Group #1088390 Report a problem | ||
| 10/21/2010 | Listed for sale | $41,900-3%$41/sqft |
Source: Prudential Americana Group #1088390 Report a problem | ||
| 10/1/2010 | Sold | $43,200-75.7%$42/sqft |
Source: Public Record Report a problem | ||
| 6/14/2005 | Sold | $178,000+28.1%$174/sqft |
Source: Public Record Report a problem | ||
| 4/8/2004 | Sold | $139,000+58%$136/sqft |
Source: Public Record Report a problem | ||
| 4/5/2002 | Sold | $88,000-1.1%$86/sqft |
Source: Public Record Report a problem | ||
| 8/13/1999 | Sold | $89,000$87/sqft |
Source: Public Record Report a problem | ||
Public tax history
| Year | Property taxes | Tax assessment |
|---|---|---|
| 2026 | $796 +3% | $45,795 +1.6% |
| 2025 | $773 +2.9% | $45,074 -4.6% |
| 2024 | $751 +3% | $47,237 +17.7% |
| 2023 | $729 +3% | $40,140 +3.5% |
| 2022 | $708 +3.1% | $38,788 +1.3% |
| 2021 | $687 +3.1% | $38,274 +7.6% |
| 2020 | $666 +4.8% | $35,582 +17% |
| 2019 | $636 +6.9% | $30,406 0% |
| 2018 | $595 | $30,407 +8.2% |
| 2017 | $595 | $28,111 +4.7% |
| 2016 | $595 +3.6% | $26,839 +13.4% |
| 2015 | $574 | $23,665 +36.1% |
| 2014 | $574 | $17,391 |
| 2013 | -- | $17,391 +7.5% |
| 2012 | -- | $16,184 -15.9% |
| 2011 | -- | $19,239 -13.7% |
| 2010 | -- | $22,288 -27.5% |
| 2009 | -- | $30,743 |
| 2008 | -- | $30,743 -47.3% |
| 2007 | -- | $58,283 +13.2% |
| 2006 | -- | $51,488 +54.9% |
| 2005 | -- | $33,229 +17.6% |
| 2004 | -- | $28,259 +4.4% |
| 2003 | -- | $27,062 +0.7% |
| 2002 | -- | $26,870 +3.1% |
| 2001 | -- | $26,070 |
Find assessor info on the county website
Monthly payment
Est. payment
Payment breakdown
Explore the cost of this home by adjusting the details. Changes won't be saved.Climate risks
Neighborhood: Desert Shores
Nearby schools
Schools provided by the listing agent
- Elementary: Eisenberg, Dorothy,Eisenberg, Dorothy
- Middle: Becker
- High: Cimarron-Memorial
Source: LVR. This data may not be complete. We recommend contacting the local school district to confirm school assignments for this home.
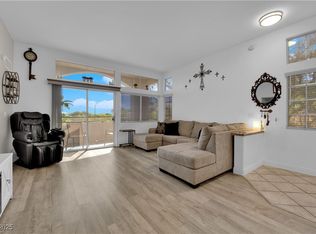
- $230,0002 bd2 ba1k sqft3125 N Buffalo Dr UNIT 1104, Las Vegas, NV 89128Sold
- $200,0002 bd1 ba921 sqft3125 N Buffalo Dr UNIT 1105, Las Vegas, NV 89128Sold
- $237,5002 bd2 ba1k sqft3125 N Buffalo Dr UNIT 2103, Las Vegas, NV 89128Sold
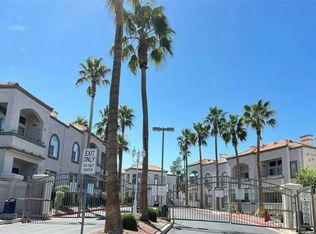
- $279,9002 bd2 ba1k sqft3125 N Buffalo Dr UNIT 2104, Las Vegas, NV 89128For Sale
Similar homes
- $239,9002 bd2 ba1k sqft1909 High Valley Ct Unit 204, Las Vegas, NV 89128For Sale
 MLS ID #2811604, Massiel D. Merritt, Galindo Group Real Estate. LVR
 - $210,0002 bd2 ba981 sqft3150 Soft Breezes Dr APT 2014, Las Vegas, NV 89128For Sale
 MLS ID #2784000, Jasmine D. Tory, Sphere Real Estate. LVR
 - $237,0002 bd2 ba1k sqft1909 Mountain Hills Ct Unit 102, Las Vegas, NV 89128For Sale
 MLS ID #2771225, Carolina Chamorro, Realty ONE Group, Inc. LVR
 - $235,0002 bd2 ba1.1k sqft1305 Markwood Cir Unit 102, Las Vegas, NV 89128For Sale
 MLS ID #2765706, Frances T Jones, LPT Realty, LLC. LVR
