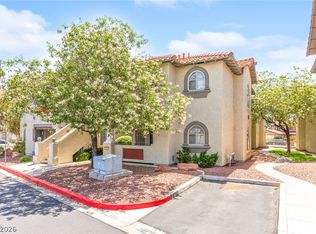
If you are looking for a 2-bed 2-bath condo on the first floor in a gated community, you just found home! This charming condo features an open concept layout with the two bedrooms/bathrooms being separate for privacy. Laminate floors throughout, with no carpet, neutral tone paint perfect for any furniture/decor, cozy fireplace in the living room, new stainless steel appliances in the kitchen, new AC unit, and newer hot water heater. This is a super cute condo that is perfectly located close to shopping, freeways, and close to downtown/strip area! Community features a pool, fitness center, clubhouse, and the grounds are gated! Welcome home to this charming & cozy condo that is waiting for someone to call it home!
Active
Price cut: $5K (7/30)
$230,000
3917 Lazy Pine St Unit 102, Las Vegas, NV 89108
2beds
1,342sqft
Condominium
Built in 1999
-- sqft lot
$229,800 Zestimate®
$171/sqft
$250/mo HOA
What's special
Gated communityCharming and cozy condoOpen concept layoutCommunity features a poolLaminate floors throughoutNew ac unitNeutral tone paint
- 146 days |
- 199 |
- 9 |
Zillow last checked:
Listing updated:
Listed by:
Jeffery Combs S.0184108 (702)339-8828,
Signature Real Estate Group
Source: LVR,MLS#: 2768391 Originating MLS: Greater Las Vegas Association of Realtors Inc
Originating MLS: Greater Las Vegas Association of Realtors IncFacts & features
Interior
Bedrooms & bathrooms
- Bedrooms: 2
- Bathrooms: 2
- Full bathrooms: 2
Primary bedroom
- Description: Ceiling Fan,Closet,Downstairs
- Dimensions: 15x13
Bedroom 2
- Description: Ceiling Fan,Closet,Downstairs
- Dimensions: 12x13
Dining room
- Description: Breakfast Nook/Eating Area,Living Room/Dining Combo
- Dimensions: 9x9
Kitchen
- Description: Breakfast Nook/Eating Area,Man Made Woodor Laminate Flooring
Living room
- Description: Front
- Dimensions: 12x13
Heating
- Central, Gas
Cooling
- Central Air, Electric
Appliances
- Included: Dryer, Dishwasher, Disposal, Gas Range, Microwave, Refrigerator, Water Heater, Washer
- Laundry: Gas Dryer Hookup, Laundry Closet, Main Level, Laundry Room
Features
- Bedroom on Main Level, Ceiling Fan(s), Primary Downstairs, Window Treatments
- Flooring: Laminate, Tile
- Windows: Blinds
- Number of fireplaces: 1
- Fireplace features: Gas, Living Room
Interior area
- Total structure area: 1,342
- Total interior livable area: 1,342 sqft
Video & virtual tour
Property
Parking
- Total spaces: 1
- Parking features: Assigned, Covered, Detached Carport, Guest
- Carport spaces: 1
Features
- Stories: 2
- Patio & porch: Patio
- Exterior features: Patio, Sprinkler/Irrigation
- Fencing: None
- Has view: Yes
- View description: None
Lot
- Size: 5,828 Square Feet
- Features: Drip Irrigation/Bubblers, Desert Landscaping, Landscaped, < 1/4 Acre
Details
- Parcel number: 13811515034
- Zoning description: Multi-Family,Single Family
- Horse amenities: None
Construction
Type & style
- Home type: Condo
- Architectural style: Two Story
- Property subtype: Condominium
- Attached to another structure: Yes
Materials
- Roof: Tile
Condition
- Resale
- Year built: 1999
Utilities & green energy
- Electric: Photovoltaics None
- Sewer: Public Sewer
- Water: Public
- Utilities for property: Underground Utilities
Community & HOA
Community
- Security: Controlled Access, Gated Community
- Subdivision: Desert Pines Condo
HOA
- Has HOA: Yes
- Amenities included: Fitness Center, Gated, Recreation Room
- Services included: Association Management, Maintenance Grounds, Recreation Facilities, Trash, Water
- HOA fee: $250 monthly
- HOA name: Desert Pine Villas
- HOA phone: 702-395-0444
Location
- Region: Las Vegas
Financial & listing details
- Price per square foot: $171/sqft
- Tax assessed value: $156,906
- Annual tax amount: $928
- Date on market: 3/31/2026
- Listing agreement: Exclusive Agency
- Listing terms: Cash,Conventional,FHA,VA Loan
- Ownership: Condominium
Estimated market value
$229,800
$218,000 - $241,000
$1,471/mo
Price history
| Date | Event | Price |
|---|---|---|
| 7/30/2026 | Price change | $230,000-2.1%$171/sqft |
Source:  LVR #2768391 Report a problem LVR #2768391 Report a problem | ||
| 7/1/2026 | Price change | $234,9950%$175/sqft |
Source: LVR #2768391 Report a problem | ||
| 6/8/2026 | Price change | $234,999-2.1%$175/sqft |
Source: LVR #2768391 Report a problem | ||
| 5/22/2026 | Price change | $239,9990%$179/sqft |
Source: LVR #2768391 Report a problem | ||
| 5/3/2026 | Price change | $240,000-3.6%$179/sqft |
Source: LVR #2768391 Report a problem | ||
| 3/31/2026 | Listed for sale | $249,000+46.5%$186/sqft |
Source: LVR #2768391 Report a problem | ||
| 4/14/2020 | Sold | $170,000+73.5%$127/sqft |
Source: Public Record Report a problem | ||
| 3/11/2016 | Sold | $98,000-2%$73/sqft |
Source: LVR #1601825 Report a problem | ||
| 1/25/2016 | Pending sale | $100,000$75/sqft |
Source: Prominent Realty Group LLC #1601825 Report a problem | ||
| 1/21/2016 | Listed for sale | $100,000+42.9%$75/sqft |
Source: Prominent Realty Group LLC #1601825 Report a problem | ||
| 1/19/2016 | Sold | $70,000-61.1%$52/sqft |
Source: Public Record Report a problem | ||
| 3/26/2007 | Sold | $180,000+72.7%$134/sqft |
Source: Public Record Report a problem | ||
| 2/29/2000 | Sold | $104,200$78/sqft |
Source: Public Record Report a problem | ||
Public tax history
| Year | Property taxes | Tax assessment |
|---|---|---|
| 2026 | $1,236 +8% | $54,917 -2.8% |
| 2025 | $1,144 -6.2% | $56,472 +4.2% |
| 2024 | $1,219 +64.8% | $54,202 +7.2% |
| 2023 | $740 +8% | $50,539 -1.3% |
| 2022 | $685 +7.8% | $51,202 -1.5% |
| 2021 | $636 +6.8% | $51,981 +12.9% |
| 2020 | $595 +3% | $46,038 +24.8% |
| 2019 | $578 +5.7% | $36,881 |
| 2018 | $547 | $36,881 +19.3% |
| 2017 | $547 | $30,916 +14.4% |
| 2016 | $547 +0.4% | $27,027 +16.3% |
| 2015 | $545 +3% | $23,238 +48.5% |
| 2014 | $529 | $15,649 |
| 2013 | -- | $15,649 -3.6% |
| 2012 | -- | $16,232 -12.2% |
| 2011 | -- | $18,489 +11% |
| 2010 | -- | $16,663 -55.9% |
| 2009 | -- | $37,778 |
| 2008 | -- | $37,778 -35.3% |
| 2007 | -- | $58,361 +4.2% |
| 2006 | -- | $56,034 +19.2% |
| 2005 | -- | $46,998 +41% |
| 2004 | -- | $33,338 +2% |
| 2003 | -- | $32,690 -10% |
| 2002 | -- | $36,320 +8.4% |
| 2001 | -- | $33,520 |
Find assessor info on the county website
Monthly payment
Est. payment
Payment breakdown
Explore the cost of this home by adjusting the details. Changes won't be saved.Climate risks
Neighborhood: North Cheyenne
Nearby schools
GreatSchools rating
- 5/10R E Tobler Elementary SchoolGrades: PK-5Distance: 0.7 mi
- 4/10Irwin & Susan Molasky Junior High SchoolGrades: 6-8Distance: 2 mi
- 2/10Cheyenne High SchoolGrades: 9-12Distance: 2.5 mi
Schools provided by the listing agent
- Elementary: Tobler, R. E.,Tobler, R. E.
- Middle: Molasky I
- High: Cheyenne
Source: LVR. This data may not be complete. We recommend contacting the local school district to confirm school assignments for this home.
- $237,9002 bd2 ba1.3k sqft3917 Lazy Pine St UNIT 101, Las Vegas, NV 89108Off Market
- $232,2002 bd2 ba1.3k sqft3917 Lazy Pine St UNIT 103, Las Vegas, NV 89108Off Market
- $230,1002 bd2 ba1.3k sqft3917 Lazy Pine St UNIT 104, Las Vegas, NV 89108Off Market
- $1,5502 bd2 ba1.3k sqft3917 Lazy Pine St UNIT 201, Las Vegas, NV 89108For Rent

- $243,0002 bd2 ba1.3k sqft3917 Lazy Pine St UNIT 203, Las Vegas, NV 89108Off Market
- $231,4002 bd2 ba1.3k sqft3917 Lazy Pine St UNIT 204, Las Vegas, NV 89108Off Market
- $242,600-- bd-- ba-- sqft3944 Lazy Pine St, Las Vegas, NV 89108Off Market
- $231,8002 bd2 ba1.3k sqft3933 Lazy Pine St UNIT 101, Las Vegas, NV 89108Off Market
A local agent can set up tours, give advice and negotiate with sellers.
Similar homes
- $254,9002 bd2 ba1.3k sqft3924 Quiet Pine St Unit 203, Las Vegas, NV 89108For Sale
 MLS ID #2807554, Paula Rayson, eXp Realty. LVR
 - $230,0002 bd2 ba1.1k sqft6832 Elm Creek Dr Unit 204, Las Vegas, NV 89108For Sale
 MLS ID #2794303, Craig Tann, Huntington & Ellis, A Real Est. LVR
 - $245,0002 bd2 ba1.1k sqft6812 Elm Creek Dr Unit 102, Las Vegas, NV 89108For Sale
 MLS ID #2779504, Melissa L. Zimbelman, LUXE International Realty. LVR
 - $210,0003 bd2 ba1.2k sqft2451 N Rainbow Blvd Unit 2122, Las Vegas, NV 89108For Sale
 MLS ID #2785724, Sandy L. Margolin, Real Broker LLC. LVR
 - $270,0002 bd2 ba1k sqft7320 Camrose Ridge Pl Unit 204, Las Vegas, NV 89149For SaleMLS ID #2759501, Anne L. Swallie, Monticello Realty LLC. LVR
- $234,9992 bd2 ba1k sqft5855 Valley Dr Unit 2169, North Las Vegas, NV 89031For SaleMLS ID #2758099, Raul Pastrana Arroyo, LPT Realty, LLC. LVR
- $249,0002 bd2 ba1.1k sqft7909 Fossil Creek Ln Unit 102, Las Vegas, NV 89145For SaleMLS ID #2807985, Aaron Taylor, eXp Realty. LVR
- $229,0002 bd2 ba1.1k sqft525 Indian Princess Dr Unit 202, Las Vegas, NV 89145For SaleMLS ID #2805011, Daniel Mumm, Huntington & Ellis, A Real Est. LVR
- $239,9002 bd2 ba1k sqft3125 N Buffalo Dr Unit 1103, Las Vegas, NV 89128For SaleMLS ID #2729005, Frank Napoli II, BHHS Nevada Properties. LVR
- $224,0002 bd2 ba1k sqft900 Heavenly Hills Ct Unit 213, Las Vegas, NV 89145For SaleMLS ID #2767844, Lisa A. Wilson, Simply Vegas. LVR
- $215,0002 bd2 ba964 sqft101 Luna Way APT 136, Las Vegas, NV 89145For SaleMLS ID #2776421, Karen Smith, LIFE Realty District. LVR
- $269,0002 bd2 ba1k sqft5250 S Rainbow Blvd Unit 1071, Spring Valley, NV 89118For SaleMLS ID #2765983, Katie Meadows, Real Broker LLC. LVR
- $200,0002 bd2 ba1k sqft1419 Santa Margarita St Unit D, Las Vegas, NV 89146For SaleMLS ID #2802656, Maryam Mohavvelaty, Realty ONE Group, Inc. LVR
- $250,0002 bd2 ba1.1k sqft5155 W Tropicana Ave Unit 1154, Las Vegas, NV 89103For SaleMLS ID #2796946, Tyler P. Yates, Real Estate By Design. LVR
- $189,0002 bd2 ba900 sqft2140 Willowbury Dr Unit C, Las Vegas, NV 89108For SaleMLS ID #2797626, Gavin Rust, Scofield Group LLC. LVR
- $220,0002 bd2 ba1.1k sqft8410 Eldora Ave Unit 2011, Las Vegas, NV 89117For SaleMLS ID #2803936, Shannon S. Barton, Platinum Real Estate Prof. LVR
- $250,0002 bd2 ba1.1k sqft3815 Juno Beach St Unit 204, Las Vegas, NV 89129For SaleMLS ID #2779846, Lena C. Paola, Simply Vegas. LVR
- $269,9002 bd2 ba1.4k sqft5855 Valley Dr Unit 1080, North Las Vegas, NV 89031For SaleMLS ID #2797905, John Sullivan, Huntington & Ellis, A Real Est. LVR
- $270,0003 bd2 ba1.2k sqft1830 N Buffalo Dr Unit 2049, Las Vegas, NV 89128For SaleMLS ID #2796785, Guillermo Camarena, Advent Realty Elite. LVR
- $226,5002 bd2 ba981 sqft3145 E Flamingo Rd APT 1124, Las Vegas, NV 89121For SaleMLS ID #2765978, Christian Lux, LIFE Realty District. LVR
