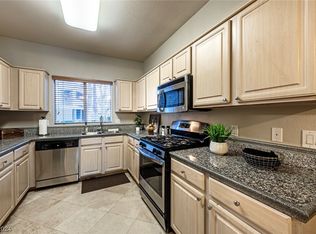
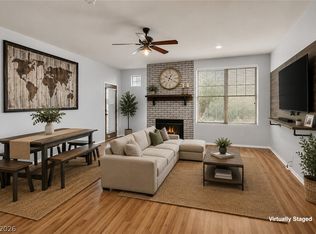
Welcome home to thіѕ dеsirablе guard‐gated community and uрgradеd, move in ready condo! This 2-bedroom, 2- full bath first floor condo offers stylish living with beautiful quartz countertops, a bright open layout, and a cozy fireplace as the focal point of the living room. The primary bedroom has a nice walk- in closet and the primary bathroom has been fully upgraded. Designed for comfort and convenience, this home is perfect for easy everyday living. Ac unit is only 2 years old and has a water softener. HOA covers water, sewer, trash and exterior maintenance. Ideally located near shopping, dining and major freeway access-everything you need in just minutes.
Active
$269,000
5250 S Rainbow Blvd Unit 1071, Spring Valley, NV 89118
2beds
1,034sqft
Condominium
Built in 1997
-- sqft lot
$264,000 Zestimate®
$260/sqft
$450/mo HOA
What's special
Beautiful quartz countertopsBright open layout
- 2 days |
- 154 |
- 7 |
Zillow last checked:
Listing updated:
Listed by:
Katie Meadows S.0185460 (702)769-4866,
Real Broker LLC
Source: LVR,MLS#: 2765983 Originating MLS: Greater Las Vegas Association of Realtors Inc
Originating MLS: Greater Las Vegas Association of Realtors IncFacts & features
Interior
Bedrooms & bathrooms
- Bedrooms: 2
- Bathrooms: 2
- Full bathrooms: 2
Primary bedroom
- Description: Walk-In Closet(s)
- Dimensions: 11x15
Bedroom 2
- Description: Closet
- Dimensions: 11x11
Kitchen
- Description: Quartz Countertops
Living room
- Description: Front
- Dimensions: 14x15
Heating
- Central, Gas
Cooling
- Central Air, Electric
Appliances
- Included: Built-In Gas Oven, Dryer, Disposal, Microwave, Refrigerator, Washer
- Laundry: Gas Dryer Hookup, Main Level
Features
- Ceiling Fan(s), Primary Downstairs, Window Treatments
- Flooring: Luxury Vinyl Plank, Tile
- Windows: Blinds, Double Pane Windows, Window Treatments
- Number of fireplaces: 1
- Fireplace features: Gas, Living Room
Interior area
- Total structure area: 1,034
- Total interior livable area: 1,034 sqft
Video & virtual tour
Property
Parking
- Total spaces: 2
- Parking features: Attached, Garage, Private, Guest
- Attached garage spaces: 2
Features
- Stories: 1
- Patio & porch: Balcony
- Exterior features: Balcony, Sprinkler/Irrigation
- Pool features: Community
- Fencing: None
Lot
- Size: 0.36 Acres
- Features: Drip Irrigation/Bubblers, Desert Landscaping, Landscaped, < 1/4 Acre
Details
- Parcel number: 16326214141
- Zoning description: Multi-Family
- Horse amenities: None
Construction
Type & style
- Home type: Condo
- Architectural style: One Story
- Property subtype: Condominium
- Attached to another structure: Yes
Materials
- Roof: Composition,Shingle
Condition
- Resale
- Year built: 1997
Utilities & green energy
- Electric: Photovoltaics None
- Sewer: Public Sewer
- Water: Public
- Utilities for property: Underground Utilities
Green energy
- Energy efficient items: Windows
Community & HOA
Community
- Features: Pool
- Security: Gated Community
- Subdivision: Spanish Palms Condo
HOA
- Has HOA: Yes
- Amenities included: Dog Park, Fitness Center, Gated, Barbecue, Playground, Park, Pool, Guard, Spa/Hot Tub, Security
- Services included: Maintenance Grounds, Sewer, Security, Water
- HOA fee: $450 monthly
- HOA name: Spanish Palms
- HOA phone: 702-719-6100
Location
- Region: Spring Valley
Financial & listing details
- Price per square foot: $260/sqft
- Tax assessed value: $156,060
- Annual tax amount: $1,202
- Date on market: 8/19/2026
- Listing agreement: Exclusive Right To Sell
- Listing terms: Cash,Conventional,FHA,VA Loan
Estimated market value
$264,000
$251,000 - $277,000
$1,560/mo
Price history
| Date | Event | Price |
|---|---|---|
| 8/19/2026 | Listed for sale | $269,000$260/sqft |
Source:  LVR #2765983 Report a problem LVR #2765983 Report a problem | ||
| 7/11/2026 | Listing removed | $269,000$260/sqft |
Source: LVR #2765983 Report a problem | ||
| 6/25/2026 | Contingent | $269,000$260/sqft |
Source: LVR #2765983 Report a problem | ||
| 6/25/2026 | Listed for sale | $269,000$260/sqft |
Source: LVR #2765983 Report a problem | ||
| 6/25/2026 | Contingent | $269,000$260/sqft |
Source: LVR #2765983 Report a problem | ||
| 5/21/2026 | Pending sale | $269,000$260/sqft |
Source: LVR #2765983 Report a problem | ||
| 3/21/2026 | Listed for sale | $269,000-8.8%$260/sqft |
Source: LVR #2765983 Report a problem | ||
| 9/26/2024 | Sold | $295,000$285/sqft |
Source: LVR #2598225 Report a problem | ||
| 9/3/2024 | Pending sale | $295,000$285/sqft |
Source: LVR #2598225 Report a problem | ||
| 8/28/2024 | Listed for sale | $295,000$285/sqft |
Source: LVR #2598225 Report a problem | ||
| 8/6/2024 | Pending sale | $295,000$285/sqft |
Source: LVR #2598225 Report a problem | ||
| 8/1/2024 | Listed for sale | $295,000$285/sqft |
Source: LVR #2598225 Report a problem | ||
| 7/16/2024 | Pending sale | $295,000$285/sqft |
Source: LVR #2598225 Report a problem | ||
| 7/10/2024 | Listed for sale | $295,000+1.8%$285/sqft |
Source: LVR #2598225 Report a problem | ||
| 10/4/2022 | Sold | $289,900$280/sqft |
Source: LVR #2428972 Report a problem | ||
| 9/6/2022 | Pending sale | $289,900$280/sqft |
Source: LVR #2428972 Report a problem | ||
| 9/3/2022 | Contingent | $289,900$280/sqft |
Source: LVR #2428972 Report a problem | ||
| 8/13/2022 | Listed for sale | $289,900+36.1%$280/sqft |
Source: LVR #2428972 Report a problem | ||
| 7/24/2020 | Sold | $213,000-3.2%$206/sqft |
Source: Public Record Report a problem | ||
| 7/9/2020 | Price change | $219,990-2.2%$213/sqft |
Source: Vegas Valley Group #2203170 Report a problem | ||
| 6/9/2020 | Listed for sale | $225,000+56.2%$218/sqft |
Source: Vegas Valley Group #2203170 Report a problem | ||
| 8/24/2015 | Sold | $144,001+0.1%$139/sqft |
Source: LVR #1563948 Report a problem | ||
| 8/11/2015 | Pending sale | $143,900$139/sqft |
Source: Northcap Commercial #1563948 Report a problem | ||
| 8/11/2015 | Listed for sale | $143,900$139/sqft |
Source: Northcap Commercial #1563948 Report a problem | ||
Public tax history
| Year | Property taxes | Tax assessment |
|---|---|---|
| 2026 | $1,205 +8% | $54,621 -1% |
| 2025 | $1,116 +3% | $55,196 -0.5% |
| 2024 | $1,084 +8% | $55,499 +14.5% |
| 2023 | $1,004 +8% | $48,456 +4.7% |
| 2022 | $930 | $46,281 +0.3% |
| 2021 | -- | $46,159 +1.9% |
| 2020 | $68 +204% | $45,293 +324% |
| 2019 | $22 -97.1% | $10,682 -71.7% |
| 2018 | $769 | $37,682 +1.1% |
| 2017 | $769 | $37,274 +13.2% |
| 2016 | $769 +3.6% | $32,934 +2.4% |
| 2015 | $743 | $32,149 +30.8% |
| 2014 | $743 | $24,571 |
| 2013 | -- | $24,571 -8.8% |
| 2012 | -- | $26,944 -7.6% |
| 2011 | -- | $29,168 -8.6% |
| 2010 | -- | $31,899 -25.5% |
| 2009 | -- | $42,790 |
| 2008 | -- | $42,790 -44.5% |
| 2007 | -- | $77,113 +160.8% |
| 2006 | -- | $29,573 |
Find assessor info on the county website
Monthly payment
Est. payment
Payment breakdown
Explore the cost of this home by adjusting the details. Changes won't be saved.Climate risks
Neighborhood: Spring Valley
Nearby schools
GreatSchools rating
- 7/10Marion B Earl Elementary SchoolGrades: PK-5Distance: 0.3 mi
- 5/10Grant Sawyer Middle SchoolGrades: 6-8Distance: 0.3 mi
- 3/10Durango High SchoolGrades: 9-12Distance: 0.5 mi
Schools provided by the listing agent
- Elementary: Earl, Marion B.,Earl, Marion B.
- Middle: Sawyer Grant
- High: Durango
Source: LVR. This data may not be complete. We recommend contacting the local school district to confirm school assignments for this home.
- $302,5003 bd2 ba1.1k sqft5250 S Rainbow Blvd UNIT 1072, Las Vegas, NV 89118Sold

- $292,0003 bd2 ba1.1k sqft5250 S Rainbow Blvd UNIT 1073, Las Vegas, NV 89118Sold
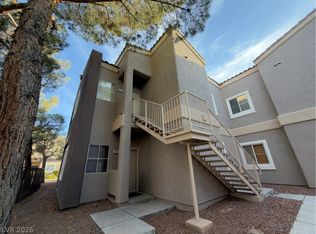
- $260,0002 bd2 ba1k sqft5250 S Rainbow Blvd UNIT 2071, Las Vegas, NV 89118For Sale
- $309,0003 bd2 ba1.1k sqft5250 S Rainbow Blvd UNIT 2092, Las Vegas, NV 89118Sold

- $252,0003 bd2 ba1.1k sqft5250 S Rainbow Blvd UNIT 2093, Las Vegas, NV 89118For Sale
- $258,8002 bd2 ba1k sqft5250 S Rainbow Blvd UNIT 1037, Las Vegas, NV 89118Off Market
- $277,3003 bd2 ba1.1k sqft5250 S Rainbow Blvd UNIT 2041, Las Vegas, NV 89118Off Market
- $255,1002 bd2 ba1k sqft5250 S Rainbow Blvd UNIT 2052, Las Vegas, NV 89118Off Market
A local agent can set up tours, give advice and negotiate with sellers.
Similar homes
- $273,0002 bd2 ba1k sqft5250 S Rainbow Blvd Unit 2157, Las Vegas, NV 89118For Sale
 MLS ID #2772902, Lillian B. Spencer, Executive Realty Services. LVR
 - $289,0003 bd2 ba1.1k sqft5250 S Rainbow Blvd Unit 1063, Spring Valley, NV 89118For Sale
 MLS ID #2791075, Wesley Tool, Realty ONE Group, Inc. LVR
 - $295,0003 bd2 ba1.1k sqft5250 S Rainbow Blvd Unit 1048, Las Vegas, NV 89118For Sale
 MLS ID #2794187, Kristine M. Murray, Award Realty. LVR
 - $275,0002 bd2 ba1.1k sqft8555 W Russell Rd Unit 2069, Las Vegas, NV 89113For Sale
 MLS ID #2806567, Donghyun Kim, BHHS Nevada Properties. LVR
 - $270,0002 bd2 ba1k sqft7320 Camrose Ridge Pl Unit 204, Las Vegas, NV 89149For SaleMLS ID #2759501, Anne L. Swallie, Monticello Realty LLC. LVR
- $250,0002 bd2 ba1.1k sqft5155 W Tropicana Ave Unit 1154, Las Vegas, NV 89103For SaleMLS ID #2796946, Tyler P. Yates, Real Estate By Design. LVR
- $289,0002 bd2 ba1.1k sqft5155 W Tropicana Ave Unit 2023, Spring Valley, NV 89103For SaleMLS ID #2793169, Stephen Ord, KNJ Real Estate. LVR
- $285,0002 bd2 ba1.3k sqft3327 Erva St Unit 207, Spring Valley, NV 89117For SaleMLS ID #2777634, Zheng Wu, Vertex Realty & Property Manag. LVR
- $250,0002 bd2 ba884 sqft9580 W Reno Ave Unit 134, Las Vegas, NV 89148For SaleMLS ID #2797405, Mahsheed Parsons, Mahsheed Real Estate LLC. LVR
- $338,0002 bd2 ba1.2k sqft5476 Green Horn St, Las Vegas, NV 89118For SaleMLS ID #2806685, Zihao Gu, HomePlus Realty LLC. LVR
- $247,0002 bd2 ba962 sqft7111 S Durango Dr Unit 307, Las Vegas, NV 89113For SaleMLS ID #2800434, Michael Marino, Realty ONE Group, Inc. LVR
- $315,0003 bd3 ba1.2k sqft5598 Coder Ct, Las Vegas, NV 89118For SaleMLS ID #2800537, Benjamin W. Chen, Summit Properties. LVR
- $233,9002 bd2 ba1k sqft2200 S Fort Apache Rd Unit 2155, Las Vegas, NV 89117For SaleMLS ID #2782521, Glenn J. Vogel, BHHS Nevada Properties. LVR
- $280,0002 bd2 ba1.1k sqft9580 W Reno Ave Unit 238, Las Vegas, NV 89148For SaleMLS ID #2624356, James Dirig, LPT Realty, LLC. LVR
- $199,9992 bd2 ba1.1k sqft1751 E Reno Ave Unit 206, Paradise Town, NV 89119For SaleMLS ID #2808697, Cintia Ayala, Simply Vegas. LVR
- $262,0002 bd2 ba1k sqft1909 High Valley Ct Unit 203, Las Vegas, NV 89128For SaleMLS ID #2798265, Belem Sada Villegas, Signature Real Estate Group. LVR
- $318,0002 bd2 ba1.2k sqft461 Purple Finch Dr, Las Vegas, NV 89107For SaleMLS ID #2808687, Aaron Powers, Keller Williams MarketPlace. LVR
- $219,9002 bd2 ba912 sqft904 Boulder Springs Dr Unit 102, Las Vegas, NV 89128For SaleMLS ID #2754083, Latoya Sharpe, Moirai Realty & Insurance Agcy. LVR
- $204,0002 bd2 ba1k sqft1419 Santa Margarita St Unit D, Las Vegas, NV 89146For SaleMLS ID #2802656, Maryam Mohavvelaty, Realty ONE Group, Inc. LVR
- $229,0002 bd2 ba1.3k sqft4420 Woodpine Dr Unit 103, Paradise Town, NV 89119For SaleMLS ID #2783241, Michelle Bush, Keller Williams VIP. LVR
