Welcome to Spanish Palms—an Oasis in the Heart of Las Vegas! This resort-style, guard-gated community with 24-hour security offers luxury, comfort, and convenience. Ideally located just steps from the pool and exercise facility, enjoy lush landscaping, BBQ area, and a stunning waterfall. This beautifully updated 2-bedroom, 2-bath home features an attached 2-car garage with direct walk-up access into the home. Inside, enjoy modern flooring, stainless steel appliances, and a stylish kitchen. The spacious family room includes a cozy fireplace and private balcony, perfect for relaxing or entertaining. Centrally located near dining, shopping, and entertainment. Residents enjoy a modern fitness center and beautifully maintained parks. HOA includes water, sewer, and trash. Resort-style living at its finest!
Active
Price cut: $6K (6/10)
$273,000
5250 S Rainbow Blvd Unit 2157, Las Vegas, NV 89118
2beds
1,034sqft
:
Get pre-qualified$2,225/mo
Condominium
Built in 1997
-- sqft lot
$-- Zestimate®
$264/sqft
$448/mo HOA
What's special
Modern flooringStylish kitchenBbq areaStunning waterfallLush landscapingStainless steel appliancesSpacious family room
- 116 days |
- 72 |
- 2 |
Zillow last checked:
Listing updated:
Listed by:
Lillian B. Spencer S.0167751 (702)769-8715,
Executive Realty Services
Source: LVR,MLS#: 2772902 Originating MLS: Greater Las Vegas Association of Realtors Inc
Originating MLS: Greater Las Vegas Association of Realtors IncFacts & features
Interior
Bedrooms & bathrooms
- Bedrooms: 2
- Bathrooms: 2
- Full bathrooms: 2
Primary bedroom
- Description: Walk-In Closet(s)
- Dimensions: 11X15
Bedroom 2
- Description: Walk-In Closet(s)
- Dimensions: 11X12
Primary bathroom
- Description: Tub/Shower Combo
Kitchen
- Description: Stainless Steel Appliances
Living room
- Description: Front
- Dimensions: 14X15
Heating
- Central, Electric, Gas
Cooling
- Central Air, Electric
Appliances
- Included: Dryer, Disposal, Gas Range, Microwave, Refrigerator, Washer
- Laundry: Gas Dryer Hookup, Upper Level
Features
- Window Treatments
- Flooring: Carpet, Luxury Vinyl Plank
- Windows: Blinds
- Number of fireplaces: 1
- Fireplace features: Family Room, Gas
Interior area
- Total structure area: 1,034
- Total interior livable area: 1,034 sqft
Video & virtual tour
Property
Parking
- Total spaces: 2
- Parking features: Attached, Finished Garage, Garage, Garage Door Opener, Guest, Inside Entrance, Open, Private
- Attached garage spaces: 2
- Has uncovered spaces: Yes
Features
- Stories: 2
- Patio & porch: Balcony
- Exterior features: Balcony, Sprinkler/Irrigation
- Pool features: Community
- Fencing: Block,Back Yard
Lot
- Size: 0.37 Acres
- Features: Drip Irrigation/Bubblers, Desert Landscaping, Landscaped, < 1/4 Acre
Details
- Parcel number: 16326214317
- Zoning description: Single Family
- Horse amenities: None
Construction
Type & style
- Home type: Condo
- Architectural style: Two Story
- Property subtype: Condominium
- Attached to another structure: Yes
Materials
- Frame, Stucco
- Roof: Tile
Condition
- Resale
- Year built: 1997
Utilities & green energy
- Electric: Photovoltaics None
- Sewer: Public Sewer
- Water: Public
- Utilities for property: Underground Utilities
Community & HOA
Community
- Features: Pool
- Security: Gated Community
- Subdivision: Spanish Palms Condo
HOA
- Has HOA: Yes
- Amenities included: Fitness Center, Gated, Pool, Spa/Hot Tub, Security
- Services included: Association Management, Maintenance Grounds, Sewer, Security, Trash, Utilities, Water
- HOA fee: $448 monthly
- HOA name: Prestige Management
- HOA phone: 702-988-0321
Location
- Region: Las Vegas
Financial & listing details
- Price per square foot: $264/sqft
- Tax assessed value: $156,297
- Annual tax amount: $1,144
- Date on market: 4/14/2026
- Listing agreement: Exclusive Right To Sell
- Listing terms: Cash,Conventional,VA Loan
Estimated market value
Not available
Estimated sales range
Not available
$1,583/mo
Price history
| Date | Event | Price |
|---|---|---|
| 6/10/2026 | Price change | $273,000-2.2%$264/sqft |
Source:  LVR #2772902 Report a problem LVR #2772902 Report a problem | ||
| 4/14/2026 | Listed for sale | $279,000+210%$270/sqft |
Source: LVR #2772902 Report a problem | ||
| 1/4/2010 | Sold | $90,000-65.1%$87/sqft |
Source: Public Record Report a problem | ||
| 4/3/2007 | Sold | $257,990$250/sqft |
Source: Public Record Report a problem | ||
Public tax history
| Year | Property taxes | Tax assessment |
|---|---|---|
| 2026 | $1,147 +3% | $54,704 -1.1% |
| 2025 | $1,113 +3% | $55,309 -0.5% |
| 2024 | $1,081 +3% | $55,579 +14.5% |
| 2023 | $1,050 +3% | $48,526 +4.7% |
| 2022 | $1,019 +3.1% | $46,349 +0.3% |
| 2021 | $989 +3.1% | $46,232 +1.9% |
| 2020 | $960 +3% | $45,360 +20.2% |
| 2019 | $932 +5.7% | $37,745 |
| 2018 | $882 | $37,745 +1.1% |
| 2017 | $882 | $37,349 +13.2% |
| 2016 | $882 +3.6% | $32,999 +2.5% |
| 2015 | $852 | $32,207 +10.8% |
| 2014 | $852 | $29,063 |
| 2013 | -- | $29,063 +7.5% |
| 2012 | -- | $27,042 -7.6% |
| 2011 | -- | $29,275 -8.6% |
| 2010 | -- | $32,018 -25.4% |
| 2009 | -- | $42,911 |
| 2008 | -- | $42,911 -44.4% |
| 2007 | -- | $77,228 +160.1% |
| 2006 | -- | $29,688 |
Find assessor info on the county website
Monthly payment
Est. payment
Payment breakdown
Explore the cost of this home by adjusting the details. Changes won't be saved.Climate risks
Neighborhood: Spring Valley
Nearby schools
GreatSchools rating
- 7/10Marion B Earl Elementary SchoolGrades: PK-5Distance: 0.2 mi
- 5/10Grant Sawyer Middle SchoolGrades: 6-8Distance: 0.4 mi
- 3/10Durango High SchoolGrades: 9-12Distance: 0.5 mi
Schools provided by the listing agent
- Elementary: Earl, Marion B.,Earl, Marion B.
- Middle: Sawyer Grant
- High: Durango
Source: LVR. This data may not be complete. We recommend contacting the local school district to confirm school assignments for this home.
- $280,0003 bd2 ba1.1k sqft5250 S Rainbow Blvd UNIT 2158, Las Vegas, NV 89118Sold

- $192,0001 bd1 ba744 sqft5250 Rainbow Blvd #2045, Las Vegas, NV 89103Off Market
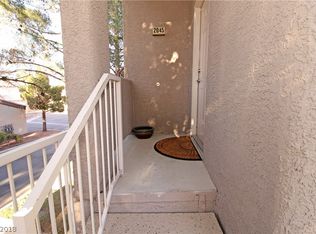
- $205,0001 bd1 ba744 sqft5250 S Rainbow Blvd UNIT 1138, Las Vegas, NV 89118Sold

- $264,0003 bd2 ba1.1k sqft5250 Rainbow Blvd #1054, Las Vegas, NV 89103Off Market

- $264,0003 bd2 ba1.1k sqft5250 Rainbow Blvd #1047, Las Vegas, NV 89103Off Market
- $264,0003 bd2 ba1.1k sqft5250 Rainbow Blvd #2159, Las Vegas, NV 89103Off Market
- $264,0003 bd2 ba1.1k sqft5250 Rainbow Blvd #2175, Las Vegas, NV 89103Off Market
- $264,0003 bd2 ba1.1k sqft5250 Rainbow Blvd #1169, Las Vegas, NV 89103Off Market
A local agent can set up tours, give advice and negotiate with sellers.
Similar homes
- $274,5003 bd2 ba1.1k sqft5250 S Rainbow Blvd Unit 2003, Spring Valley, NV 89118For Sale
 MLS ID #2795615, Bret Whipple, NV Superior Properties. LVR
 - $264,9002 bd2 ba1k sqft5250 S Rainbow Blvd Unit 2032, Las Vegas, NV 89118For Sale
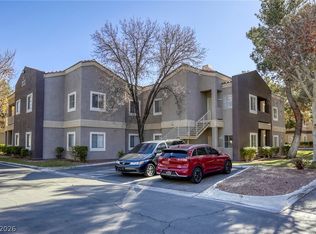 MLS ID #2757533, Natalya Kattau, Coldwell Banker Premier. LVR
 - $285,0002 bd2 ba1.1k sqft8777 W Maule Ave Unit 1098, Spring Valley, NV 89148For Sale
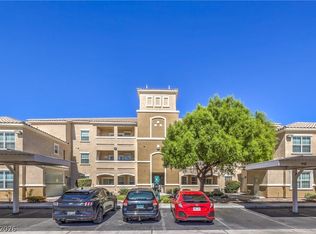 MLS ID #2800308, Peter Torsiello, Signature Real Estate Group. LVR
 - $250,0002 bd2 ba1.1k sqft5155 W Tropicana Ave Unit 1154, Las Vegas, NV 89103For Sale
 MLS ID #2796946, Tyler P. Yates, Real Estate By Design. LVR
 - $205,0002 bd2 ba893 sqft5055 W Hacienda Ave Unit 2004, Las Vegas, NV 89118For SaleMLS ID #2795640, Yvette Auger, Real Broker LLC. LVR
- $269,9992 bd2 ba1k sqft8501 W University Ave Unit 2102, Las Vegas, NV 89147For SaleMLS ID #2775414, David E. Collins, Realty ONE Group, Inc. LVR
- $289,0002 bd2 ba1.1k sqft5155 W Tropicana Ave Unit 2023, Spring Valley, NV 89103For SaleMLS ID #2793169, Stephen Ord, KNJ Real Estate. LVR
- $240,0002 bd2 ba1k sqft5155 W Tropicana Ave Unit 1128, Spring Valley, NV 89103For SaleMLS ID #2800104, Jillian Hyde, Simply Vegas. LVR
- $258,8882 bd2 ba884 sqft9580 W Reno Ave Unit 134, Las Vegas, NV 89148For SaleMLS ID #2797405, Mahsheed Parsons, Mahsheed Real Estate LLC. LVR
- $254,9002 bd2 ba1.2k sqft8101 W Flamingo Rd Unit 1133, Las Vegas, NV 89147For SaleMLS ID #2795356, Elizabeth F. Ortiz, Realty ONE Group, Inc. LVR
- $238,9992 bd2 ba1k sqft5155 W Tropicana Ave Unit 2087, Las Vegas, NV 89103For SaleMLS ID #2789049, Eileen C. Rubalcava, Simply Vegas. LVR
- $247,0002 bd2 ba962 sqft7111 S Durango Dr Unit 307, Las Vegas, NV 89113For SaleMLS ID #2800434, Michael Marino, Realty ONE Group, Inc. LVR
- $280,0002 bd2 ba1.1k sqft9580 W Reno Ave Unit 238, Las Vegas, NV 89148For SaleMLS ID #2624356, James Dirig, LPT Realty, LLC. LVR
- $269,0003 bd2 ba1.2k sqft7905 Lago Vista Ln Unit 203, Las Vegas, NV 89145For SaleMLS ID #2785507, Yesenia Taylor, Signature Real Estate Group. LVR
- $242,0002 bd2 ba1k sqft10245 S Maryland Pkwy #1210, Las Vegas, NV 89123For SaleMLS ID #2805822, Thi Thanh P. Nguyen, Scofield Group LLC. LVR
- $219,9852 bd2 ba947 sqft4400 S Jones Blvd Unit 2061, Las Vegas, NV 89103For SaleMLS ID #2760864, Hrag Khanjian, Key Realty. LVR
- $235,3002 bd3 ba1.4k sqft2851 S Valley View Blvd Unit 1139B, Las Vegas, NV 89102For SaleMLS ID #2805969, Tanya Johnson, BHHS Nevada Properties. LVR
- $229,0002 bd2 ba1.1k sqft525 Indian Princess Dr Unit 202, Las Vegas, NV 89145For SaleMLS ID #2805011, Daniel Mumm, Huntington & Ellis, A Real Est. LVR
- $279,9002 bd2 ba1.1k sqft6675 Caporetto Ln Unit 104, North Las Vegas, NV 89084For SaleMLS ID #2762338, Richard J. Brenkus, Keller Williams MarketPlace. LVR
- $327,0002 bd3 ba1.4k sqft9346 Horizon Vista Ln, Las Vegas, NV 89117For SaleMLS ID #2805934, Esther A. Lucibello, Elite Realty. LVR
