LOCATED IN A GATED COMMUNITY WITH ENHANCED SECURITY MEASURES INCLUDING PHOTO TECHNOLOGY. PROPERTY BUILT WITH HIGH ENERGY EFFICIENCY FEATURES FOR LOWER UTILITIES. 1ST FLOOR CONDO WITH 2 BEDROOMS & 2 BATHS! UPDATED IN 2023 WITH LAMINATE & VINYL FLOORING THROUGHOUT (NO CARPET FOR LOW MAINTENANCE), FRESH INTERIOR PAINT, NEW TOILETS, NEW VANITIES & STAINLESS STEEL KITCHEN APPLIANCES INCLUDING BUILT-IN MICROWAVE, SMART OVEN, DISHWASHER, SMART FRIDGE & OSMOSIS SYSTEM. FORMAL LIVING ROOM WITH CEILING FAN & OPEN CONCEPT FLOOR PLAN. GOURMET KITCHEN WITH BREAKFAST BAR/COUNTER. LARGE PRIMARY SUITE WITH CEILING FAN, SHOWER & WALK-IN CLOSET. PRIVATE PATIO PERFECT FOR RELAXING. 2 CAR GARAGE WITH STORAGE SHELVES. COMMUNITY FEATURES POOL, SPA, PARK, PET PARK, PLAYGROUND, BBQ AREA & BASKETBALL. HOA INCLUDES TRASH, WATER & SEWER. CONVENIENTLY LOCATED NEAR SHOPPING, DINING, ENTERTAINMENT & FREEWAY ACCESS.
Active
$279,900
6675 Caporetto Ln Unit 104, North Las Vegas, NV 89084
2beds
1,196sqft
Condominium
Built in 2006
-- sqft lot
$275,400 Zestimate®
$234/sqft
$302/mo HOA
What's special
Fresh interior paintNew toiletsNew vanities
- 38 days
- 158
- 10
Zillow last checked:
Listing updated:
Listed by:
Richard J. Brenkus BS.0016186 office@brenkus.com,
Keller Williams MarketPlace
Source: LVR,MLS#: 2762338 Originating MLS: Greater Las Vegas Association of Realtors Inc
Originating MLS: Greater Las Vegas Association of Realtors IncFacts & features
Interior
Bedrooms & bathrooms
- Bedrooms: 2
- Bathrooms: 2
- Full bathrooms: 1
- 3/4 bathrooms: 1
Primary bedroom
- Description: Bedroom With Bath Downstairs,Ceiling Fan,Downstairs,Walk-In Closet(s)
- Dimensions: 13x12
Bedroom 2
- Description: Closet,Downstairs,Telephone Jack,TV/ Cable
- Dimensions: 11x10
Primary bathroom
- Description: Shower Only
Dining room
- Description: Breakfast Nook/Eating Area,Dining Area
- Dimensions: 10x9
Kitchen
- Description: Breakfast Bar/Counter,Laminate Countertops,Lighting Recessed,Man Made Woodor Laminate Flooring,Pantry,Stainless Steel Appliances
Living room
- Description: Entry Foyer,Formal,Front
- Dimensions: 16x13
Heating
- Central, Gas
Cooling
- Central Air, Electric
Appliances
- Included: Dishwasher, Disposal, Gas Range, Microwave, Refrigerator, Water Purifier
- Laundry: Gas Dryer Hookup, Main Level, Laundry Room
Features
- Bedroom on Main Level, Ceiling Fan(s), Handicap Access, Primary Downstairs, Window Treatments
- Flooring: Laminate, Linoleum, Vinyl
- Windows: Blinds, Window Treatments
- Has fireplace: No
Interior area
- Total structure area: 1,196
- Total interior livable area: 1,196 sqft
Video & virtual tour
Property
Parking
- Total spaces: 2
- Parking features: Attached, Finished Garage, Garage, Garage Door Opener, Private, Storage, Guest
- Attached garage spaces: 2
Features
- Stories: 1
- Patio & porch: Covered, Patio
- Exterior features: Handicap Accessible, Patio
- Pool features: Community
- Fencing: None
Lot
- Size: 9,378 Square Feet
- Features: Desert Landscaping, Landscaped, Rocks, < 1/4 Acre
Details
- Parcel number: 12419312190
- Zoning description: Single Family
- Other equipment: Water Softener Loop
- Horse amenities: None
Construction
Type & style
- Home type: Condo
- Architectural style: One Story
- Property subtype: Condominium
Materials
- Roof: Tile
Condition
- Resale
- Year built: 2006
Utilities & green energy
- Electric: Photovoltaics None
- Sewer: Public Sewer
- Water: Public
- Utilities for property: Underground Utilities
Community & HOA
Community
- Features: Pool
- Security: Security System, Gated Community
- Subdivision: Terrasini At Aliante
HOA
- Has HOA: Yes
- Amenities included: Basketball Court, Dog Park, Gated, Barbecue, Playground, Pickleball, Park, Pool, Spa/Hot Tub, Security
- Services included: Association Management, Maintenance Grounds, Recreation Facilities, Security
- HOA fee: $250 monthly
- HOA name: Aliante
- HOA phone: 702-399-4273
- Second HOA fee: $52 monthly
Location
- Region: North Las Vegas
Financial & listing details
- Price per square foot: $234/sqft
- Tax assessed value: $187,429
- Annual tax amount: $945
- Date on market: 4/5/2026
- Listing agreement: Exclusive Right To Sell
- Listing terms: Cash,Conventional,FHA,VA Loan
Estimated market value
$275,400
$262,000 - $289,000
$1,719/mo
Price history
| Date | Event | Price |
|---|---|---|
| 7/24/2026 | Listed for sale | $279,900$234/sqft |
Source:  LVR #2762338 Report a problem LVR #2762338 Report a problem | ||
| 7/16/2026 | Listing removed | $279,900$234/sqft |
Source: LVR #2762338 Report a problem | ||
| 6/8/2026 | Price change | $279,900-1.8%$234/sqft |
Source: LVR #2762338 Report a problem | ||
| 5/3/2026 | Price change | $285,000-3.4%$238/sqft |
Source: LVR #2762338 Report a problem | ||
| 3/23/2026 | Price change | $294,900-4.9%$247/sqft |
Source: LVR #2762338 Report a problem | ||
| 3/12/2026 | Listed for sale | $309,990+36.9%$259/sqft |
Source: LVR #2762338 Report a problem | ||
| 8/17/2021 | Sold | $226,500+42.5%$189/sqft |
Source: LVR #2313984 Report a problem | ||
| 6/1/2018 | Sold | $159,000$133/sqft |
Source: LVR #1986134 Report a problem | ||
| 4/29/2018 | Pending sale | $159,000$133/sqft |
Source: Owners Property Management & R #1986134 Report a problem | ||
| 4/20/2018 | Listed for sale | $159,000+144.6%$133/sqft |
Source: Owners Property Management & R #1986134 Report a problem | ||
| 5/24/2010 | Sold | $65,000-67.3%$54/sqft |
Source: Public Record Report a problem | ||
| 2/17/2006 | Sold | $198,715$166/sqft |
Source: Public Record Report a problem | ||
Public tax history
| Year | Property taxes | Tax assessment |
|---|---|---|
| 2026 | $947 +3% | $65,600 -1.9% |
| 2025 | $920 +2.9% | $66,864 -2.4% |
| 2024 | $893 +3% | $68,540 +13.6% |
| 2023 | $867 +3% | $60,320 +5.9% |
| 2022 | $842 +7.8% | $56,959 +3.1% |
| 2021 | $782 +6.8% | $55,237 +4% |
| 2020 | $732 +4.8% | $53,135 +30.4% |
| 2019 | $699 +6.9% | $40,746 |
| 2018 | $654 | $40,746 +4.7% |
| 2017 | $654 | $38,918 +14.5% |
| 2016 | $654 +3.6% | $33,994 +25.5% |
| 2015 | $631 | $27,081 +33.5% |
| 2014 | $631 | $20,290 |
| 2013 | -- | $20,290 +14.5% |
| 2012 | -- | $17,713 -17.8% |
| 2011 | -- | $21,541 -10.6% |
| 2010 | -- | $24,093 -41.5% |
| 2009 | -- | $41,187 |
| 2008 | -- | $41,187 -40.8% |
| 2007 | -- | $69,594 |
Find assessor info on the county website
Monthly payment
Est. payment
Payment breakdown
Explore the cost of this home by adjusting the details. Changes won't be saved.Climate risks
Neighborhood: Aliante
Nearby schools
Schools provided by the listing agent
- Elementary: Triggs, Vincent,Triggs, Vincent
- Middle: Saville Anthony
- High: Shadow Ridge
Source: LVR. This data may not be complete. We recommend contacting the local school district to confirm school assignments for this home.
- $255,0002 bd2 ba1.1k sqft6675 Caporetto Ln UNIT 101, North Las Vegas, NV 89084Off Market

- $212,9001 bd1 ba862 sqft6675 Caporetto Ln UNIT 102, North Las Vegas, NV 89084Off Market
- $207,2001 bd1 ba862 sqft6675 Caporetto Ln UNIT 103, North Las Vegas, NV 89084Off Market
- $286,1003 bd2 ba1.4k sqft6675 Caporetto Ln UNIT 201, North Las Vegas, NV 89084Off Market
Similar homes
- $308,0003 bd2 ba1.4k sqft4660 Basilicata Ln Unit 204, North Las Vegas, NV 89084For Sale
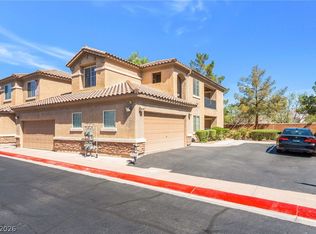 MLS ID #2783743, Steve P. Hawks, Platinum Real Estate Prof. LVR
 - $269,9002 bd2 ba1.4k sqft5855 Valley Dr Unit 1077, North Las Vegas, NV 89031For Sale
 MLS ID #2810875, Lourdes Valdez-Gutierrez, Networth Realty of Las Vegas. LVR
 - $299,9992 bd3 ba1.3k sqft6721 Lookout Lodge Ln Unit 2, North Las Vegas, NV 89084For Sale
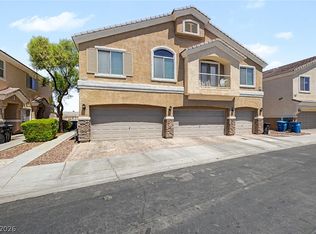 MLS ID #2794483, Jillian M. Batchelor, Real Broker LLC. LVR
 - $364,0003 bd2 ba1.2k sqft7940 Fantail Dr, North Las Vegas, NV 89084For Sale
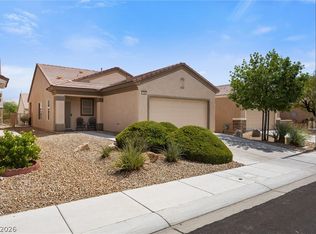 MLS ID #2811934, Loralee A. Wood, Coldwell Banker Premier. LVR
