Pride ownership shines in this beautifully remodeled two-story condo, offered move in ready with the option to purchase furniture separately. The upgraded kitchen features granite countertops, a breakfast bar, and new appliances. Both bathrooms have been fully renovated with custom showers and glass doors. Additional highlights include a cozy gas fireplace, ceiling fans in both bedrooms, a private balcony with a new sliding door, and a staircase with an electric chair lift for easy second-floor access. Community amenities include a pool, spa, fitness center, tennis courts, clubhouse, and BBQ area. HOA covers water, trash, security, insurance, and exterior maintenance. Conveniently located near shopping, dining, Durango Casino & Resort, and the 215 Beltway. Ideal for first-time buyers, investors, or low-maintenance living. The owner operates a furniture store, and the home has been staged with brand-new furniture, available for purchase at a reduced price outside of escrow.
Active
Price cut: $14K (7/21)
$275,000
7173 S Durango Dr Unit 212, Las Vegas, NV 89113
2beds
1,278sqft
:
Get pre-qualified$2,285/mo
Condominium
Built in 1999
-- sqft lot
$270,900 Zestimate®
$215/sqft
$494/mo HOA
What's special
Tennis courtsFitness centerBbq areaUpgraded kitchenCozy gas fireplaceBreakfast barBeautifully remodeled two-story condo
- 132 days |
- 217 |
- 6 |
Zillow last checked:
Listing updated:
Listed by:
Maria E. Flores S.0171192 maria@thefloresgroup.net,
United Realty Group
Source: LVR,MLS#: 2765312 Originating MLS: Greater Las Vegas Association of Realtors Inc
Originating MLS: Greater Las Vegas Association of Realtors IncFacts & features
Interior
Bedrooms & bathrooms
- Bedrooms: 2
- Bathrooms: 2
- 3/4 bathrooms: 2
Primary bedroom
- Description: Ceiling Fan,Ceiling Light,Closet,Upstairs
- Dimensions: 12x12
Bedroom 2
- Description: Ceiling Fan,Ceiling Light,Closet,Upstairs
- Dimensions: 12x10
Primary bathroom
- Description: Shower Only
Dining room
- Description: Living Room/Dining Combo
- Dimensions: 14x11
Kitchen
- Description: Breakfast Bar/Counter,Granite Countertops
Heating
- Central, Gas
Cooling
- Central Air, Electric
Appliances
- Included: Dryer, Disposal, Gas Range, Refrigerator, Washer
- Laundry: Gas Dryer Hookup, Laundry Room, Upper Level
Features
- Ceiling Fan(s), Window Treatments
- Flooring: Laminate
- Windows: Blinds, Double Pane Windows
- Number of fireplaces: 1
- Fireplace features: Gas, Living Room
Interior area
- Total structure area: 1,278
- Total interior livable area: 1,278 sqft
Video & virtual tour
Property
Parking
- Total spaces: 1
- Parking features: Attached, Garage, Private, Guest
- Attached garage spaces: 1
Features
- Stories: 3
- Patio & porch: Balcony
- Exterior features: Balcony
- Pool features: Association, Community
- Fencing: None
Lot
- Size: 0.53 Acres
- Features: Desert Landscaping, Landscaped, Rocks, < 1/4 Acre
Details
- Parcel number: 17605810130
- Zoning description: Multi-Family
- Horse amenities: None
Construction
Type & style
- Home type: Condo
- Architectural style: Three Story
- Property subtype: Condominium
- Attached to another structure: Yes
Materials
- Roof: Tile
Condition
- Resale
- Year built: 1999
Utilities & green energy
- Electric: Photovoltaics None
- Sewer: Public Sewer
- Water: Public
- Utilities for property: Underground Utilities
Green energy
- Energy efficient items: Windows
Community & HOA
Community
- Features: Pool
- Security: Gated Community
- Subdivision: Vistana Condo
HOA
- Has HOA: Yes
- Amenities included: Clubhouse, Fitness Center, Gated, Barbecue, Pool, Spa/Hot Tub, Security, Tennis Court(s)
- Services included: Insurance, Maintenance Grounds, Security, Trash, Water
- HOA fee: $494 monthly
- HOA name: Vistana Condominium
- HOA phone: 702-444-4936
Location
- Region: Las Vegas
Financial & listing details
- Price per square foot: $215/sqft
- Tax assessed value: $180,786
- Annual tax amount: $1,009
- Date on market: 3/18/2026
- Listing agreement: Exclusive Right To Sell
- Listing terms: Cash,Conventional
Estimated market value
$270,900
$257,000 - $284,000
$1,870/mo
Price history
| Date | Event | Price |
|---|---|---|
| 7/21/2026 | Price change | $275,000-4.8%$215/sqft |
Source:  LVR #2765312 Report a problem LVR #2765312 Report a problem | ||
| 3/18/2026 | Listed for sale | $289,000-9.1%$226/sqft |
Source: LVR #2765312 Report a problem | ||
| 4/30/2025 | Listing removed | $318,000$249/sqft |
Source: LVR #2649861 Report a problem | ||
| 1/29/2025 | Listed for sale | $318,000+47.9%$249/sqft |
Source: LVR #2649861 Report a problem | ||
| 6/29/2019 | Listing removed | $215,000$168/sqft |
Source: DW Realty Group & Property Man #2091685 Report a problem | ||
| 5/18/2019 | Price change | $215,000-2.3%$168/sqft |
Source: DW Realty Group & Property Man #2091685 Report a problem | ||
| 4/29/2019 | Listed for sale | $220,000+118.9%$172/sqft |
Source: DW Realty Group & Property Man #2091685 Report a problem | ||
| 6/29/2018 | Listing removed | $1,199$1/sqft |
Source: DW Realty Group & Property Man #1998929 Report a problem | ||
| 6/3/2018 | Listed for rent | $1,199+9%$1/sqft |
Source: DW Realty Group & Property Man #1998929 Report a problem | ||
| 4/1/2017 | Listing removed | $1,100$1/sqft |
Source: DW Realty Group & Property Man #1874986 Report a problem | ||
| 3/1/2017 | Listed for rent | $1,100$1/sqft |
Source: DW Realty Group & Property Man #1874986 Report a problem | ||
| 12/15/1999 | Sold | $100,490$79/sqft |
Source: Public Record Report a problem | ||
Public tax history
| Year | Property taxes | Tax assessment |
|---|---|---|
| 2026 | $1,012 +3% | $63,275 -1.9% |
| 2025 | $982 +2.9% | $64,511 +6.4% |
| 2024 | $954 +3% | $60,614 +10.8% |
| 2023 | $927 +3% | $54,714 +6.5% |
| 2022 | $900 +3.1% | $51,361 +3.4% |
| 2021 | $873 -12.6% | $49,671 +6% |
| 2020 | $999 -10.6% | $46,841 +4.4% |
| 2019 | $1,117 +45.2% | $44,878 |
| 2018 | $769 | $44,878 +26.8% |
| 2017 | $769 | $35,405 +4.8% |
| 2016 | $769 +3.6% | $33,780 +9.7% |
| 2015 | $743 | $30,792 +18% |
| 2014 | $743 | $26,098 |
| 2013 | -- | $26,098 +10.7% |
| 2012 | -- | $23,580 -11% |
| 2011 | -- | $26,497 +5.8% |
| 2010 | -- | $25,047 -31.4% |
| 2009 | -- | $36,535 |
| 2008 | -- | $36,535 -49.7% |
| 2007 | -- | $72,565 +11% |
| 2006 | -- | $65,354 +38.5% |
| 2005 | -- | $47,194 +21.6% |
| 2004 | -- | $38,801 +10% |
| 2003 | -- | $35,280 +0.1% |
| 2002 | -- | $35,230 +16% |
| 2001 | -- | $30,370 |
Find assessor info on the county website
Monthly payment
Est. payment
Payment breakdown
Explore the cost of this home by adjusting the details. Changes won't be saved.Climate risks
Neighborhood: Spring Valley
Nearby schools
GreatSchools rating
- 6/10Wayne N Tanaka Elementary SchoolGrades: PK-5Distance: 0.6 mi
- 7/10Wilbur & Theresa Faiss Middle SchoolGrades: 6-8Distance: 1.1 mi
- 4/10Sierra Vista High SchoolGrades: 9-12Distance: 0.9 mi
Schools provided by the listing agent
- Elementary: Tanaka, Wayne N.,Tanaka, Wayne N.
- Middle: Faiss, Wilbur & Theresa
- High: Sierra Vista High
Source: LVR. This data may not be complete. We recommend contacting the local school district to confirm school assignments for this home.
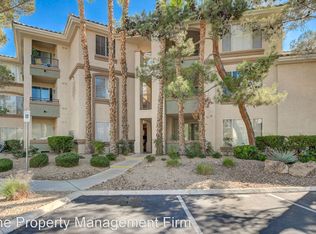
- $243,8002 bd2 ba906 sqft7173 S Durango Dr UNIT 104, Las Vegas, NV 89113Off Market
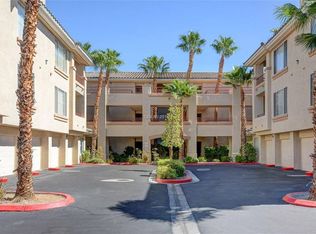
- $224,1002 bd2 ba929 sqft7173 S Durango Dr UNIT 105, Spring Valley, NV 89113Off Market

- $242,1002 bd2 ba943 sqft7173 S Durango Dr UNIT 106, Las Vegas, NV 89113Off Market
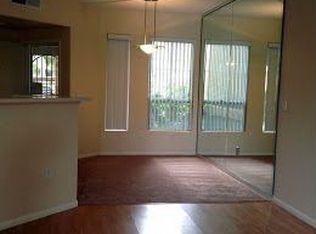
- $224,0002 bd2 ba962 sqft7173 S Durango Dr UNIT 107, Las Vegas, NV 89113Off Market
- $270,0002 bd2 ba962 sqft7173 S Durango Dr UNIT 108, Las Vegas, NV 89113Sold
- $223,8002 bd2 ba943 sqft7173 S Durango Dr UNIT 109, Las Vegas, NV 89113Off Market
- $234,5002 bd2 ba929 sqft7173 S Durango Dr UNIT 110, Las Vegas, NV 89113Off Market
- $244,4002 bd2 ba906 sqft7173 S Durango Dr UNIT 111, Las Vegas, NV 89113Off Market
- $187,2001 bd1 ba743 sqft7173 S Durango Dr UNIT 113, Spring Valley, NV 89113Off Market
A local agent can set up tours, give advice and negotiate with sellers.
Similar homes
- $247,0002 bd2 ba962 sqft7111 S Durango Dr Unit 307, Las Vegas, NV 89113For Sale
 MLS ID #2800434, Michael Marino, Realty ONE Group, Inc. LVR
 - $274,5003 bd2 ba1.1k sqft5250 S Rainbow Blvd Unit 2003, Spring Valley, NV 89118For Sale
 MLS ID #2795615, Bret Whipple, NV Superior Properties. LVR
 - $273,0002 bd2 ba1k sqft5250 S Rainbow Blvd Unit 2157, Las Vegas, NV 89118For Sale
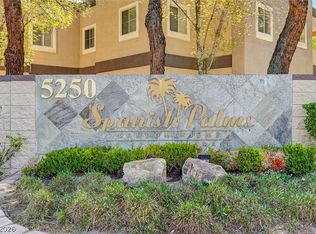 MLS ID #2772902, Lillian B. Spencer, Executive Realty Services. LVR
 - $264,9002 bd2 ba1k sqft5250 S Rainbow Blvd Unit 2032, Las Vegas, NV 89118For Sale
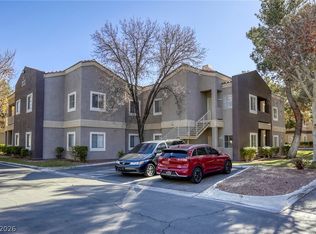 MLS ID #2757533, Natalya Kattau, Coldwell Banker Premier. LVR
 - $260,0002 bd2 ba1.1k sqft83 E Agate Ave Unit 305, Las Vegas, NV 89123For SaleMLS ID #2801933, Donovan Reyes, Galindo Group Real Estate. LVR
- $277,7002 bd2 ba1.1k sqft5155 W Tropicana Ave Unit 2100, Las Vegas, NV 89103For SaleMLS ID #2779161, Colby Madrid, LPT Realty, LLC. LVR
- $315,0002 bd2 ba1.1k sqft9975 Peace Way Unit 2141, Las Vegas, NV 89147For SaleMLS ID #2768528, Rosa A. Flores, Real Broker LLC. LVR
- $284,9003 bd2 ba1.1k sqft9000 Las Vegas Blvd S Unit 1029, Las Vegas, NV 89123For SaleMLS ID #2787045, Kristina S. Pehrson, Platinum Real Estate Prof. LVR
- $279,9002 bd2 ba1.1k sqft6675 Caporetto Ln Unit 104, North Las Vegas, NV 89084For SaleMLS ID #2762338, Richard J. Brenkus, Keller Williams MarketPlace. LVR
- $269,0003 bd2 ba1.2k sqft7905 Lago Vista Ln Unit 203, Las Vegas, NV 89145For SaleMLS ID #2785507, Yesenia Taylor, Signature Real Estate Group. LVR
- $289,0002 bd2 ba1.1k sqft5155 W Tropicana Ave Unit 2023, Spring Valley, NV 89103For SaleMLS ID #2793169, Stephen Ord, KNJ Real Estate. LVR
- $325,0002 bd3 ba1.2k sqft8012 Delbonita Ave, Las Vegas, NV 89147For SaleMLS ID #2797394, Phyllis Streeter, BHGRE Universal. LVR
- $270,0003 bd2 ba1.2k sqft1830 N Buffalo Dr Unit 2049, Las Vegas, NV 89128For SaleMLS ID #2796785, Guillermo Camarena, Advent Realty Elite. LVR
- $327,0003 bd3 ba1.2k sqft8725 W Flamingo Rd APT 134, Spring Valley, NV 89147For SaleMLS ID #2758724, Andrew S. Ward, Realty ONE Group, Inc. LVR
- $275,0002 bd2 ba1.3k sqft4920 Black Bear Rd Unit 204, Las Vegas, NV 89149For SaleMLS ID #2794104, Randal S. Gager Jr., eXp Realty. LVR
- $225,0002 bd2 ba989 sqft5000 Red Rock St APT 207, Las Vegas, NV 89118For SaleMLS ID #2798069, Juan Lopez, Realty of America LLC. LVR
- $319,9003 bd2 ba1.3k sqft3555 Meridale Dr Unit 1144, Las Vegas, NV 89147For SaleMLS ID #2798810, Justin M. Goodman, Prestige Realty & Property Mgt. LVR
- $274,7002 bd2 ba1k sqft45 Maleena Mesa St APT 1413, Henderson, NV 89074For SaleMLS ID #2769993, Colby Madrid, LPT Realty, LLC. LVR
- $239,9002 bd2 ba1k sqft2111 Sealion Dr Unit 105, Las Vegas, NV 89128For SaleMLS ID #2763416, Michelle E. Yoon, Home Realty Center. LVR
- $269,0002 bd2 ba1k sqft1909 Desert Falls Ct Unit 105, Las Vegas, NV 89128For SaleMLS ID #2781526, Hector Moreno, Perla Herrera Realty. LVR
