
EXTREMELY RARE & UNIQUE! You will not be dissapointed with this beautiful 3 bedroom 2 bath first floor unit almost 1400sf "FRESHLY REMODELED" with attached 1 car garage located in one of the best locations and secluded area of the wonderful "CIMARRON SPRINGS TIDES 1" condominium community. "NO RENTAL RESTRICTIONS". The huge balcony which is connected to the primary bedroom and other areas of the home has NEW tile flooring. The unit has been freshly painted & is bright, open, cheery and offers and an abundance of natural light. Property features Brand NEW kitchen with custom white shaker cabinets, granite counters, backsplash, undermount stainless steel sink, faucet, hardware, "Vino Temp" bottle wine cooler, recessed lighting, NEW all Samsung appliance package, stainless steel smart digital refrigerator, stove with griddle burner, microwave & dishwasher all new and included. NEW LUXURY Italian Tumbled Travertine in living room & kitchen, NEW quality Man made Luxury Vinal Plank water proof flooring & natural marble, NEW 5' baseboards throughout. NEW bathroom luxury shower enclosures & vanity, bath light fixtures, 2 NEW toliets top flush, NEW faucets, NEW primary bedroom & living room ceiling fans, NEW LG stacker washer & dryer all appliances included. Property also includes Built-in custom cabinets in primary bathroom, living room & laundry room, vaulted ceilings, cozy living room with fireplace, media niche & 2 large flat screen TVs included, spacious bedrooms. The owners have enjoyed the excellent water pressure throughout for satisfying showers. This resort style community offers, Gym area, sparkling pool & spa, picnic grounds with bbq grills, dog park, and lots of guest parking on wide driveways. This property is conveniently located close to shopping, restaurants, entertainment, and much much more. The HOA covers the water, sewer, trash, security staff, and grounds maintenance.
Active under contract
$319,900
3555 Meridale Dr Unit 1144, Las Vegas, NV 89147
3beds
1,355sqft
:
Get pre-qualified$2,398/mo
Condominium
Built in 1998
-- sqft lot
$315,100 Zestimate®
$236/sqft
$315/mo HOA
What's special
Abundance of natural lightVaulted ceilingsRecessed lightingSpacious bedroomsGranite countersNew faucetsBath light fixtures
- 25 days |
- 488 |
- 38 |
Zillow last checked:
Listing updated:
Listed by:
Justin M. Goodman S.0051928 (702)353-9292,
Prestige Realty & Property Mgt
Source: LVR,MLS#: 2798810 Originating MLS: Greater Las Vegas Association of Realtors Inc
Originating MLS: Greater Las Vegas Association of Realtors IncFacts & features
Interior
Bedrooms & bathrooms
- Bedrooms: 3
- Bathrooms: 2
- Full bathrooms: 2
Primary bedroom
- Description: Ceiling Fan,Ceiling Light,Downstairs,Walk-In Closet(s)
- Dimensions: 13x12
Bedroom 2
- Description: Ceiling Light,Closet,Downstairs,TV/ Cable
- Dimensions: 11x11
Bedroom 3
- Description: Ceiling Light,Closet,Downstairs,TV/ Cable
- Dimensions: 11x11
Primary bathroom
- Description: Double Sink,Dual Flush Toilet,Separate Shower,Separate Tub
Dining room
- Description: Dining Area,Vaulted Ceiling
- Dimensions: 10x10
Kitchen
- Description: Custom Cabinets,Granite Countertops,Lighting Recessed,Marble/Stone Flooring,Pantry,Stainless Steel Appliances,Vaulted Ceiling
Living room
- Description: Built-In Entertainment Center,Front,Surround Sound,Vaulted Ceiling
- Dimensions: 14x11
Heating
- Central, Gas
Cooling
- Central Air, Electric
Appliances
- Included: Dryer, Dishwasher, ENERGY STAR Qualified Appliances, Disposal, Gas Range, Microwave, Refrigerator, Washer
- Laundry: Gas Dryer Hookup, Main Level
Features
- Bedroom on Main Level, Ceiling Fan(s), Primary Downstairs, Window Treatments
- Flooring: Carpet, Ceramic Tile, Luxury Vinyl Plank, Marble
- Windows: Blinds, Double Pane Windows, Window Treatments
- Number of fireplaces: 1
- Fireplace features: Gas, Living Room
Interior area
- Total structure area: 1,355
- Total interior livable area: 1,355 sqft
Video & virtual tour
Property
Parking
- Total spaces: 1
- Parking features: Attached, Epoxy Flooring, Finished Garage, Garage, Garage Door Opener, Inside Entrance, Private, Guest
- Attached garage spaces: 1
Features
- Stories: 1
- Patio & porch: Balcony
- Exterior features: Balcony
- Pool features: Community
- Fencing: Block,Full
Lot
- Size: 1,355 Square Feet
- Features: < 1/4 Acre
Details
- Parcel number: 16316621007
- Zoning description: Single Family
- Other equipment: Water Softener Loop
- Horse amenities: None
Construction
Type & style
- Home type: Condo
- Architectural style: One Story
- Property subtype: Condominium
- Attached to another structure: Yes
Materials
- Roof: Tile
Condition
- Resale
- Year built: 1998
Utilities & green energy
- Electric: Photovoltaics None
- Sewer: Public Sewer
- Water: Public
- Utilities for property: Cable Available, Underground Utilities
Green energy
- Energy efficient items: Windows
Community & HOA
Community
- Features: Pool
- Security: Gated Community
- Subdivision: Cimarron Spgs Condo-Amd
HOA
- Has HOA: Yes
- Amenities included: Clubhouse, Fitness Center, Gated, Jogging Path, Park, Pool, Spa/Hot Tub, Security
- Services included: Association Management, Maintenance Grounds, Recreation Facilities, Sewer, Security, Trash, Water
- HOA fee: $315 monthly
- HOA name: Tides I
- HOA phone: 702-368-4637
Location
- Region: Las Vegas
Financial & listing details
- Price per square foot: $236/sqft
- Tax assessed value: $187,994
- Annual tax amount: $1,098
- Date on market: 7/11/2026
- Listing agreement: Exclusive Agency
- Listing terms: Cash,Conventional,FHA,VA Loan
- Ownership: Condominium
Estimated market value
$315,100
$299,000 - $331,000
$1,826/mo
Price history
| Date | Event | Price |
|---|---|---|
| 7/31/2026 | Contingent | $319,900$236/sqft |
Source:  LVR #2798810 Report a problem LVR #2798810 Report a problem | ||
| 7/11/2026 | Listed for sale | $319,900-8.3%$236/sqft |
Source: LVR #2798810 Report a problem | ||
| 11/20/2022 | Listing removed | -- |
Source: Owner Report a problem | ||
| 10/29/2022 | Price change | $349,000-2.8%$258/sqft |
Source: Owner Report a problem | ||
| 8/18/2022 | Listed for sale | $359,000+96.2%$265/sqft |
Source: Owner Report a problem | ||
| 6/28/2018 | Sold | $183,000-3.7%$135/sqft |
Source: LVR #2002226 Report a problem | ||
| 6/14/2018 | Pending sale | $190,000$140/sqft |
Source: Coldwell Banker Premier Realty #2002226 Report a problem | ||
| 6/9/2018 | Listed for sale | $190,000$140/sqft |
Source: Coldwell Banker Premier #2002226 Report a problem | ||
| 7/6/2017 | Listing removed | $1,195$1/sqft |
Source: Coldwell Banker Premier #1901741 Report a problem | ||
| 6/2/2017 | Listed for rent | $1,195+20.1%$1/sqft |
Source: Coldwell Banker Premier #1901741 Report a problem | ||
| 4/13/2013 | Listing removed | $995$1/sqft |
Source: Coldwell Banker Premier Realty Report a problem | ||
| 4/6/2013 | Price change | $995-9.5%$1/sqft |
Source: Coldwell Banker Premier Realty Report a problem | ||
| 1/15/2013 | Listed for rent | $1,100$1/sqft |
Source: Coldwell Banker Premier Realty Report a problem | ||
Public tax history
| Year | Property taxes | Tax assessment |
|---|---|---|
| 2026 | $1,101 +3% | $65,798 -1.5% |
| 2025 | $1,068 +2.9% | $66,785 +6.4% |
| 2024 | $1,038 +3% | $62,761 +8.8% |
| 2023 | $1,008 +3% | $57,698 +1.8% |
| 2022 | $978 +3.1% | $56,686 +4.1% |
| 2021 | $949 +3.1% | $54,439 +1.7% |
| 2020 | $921 +3% | $53,541 +23.6% |
| 2019 | $894 +6.9% | $43,328 |
| 2018 | $836 | $43,328 +3.8% |
| 2017 | $836 | $41,748 +9.6% |
| 2016 | $836 +3.5% | $38,083 -3.2% |
| 2015 | $808 | $39,351 +45.4% |
| 2014 | $808 | $27,073 |
| 2013 | -- | $27,073 +5.6% |
| 2012 | -- | $25,634 -27.6% |
| 2011 | -- | $35,407 +5.2% |
| 2010 | -- | $33,650 -27.5% |
| 2009 | -- | $46,410 |
| 2008 | -- | $46,410 -37.3% |
| 2007 | -- | $74,040 +0.5% |
| 2006 | -- | $73,707 |
Find assessor info on the county website
Monthly payment
Est. payment
Payment breakdown
Explore the cost of this home by adjusting the details. Changes won't be saved.Climate risks
Neighborhood: Spring Valley
Nearby schools
GreatSchools rating
- 5/10Roger M Bryan Elementary SchoolGrades: PK-5Distance: 0.4 mi
- 6/10Clifford J Lawrence Junior High SchoolGrades: 6-8Distance: 1.4 mi
- 7/10Spring Valley High SchoolGrades: 9-12Distance: 0.6 mi
Schools provided by the listing agent
- Elementary: Bryan, Richard H.,Bryan, Richard H.
- Middle: Lawrence
- High: Spring Valley HS
Source: LVR. This data may not be complete. We recommend contacting the local school district to confirm school assignments for this home.
- $265,0002 bd2 ba1.1k sqft3555 Meridale Dr UNIT 1145, Las Vegas, NV 89147Sold
- $359,1003 bd3 ba1.3k sqft3576 Meridale Dr, Las Vegas, NV 89147Off Market
- $352,6003 bd2 ba1.3k sqft3572 Meridale Dr, Las Vegas, NV 89147Off Market
- $325,2003 bd2 ba1.3k sqft3555 Meridale Dr UNIT 2142, Las Vegas, NV 89147Off Market

- $268,9002 bd2 ba1.4k sqft3555 Meridale Dr UNIT 2153, Las Vegas, NV 89147Off Market
- $371,5003 bd3 ba1.6k sqft3580 Meridale Dr, Las Vegas, NV 89147Off Market
- $302,7003 bd2 ba1.5k sqft3555 Meridale Dr UNIT 2139, Las Vegas, NV 89147Off Market
- $288,1003 bd2 ba1.3k sqft3555 Meridale Dr UNIT 1148, Las Vegas, NV 89147Off Market
A local agent can set up tours, give advice and negotiate with sellers.
Similar homes
- $329,9003 bd3 ba1.2k sqft8725 W Flamingo Rd APT 102, Spring Valley, NV 89147For Sale
 MLS ID #2776081, Frank Napoli II, BHHS Nevada Properties. LVR
 - $399,0003 bd2 ba1.9k sqft3555 Meridale Dr Unit 2160, Las Vegas, NV 89147For Sale
 MLS ID #2797602, Julie K. Macdonald, Realty ONE Group, Inc. LVR
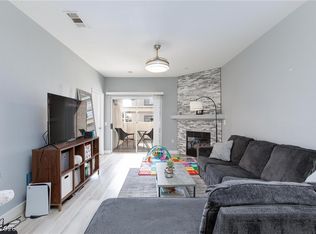
 - $289,0002 bd2 ba1.1k sqft8725 W Flamingo Rd APT 109, Las Vegas, NV 89147For Sale
 MLS ID #2791813, Kimberly E. Christie, BHHS Nevada Properties. LVR
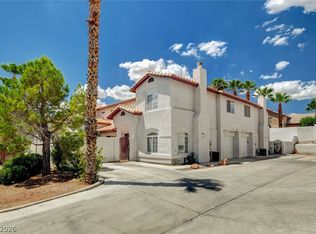
 - $364,9003 bd3 ba1.3k sqft3923 Starfield Ln, Las Vegas, NV 89147For Sale
 MLS ID #2802241, George G. Kinney, Elite Realty. LVR
 - $289,0003 bd2 ba1.1k sqft5250 S Rainbow Blvd Unit 1063, Spring Valley, NV 89118For SaleMLS ID #2791075, Wesley Tool, Realty ONE Group, Inc. LVR
- $274,5003 bd2 ba1.1k sqft5250 S Rainbow Blvd Unit 2003, Spring Valley, NV 89118For SaleMLS ID #2795615, Bret Whipple, NV Superior Properties. LVR
- $340,0003 bd3 ba1.3k sqft9176 Badby Ave, Las Vegas, NV 89148For SaleMLS ID #2803280, Briana Sanderson, Real Broker LLC. LVR
- $229,0002 bd2 ba1.1k sqft525 Indian Princess Dr Unit 202, Las Vegas, NV 89145For SaleMLS ID #2805011, Daniel Mumm, Huntington & Ellis, A Real Est. LVR
- $310,0003 bd2 ba1.2k sqft6901 Cobre Azul Ave Unit 202, Las Vegas, NV 89108For SaleMLS ID #2790284, Yang Zou, eNational Realty Group. LVR
- $334,5002 bd2 ba1.1k sqft1708 Sky Of Red Dr Unit 104, Las Vegas, NV 89128For SaleMLS ID #2797585, Johnny E. Doyle JR, Keller Williams Realty Las Veg. LVR
- $265,0003 bd2 ba1.1k sqft3424 Winterhaven St Unit 201, Las Vegas, NV 89108For SaleMLS ID #2804315, Lisa A. Easton-Zarate, Realty ONE Group, Inc. LVR
- $367,0003 bd3 ba1.4k sqft2728 Ferrin Rd, Las Vegas, NV 89117For SaleMLS ID #2801112, Essie Taylor, Real Broker LLC. LVR
- $275,0002 bd2 ba1.2k sqft7173 S Durango Dr Unit 212, Las Vegas, NV 89113For SaleMLS ID #2765312, Maria E. Flores, United Realty Group. LVR
- $300,0002 bd2 ba1.4k sqft7625 Valley Green Dr Unit 201, Las Vegas, NV 89149For SaleMLS ID #2788036, George Durkin, ERA Brokers Consolidated. LVR
- $299,9992 bd2 ba1k sqft220 E Flamingo Rd Unit 117, Las Vegas, NV 89169For SaleMLS ID #2790244, Matthew Suiter, BHHS Nevada Properties. LVR
- $215,0002 bd2 ba1k sqft3125 N Buffalo Dr Unit 2097, Las Vegas, NV 89128For SaleMLS ID #2806165, Lorena Godfrey, 775 Realty. LVR
- $345,0003 bd3 ba1.2k sqft10373 Perfect Parsley St, Las Vegas, NV 89183For SaleMLS ID #2804796, Gerardo Barrales-Aguilar, More Realty Incorporated. LVR
- $375,0003 bd3 ba1.5k sqft1729 Palo Alto Cir, Las Vegas, NV 89108For SaleMLS ID #2804004, David J. Toro-Segarra, SMG Realty. LVR
- $275,0002 bd2 ba1.3k sqft4920 Black Bear Rd Unit 204, Las Vegas, NV 89149For SaleMLS ID #2794104, Randal S. Gager Jr., eXp Realty. LVR
- $225,0002 bd2 ba882 sqft3450 Erva St APT 230, Las Vegas, NV 89117For SaleMLS ID #2793174, Ann Marie Allen, Realty ONE Group, Inc. LVR
