Experience the epitome of luxury in this immaculately maintained condo that is as new and located in an ideal gated community. This beautiful condo includes a two-car garage for easy access to this home. Inside you will find a well-designed kitchen with a breakfast bar that opens up to a cozy living room that is equipped with a fireplace. The huge balcony of this property faces east making it perfect to enjoy your early morning sun. Privacy is taken care of since the master bedroom is separate from other bedrooms. The spacious primary suite with a ceiling fan and a walk-in closet leading into a remodeled bathroom. Experience this beautiful gated community which includes two swimming pools and a gym/clubhouse. This location has everything you need as it includes quick access to freeway 95 and a beautiful sports park.
Active
$310,000
6901 Cobre Azul Ave Unit 202, Las Vegas, NV 89108
3beds
1,289sqft
:
Get pre-qualified$2,336/mo
Condominium
Built in 1998
-- sqft lot
$-- Zestimate®
$240/sqft
$318/mo HOA
What's special
Two-car garageSpacious primary suiteWell-designed kitchenBreakfast barWalk-in closetRemodeled bathroomCeiling fan
- 53 days |
- 234 |
- 7 |
Zillow last checked:
Listing updated:
Listed by:
Yang Zou S.0167053 702-727-3500,
eNational Realty Group
Source: LVR,MLS#: 2790284 Originating MLS: Greater Las Vegas Association of Realtors Inc
Originating MLS: Greater Las Vegas Association of Realtors IncFacts & features
Interior
Bedrooms & bathrooms
- Bedrooms: 3
- Bathrooms: 2
- Full bathrooms: 2
Primary bedroom
- Description: Ceiling Fan,Ceiling Light,Closet
- Dimensions: 15x13
Bedroom 2
- Description: Closet
- Dimensions: 11x12
Bedroom 3
- Description: Closet
- Dimensions: 11x11
Kitchen
- Description: Breakfast Bar/Counter,Lighting Track
Living room
- Description: Entry Foyer,Formal
- Dimensions: 24x16
Heating
- Central, Gas
Cooling
- Central Air, Electric
Appliances
- Included: Dryer, Dishwasher, Disposal, Gas Range, Gas Water Heater, Microwave, Refrigerator, Water Heater, Washer
- Laundry: Gas Dryer Hookup, Laundry Closet
Features
- Ceiling Fan(s), Window Treatments
- Flooring: Carpet, Tile
- Windows: Double Pane Windows, Drapes, Window Treatments
- Number of fireplaces: 1
- Fireplace features: Gas, Living Room
Interior area
- Total structure area: 1,289
- Total interior livable area: 1,289 sqft
Video & virtual tour
Property
Parking
- Total spaces: 2
- Parking features: Attached, Finished Garage, Garage, Garage Door Opener, Inside Entrance, Private, Storage, Guest
- Attached garage spaces: 2
Accessibility
- Accessibility features: Grab Bars
Features
- Stories: 2
- Patio & porch: Balcony
- Exterior features: Balcony
- Fencing: None
Lot
- Features: None
Details
- Parcel number: 13810614084
- Zoning description: Multi-Family
- Horse amenities: None
Construction
Type & style
- Home type: Condo
- Architectural style: Two Story
- Property subtype: Condominium
- Attached to another structure: Yes
Materials
- Roof: Pitched,Tile
Condition
- Resale
- Year built: 1998
Utilities & green energy
- Electric: Photovoltaics None
- Sewer: Public Sewer
- Water: Public
- Utilities for property: Cable Available
Green energy
- Energy efficient items: Windows
Community & HOA
Community
- Security: Prewired
- Subdivision: Mariposa Condo
HOA
- Has HOA: Yes
- Amenities included: Clubhouse, Gated
- Services included: Association Management, Maintenance Grounds, Security, Water
- HOA fee: $318 monthly
- HOA name: Mariposa
- HOA phone: 702-795-3344
Location
- Region: Las Vegas
Financial & listing details
- Price per square foot: $240/sqft
- Tax assessed value: $168,831
- Annual tax amount: $1,007
- Date on market: 6/9/2026
- Listing agreement: Exclusive Right To Sell
- Listing terms: Cash,Conventional
Estimated market value
Not available
Estimated sales range
Not available
Not available
Price history
| Date | Event | Price |
|---|---|---|
| 6/9/2026 | Listed for sale | $310,000-4.6%$240/sqft |
Source:  LVR #2790284 Report a problem LVR #2790284 Report a problem | ||
| 8/19/2025 | Listing removed | $325,000$252/sqft |
Source: LVR #2680052 Report a problem | ||
| 5/24/2025 | Price change | $325,000-6.9%$252/sqft |
Source: LVR #2680052 Report a problem | ||
| 5/3/2025 | Listed for sale | $349,000+223.1%$271/sqft |
Source: LVR #2680052 Report a problem | ||
| 7/8/2013 | Sold | $108,000$84/sqft |
Source: LVR #1337369 Report a problem | ||
| 6/20/2013 | Pending sale | $108,000$84/sqft |
Source: First Prime Realty Group #1337369 Report a problem | ||
| 5/29/2013 | Price change | $108,000+8%$84/sqft |
Source: First Prime Realty Group #1337369 Report a problem | ||
| 4/14/2013 | Listed for sale | $99,995+1%$78/sqft |
Source: First Prime Realty Group #1337369 Report a problem | ||
| 7/7/1999 | Sold | $99,000$77/sqft |
Source: Public Record Report a problem | ||
Public tax history
| Year | Property taxes | Tax assessment |
|---|---|---|
| 2026 | $1,010 +3% | $59,091 -2.6% |
| 2025 | $980 +2.9% | $60,690 -1.7% |
| 2024 | $952 +3% | $61,737 +13.9% |
| 2023 | $925 +3% | $54,224 +2.3% |
| 2022 | $898 +3.1% | $53,027 +5.5% |
| 2021 | $871 +3.1% | $50,274 +7.9% |
| 2020 | $845 +3% | $46,609 +15.9% |
| 2019 | $821 +5.7% | $40,207 |
| 2018 | $777 | $40,207 +2.8% |
| 2017 | $777 | $39,110 +5.3% |
| 2016 | $777 +3.4% | $37,154 +25.3% |
| 2015 | $751 | $29,660 +33.4% |
| 2014 | $751 | $22,235 |
| 2013 | -- | $22,235 +1.2% |
| 2012 | -- | $21,970 -12% |
| 2011 | -- | $24,975 +4.8% |
| 2010 | -- | $23,822 -48.9% |
| 2009 | -- | $46,644 |
| 2008 | -- | $46,644 -34.3% |
| 2007 | -- | $70,942 +11.6% |
| 2006 | -- | $63,569 +32.7% |
| 2005 | -- | $47,905 +25.6% |
| 2004 | -- | $38,143 +2.7% |
| 2003 | -- | $37,132 +4.2% |
| 2002 | -- | $35,630 +4.5% |
| 2001 | -- | $34,110 |
Find assessor info on the county website
Monthly payment
Est. payment
Payment breakdown
Explore the cost of this home by adjusting the details. Changes won't be saved.Climate risks
Neighborhood: North Cheyenne
Nearby schools
GreatSchools rating
- 5/10R E Tobler Elementary SchoolGrades: PK-5Distance: 0.6 mi
- 4/10Irwin & Susan Molasky Junior High SchoolGrades: 6-8Distance: 1.1 mi
- 2/10Cheyenne High SchoolGrades: 9-12Distance: 3.5 mi
Schools provided by the listing agent
- Elementary: Tobler, R. E.,Tobler, R. E.
- Middle: Molasky I
- High: Cheyenne
Source: LVR. This data may not be complete. We recommend contacting the local school district to confirm school assignments for this home.
- $309,0003 bd1 ba1.2k sqft6901 Cobre Azul Ave UNIT 101, Las Vegas, NV 89108Off Market
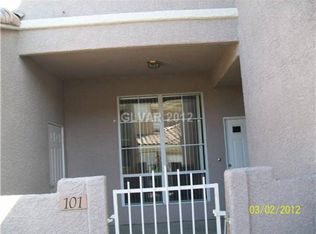
- $307,9993 bd2 ba1.2k sqft6901 Cobre Azul Ave UNIT 102, Las Vegas, NV 89108For Sale

- $277,6003 bd2 ba1.3k sqft6901 Cobre Azul Ave UNIT 201, Las Vegas, NV 89108Off Market

- $268,7003 bd2 ba1.2k sqft6809 Cobre Azul Ave UNIT 101, Las Vegas, NV 89108Off Market
- $264,9003 bd2 ba1.2k sqft6809 Cobre Azul Ave UNIT 102, Las Vegas, NV 89108Off Market
- $316,0003 bd2 ba1.3k sqft6809 Cobre Azul Ave UNIT 201, Las Vegas, NV 89108Sold
- $288,0003 bd2 ba1.2k sqft6809 Cobre Azul Ave UNIT 202, Las Vegas, NV 89108Sold
- $270,8003 bd2 ba1.2k sqft6905 Cobre Azul Ave UNIT 101, Las Vegas, NV 89108Off Market
A local agent can set up tours, give advice and negotiate with sellers.
Similar homes
- $245,0002 bd2 ba1.1k sqft6812 Elm Creek Dr Unit 102, Las Vegas, NV 89108For Sale
 MLS ID #2779504, Melissa L. Zimbelman, LUXE International Realty. LVR
 - $230,0002 bd2 ba1.1k sqft6832 Elm Creek Dr Unit 204, Las Vegas, NV 89108For Sale
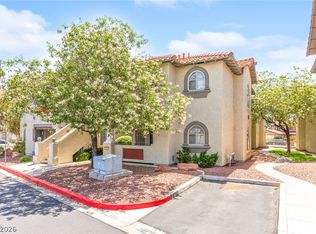 MLS ID #2794303, Craig Tann, Huntington & Ellis, A Real Est. LVR
 - $237,0002 bd2 ba1.1k sqft6812 Elm Creek Dr Unit 201, Las Vegas, NV 89108For Sale
 MLS ID #2772218, Craig Tann, Huntington & Ellis, A Real Est. LVR
 - $279,0003 bd2 ba1.3k sqft4940 Black Bear Rd Unit 101, Las Vegas, NV 89149For Sale
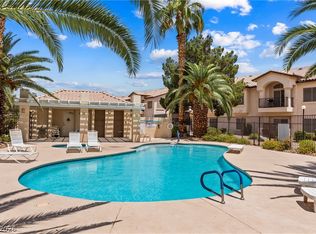 MLS ID #2779290, Christina M. Flores-Timm, Redfin. LVR
 - $270,0003 bd2 ba1.2k sqft1830 N Buffalo Dr Unit 2049, Las Vegas, NV 89128For SaleMLS ID #2796785, Guillermo Camarena, Advent Realty Elite. LVR
- $309,0002 bd2 ba1.2k sqft9901 Trailwood Dr APT 2164, Las Vegas, NV 89134For SaleMLS ID #2778816, Brendan J. King III, Real Broker LLC. LVR
- $289,0003 bd2 ba1.1k sqft5250 S Rainbow Blvd Unit 1063, Spring Valley, NV 89118For SaleMLS ID #2791075, Wesley Tool, Realty ONE Group, Inc. LVR
- $289,0003 bd2 ba1.2k sqft8452 Boseck Dr Unit 154, Las Vegas, NV 89145For SaleMLS ID #2788496, Michelle M. Richey, eXp Realty. LVR
- $275,0002 bd2 ba1.3k sqft4920 Black Bear Rd Unit 204, Las Vegas, NV 89149For SaleMLS ID #2794104, Randal S. Gager Jr., eXp Realty. LVR
- $289,9892 bd2 ba1k sqft7295 Diamond Canyon Ln APT 202, Las Vegas, NV 89149For SaleMLS ID #2758529, Ethan Miles, Realty ONE Group, Inc. LVR
- $274,5003 bd2 ba1.1k sqft5250 S Rainbow Blvd Unit 2003, Spring Valley, NV 89118For SaleMLS ID #2795615, Bret Whipple, NV Superior Properties. LVR
- $349,9003 bd2 ba1.4k sqft6521 Sierra Diablo Ave, Las Vegas, NV 89130For SaleMLS ID #2792899, Aaron Taylor, eXp Realty. LVR
- $279,9992 bd2 ba1.1k sqft4940 Black Bear Rd Unit 202, Las Vegas, NV 89149For SaleMLS ID #2740010, Robert Rosales, Zahler Properties LLC. LVR
- $320,0002 bd2 ba1.2k sqft461 Purple Finch Dr, Las Vegas, NV 89107For SaleMLS ID #2768597, Aaron Powers, Keller Williams MarketPlace. LVR
- $298,0003 bd2 ba1.4k sqft10001 Peace Way Unit 2275, Las Vegas, NV 89147For SaleMLS ID #2788857, Salvatore D. Martines Jr, LIFE Realty District. LVR
- $268,5002 bd2 ba1.1k sqft3815 Juno Beach St Unit 204, Las Vegas, NV 89129For SaleMLS ID #2779846, Lena C. Paola, Simply Vegas. LVR
- $295,0002 bd2 ba1.3k sqft3327 Erva St Unit 207, Spring Valley, NV 89117For SaleMLS ID #2777634, Zheng Wu, Vertex Realty & Property Manag. LVR
- $269,9002 bd2 ba1.4k sqft5855 Valley Dr Unit 1080, North Las Vegas, NV 89031For SaleMLS ID #2797905, John Sullivan, Huntington & Ellis, A Real Est. LVR
- $335,0002 bd2 ba1.1k sqft9052 Gemstone Dr, Las Vegas, NV 89134For SaleMLS ID #2796407, Eric S. Bumgardner, eXp Realty. LVR
- $219,0002 bd2 ba1k sqft1401 N Michael Way APT 240, Las Vegas, NV 89108For SaleMLS ID #2757179, Cory Ravize, Signature Real Estate Group. LVR
