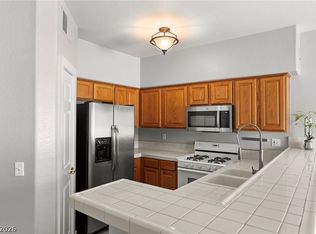
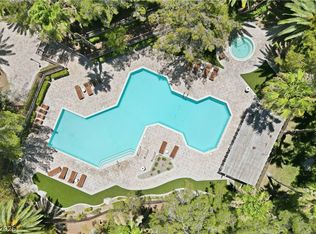
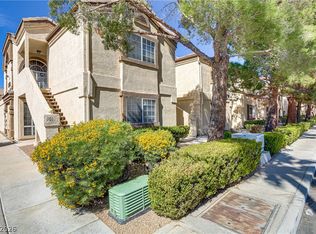
Enjoy a cozy retreat in this guard-gated community. Take advantage of the pool and jacuzzi in summer and relax in front of your fireplace in winter. A newly installed, premium HVAC system provides exceptional comfort and efficiency, with the warranty and benefits transferable to the new owners. Low-maintenance living, close to all major shopping and entertainment. The property has a 1 car garage and a storage unit for additional storage space.
Active
Price cut: $10K (7/29)
$279,999
4940 Black Bear Rd Unit 202, Las Vegas, NV 89149
2beds
1,186sqft
Condominium
Built in 1999
-- sqft lot
$-- Zestimate®
$236/sqft
$392/mo HOA
What's special
Pool and jacuzzi
- 305 days
- 37
- 1
Zillow last checked:
Listing updated:
Listed by:
Robert Rosales S.0184631 rrsellsvegas@gmail.com,
Zahler Properties LLC
Source: LVR,MLS#: 2740010 Originating MLS: Greater Las Vegas Association of Realtors Inc
Originating MLS: Greater Las Vegas Association of Realtors IncFacts & features
Interior
Bedrooms & bathrooms
- Bedrooms: 2
- Bathrooms: 2
- Full bathrooms: 2
Primary bedroom
- Description: Ceiling Fan,Closet
- Dimensions: 14X13
Bedroom 2
- Description: Ceiling Fan,Closet
- Dimensions: 12X10
Primary bathroom
- Description: Double Sink,Tub/Shower Combo
Dining room
- Description: Kitchen/Dining Room Combo
- Dimensions: 10X10
Kitchen
- Description: Breakfast Bar/Counter,Pantry,Tile Countertops,Tile Flooring
Living room
- Description: Entry Foyer,Vaulted Ceiling
- Dimensions: 16X15
Heating
- Central, Gas
Cooling
- Central Air, Electric
Appliances
- Included: Dryer, Gas Cooktop, Disposal, Gas Range, Microwave, Refrigerator, Washer
- Laundry: Gas Dryer Hookup, Laundry Closet
Features
- Ceiling Fan(s), Window Treatments
- Flooring: Carpet, Tile
- Windows: Blinds, Double Pane Windows
- Number of fireplaces: 1
- Fireplace features: Gas, Living Room
Interior area
- Total structure area: 1,186
- Total interior livable area: 1,186 sqft
Video & virtual tour
Property
Parking
- Total spaces: 1
- Parking features: Detached, Garage, Private, Guest
- Garage spaces: 1
Features
- Stories: 2
- Exterior features: None
- Pool features: Community
- Fencing: Block,Full
Lot
- Size: 6,246 Square Feet
- Features: Desert Landscaping, Landscaped, < 1/4 Acre
Details
- Parcel number: 12534810036
- Zoning description: Multi-Family
- Horse amenities: None
Construction
Type & style
- Home type: Condo
- Architectural style: Two Story
- Property subtype: Condominium
- Attached to another structure: Yes
Materials
- Block, Stucco
- Roof: Composition,Shingle
Condition
- Resale
- Year built: 1999
Utilities & green energy
- Electric: Photovoltaics None
- Sewer: Public Sewer
- Water: Public
- Utilities for property: Cable Available
Green energy
- Energy efficient items: Solar Screens, Windows
Community & HOA
Community
- Features: Pool
- Subdivision: Painted Desert
HOA
- Has HOA: Yes
- Amenities included: Clubhouse, Golf Course, Gated, Barbecue, Pool, Guard, Spa/Hot Tub, Storage
- Services included: Maintenance Grounds, Security, Water
- HOA fee: $162 monthly
- HOA name: Painted Desert
- HOA phone: 702-645-3774
- Second HOA fee: $230 monthly
Location
- Region: Las Vegas
Financial & listing details
- Price per square foot: $236/sqft
- Tax assessed value: $162,103
- Annual tax amount: $1,003
- Date on market: 12/8/2025
- Listing agreement: Exclusive Right To Sell
- Listing terms: Cash,Conventional,FHA,VA Loan
- Ownership: Condominium
Estimated market value
Not available
Estimated sales range
Not available
Not available
Price history
| Date | Event | Price |
|---|---|---|
| 7/29/2026 | Price change | $279,999-3.4%$236/sqft |
Source:  LVR #2740010 Report a problem LVR #2740010 Report a problem | ||
| 1/31/2026 | Price change | $289,999-1.7%$245/sqft |
Source: LVR #2740010 Report a problem | ||
| 12/8/2025 | Listed for sale | $295,000-0.2%$249/sqft |
Source: LVR #2740010 Report a problem | ||
| 5/10/2024 | Sold | $295,500-4.6%$249/sqft |
Source: LVR #2559166 Report a problem | ||
| 4/10/2024 | Pending sale | $309,900$261/sqft |
Source: LVR #2559166 Report a problem | ||
| 2/14/2024 | Listed for sale | $309,900-4.6%$261/sqft |
Source: LVR #2559166 Report a problem | ||
| 9/1/2023 | Listing removed | $324,900$274/sqft |
Source: LVR #2489739 Report a problem | ||
| 4/23/2023 | Listing removed | -- |
Source: LVR #2489739 Report a problem | ||
| 4/20/2023 | Listed for sale | $324,900+200.8%$274/sqft |
Source: LVR #2489739 Report a problem | ||
| 7/31/2015 | Sold | $108,000$91/sqft |
Source: LVR #1539001 Report a problem | ||
| 6/4/2015 | Pending sale | $108,000$91/sqft |
Source: Realty ONE Group #1539001 Report a problem | ||
| 5/13/2015 | Listed for sale | $108,000+8.5%$91/sqft |
Source: Keller Williams - Las Vegas Green Valley #1539001 Report a problem | ||
| 8/30/2000 | Sold | $99,500+9.3%$84/sqft |
Source: Public Record Report a problem | ||
| 7/30/1999 | Sold | $91,000$77/sqft |
Source: Public Record Report a problem | ||
Public tax history
| Year | Property taxes | Tax assessment |
|---|---|---|
| 2026 | $1,067 +3% | $56,736 -0.1% |
| 2025 | $1,036 +2.9% | $56,799 -3.1% |
| 2024 | $1,006 +3% | $58,629 +19.8% |
| 2023 | $977 +3% | $48,945 +2.6% |
| 2022 | $948 +3.1% | $47,712 +0.3% |
| 2021 | $920 +3.1% | $47,549 +8.3% |
| 2020 | $893 +3% | $43,894 +21.2% |
| 2019 | $867 +5.7% | $36,209 |
| 2018 | $820 | $36,209 +0.5% |
| 2017 | $820 | $36,018 +6% |
| 2016 | $820 +3.4% | $33,969 +38% |
| 2015 | $794 | $24,621 +5.4% |
| 2014 | $794 | $23,351 |
| 2013 | -- | $23,351 -4.7% |
| 2012 | -- | $24,513 -6.9% |
| 2011 | -- | $26,327 -1.6% |
| 2010 | -- | $26,768 -29.3% |
| 2009 | -- | $37,843 |
| 2008 | -- | $37,843 -45.1% |
| 2007 | -- | $68,905 +10.6% |
| 2006 | -- | $62,316 +52.6% |
| 2005 | -- | $40,828 +8.5% |
| 2004 | -- | $37,615 +7.4% |
| 2003 | -- | $35,028 +5.7% |
| 2002 | -- | $33,130 +6.8% |
| 2001 | -- | $31,010 |
Find assessor info on the county website
Monthly payment
Est. payment
Payment breakdown
Explore the cost of this home by adjusting the details. Changes won't be saved.Climate risks
Neighborhood: Centennial Hills
Nearby schools
Schools provided by the listing agent
- Elementary: Deskin, Ruthe,Deskin, Ruthe
- Middle: Leavitt Justice Myron E
- High: Centennial
Source: LVR. This data may not be complete. We recommend contacting the local school district to confirm school assignments for this home.
- $269,0003 bd2 ba1.3k sqft4940 Black Bear Rd UNIT 101, Las Vegas, NV 89149For Sale
- $261,4002 bd2 ba1.3k sqft4940 Black Bear Rd UNIT 104, Las Vegas, NV 89149Off Market
- $295,0002 bd2 ba1.3k sqft4940 Black Bear Rd UNIT 204, Las Vegas, NV 89149Sold

- $243,2002 bd2 ba1.1k sqft4940 Black Bear Rd UNIT 203, Las Vegas, NV 89149Off Market
Similar homes
- $279,9992 bd2 ba1.1k sqft5108 Harvest Time St Unit 201, Las Vegas, NV 89130For Sale
 MLS ID #2813335, Anthony Parchment, Tripoint Realty & Property Mgt. LVR
 - $280,0002 bd2 ba1.2k sqft104 Lemon Glaze St Unit 204, Las Vegas, NV 89145For Sale
 MLS ID #2822723, Michael Parks, Las Vegas Housing Experts LLC. LVR
 - $250,0002 bd2 ba1.1k sqft3660 Renovah St Unit 204, Las Vegas, NV 89129For Sale
 MLS ID #2795725, Trish Williams, Keller Williams MarketPlace. LVR
 - $287,0002 bd2 ba1.1k sqft7112 Cabin Fever St Unit 101, Las Vegas, NV 89149For Sale
 MLS ID #2807509, Bianca Lopez, Wardley Real Estate. LVR
