NEW OFFER PRICE $319,000.00 Conveniently located minutes from Summerlin Hospital. BEAUTIFUL GROUND-FLOOR 3 BEDROOM, 2 BATHROOM CONDO IN SUMMERLIN with 1 CAR DETACHED GARAGE with additional covered parking and offering comfort, convenience, and low-maintenance Las Vegas living! This inviting 3-bedroom, 2-bath residence features approximately 1265 square feet of thoughtfully designed living space and is move-in ready with a NEW A/C, NEW REFRIGERATOR, and NEW DISHWASHER. Step inside to a light and welcoming interior enhanced by ceiling fans, blinds, and window coverings for added comfort and privacy. The functional kitchen provides everything needed for everyday living, including a microwave and updated appliances. Enjoy the ease of ground-floor living with no stairs and quick access to the beautifully maintained community grounds. Relax and recharge at the community’s refreshing resort-style pool, perfect for enjoying sunny days. Ideally positioned near shopping, dining, entertainment, parks, and major roadways, this residence provides easy access to everything Las Vegas has to offer while still creating a peaceful place to call home.
Active
Price cut: $16K (10/5)
$319,000
10245 King Henry Ave Unit 103, Las Vegas, NV 89144
3beds
1,265sqft
Condominium
Built in 1998
-- sqft lot
$311,900 Zestimate®
$252/sqft
$324/mo HOA
What's special
Light and welcoming interiorBeautifully maintained community groundsCeiling fansNew dishwasherNew refrigerator
- 37 days
- 296
- 16
Zillow last checked:
Listing updated:
Listed by:
Virginia Campbell S.0062756 (702)349-0598,
Coldwell Banker Premier
Source: LVR,MLS#: 2819028 Originating MLS: Greater Las Vegas Association of Realtors Inc
Originating MLS: Greater Las Vegas Association of Realtors IncFacts & features
Interior
Bedrooms & bathrooms
- Bedrooms: 3
- Bathrooms: 2
- Full bathrooms: 2
Primary bedroom
- Description: Ceiling Fan,Ceiling Light,Walk-In Closet(s)
- Dimensions: 16X12
Bedroom 2
- Description: Ceiling Fan,Ceiling Light,Closet
- Dimensions: 11X12
Bedroom 3
- Description: Ceiling Fan,Ceiling Light,Closet
- Dimensions: 12X10
Primary bathroom
- Description: Double Sink,Separate Shower,Separate Tub
Dining room
- Description: Dining Area
- Dimensions: 9X9
Kitchen
- Description: Breakfast Bar/Counter,Granite Countertops,Stainless Steel Appliances
- Dimensions: 10x10
Living room
- Description: Front
- Dimensions: 13X13
Heating
- Central, Gas
Cooling
- Central Air, Electric
Appliances
- Included: Dryer, Dishwasher, Disposal, Gas Range, Microwave, Refrigerator, Washer
- Laundry: Gas Dryer Hookup, Main Level
Features
- Bathroom on Main Level, Bedroom on Main Level, Ceiling Fan(s), Primary Downstairs, Window Treatments
- Flooring: Luxury Vinyl Plank
- Windows: Blinds, Drapes
- Has fireplace: No
Interior area
- Total structure area: 1,265
- Total interior livable area: 1,265 sqft
Video & virtual tour
Property
Parking
- Total spaces: 2
- Parking features: Assigned, Covered, Detached Carport, Detached, Garage, Guest, Private
- Garage spaces: 1
- Carport spaces: 1
- Covered spaces: 2
Features
- Stories: 2
- Patio & porch: Patio
- Exterior features: Patio
- Pool features: Community
- Fencing: None
Lot
- Size: 7,322 Square Feet
- Features: Zero Lot Line
Details
- Parcel number: 13724817127
- Zoning description: Single Family
- Horse amenities: None
Construction
Type & style
- Home type: Condo
- Architectural style: Two Story
- Property subtype: Condominium
- Attached to another structure: Yes
Materials
- Roof: Tile
Condition
- Resale
- Year built: 1998
Utilities & green energy
- Electric: Photovoltaics None
- Sewer: Public Sewer
- Water: Public
- Utilities for property: Underground Utilities
Community & HOA
Community
- Features: Pool
- Security: Prewired
- Subdivision: Pacific Crest
HOA
- Has HOA: Yes
- Amenities included: Fitness Center, Gated, Barbecue, Pool
- Services included: Association Management, Common Areas, Maintenance Grounds, Recreation Facilities, Security, Taxes, Trash, Water
- HOA fee: $74 monthly
- HOA name: Summerlin Master
- HOA phone: 702-838-5500
- Second HOA fee: $250 monthly
Location
- Region: Las Vegas
Financial & listing details
- Price per square foot: $252/sqft
- Tax assessed value: $193,357
- Annual tax amount: $1,662
- Date on market: 9/16/2026
- Listing agreement: Exclusive Right To Sell
- Listing terms: Cash,Conventional
Estimated market value
$311,900
$296,000 - $327,000
$1,786/mo
Price history
| Date | Event | Price |
|---|---|---|
| 10/5/2026 | Price change | $319,000-4.8%$252/sqft |
Source:  LVR #2819028 Report a problem LVR #2819028 Report a problem | ||
| 9/16/2026 | Listed for sale | $335,000-2.9%$265/sqft |
Source: LVR #2819028 Report a problem | ||
| 8/25/2025 | Sold | $345,000-1.1%$273/sqft |
Source: LVR #2699890 Report a problem | ||
| 7/31/2025 | Pending sale | $348,888$276/sqft |
Source: LVR #2699890 Report a problem | ||
| 7/31/2025 | Listed for sale | $348,888$276/sqft |
Source: LVR #2699890 Report a problem | ||
| 7/29/2025 | Pending sale | $348,888$276/sqft |
Source: LVR #2699890 Report a problem | ||
| 7/10/2025 | Listed for sale | $348,888+8.5%$276/sqft |
Source: LVR #2699890 Report a problem | ||
| 5/8/2023 | Sold | $321,500-2.5%$254/sqft |
Source: LVR #2450682 Report a problem | ||
| 3/15/2023 | Pending sale | $329,900$261/sqft |
Source:  Berkshire Hathaway HomeServices Nevada Properties #2450682 Report a problem Berkshire Hathaway HomeServices Nevada Properties #2450682 Report a problem | ||
| 3/15/2023 | Contingent | $329,900$261/sqft |
Source: LVR #2450682 Report a problem | ||
| 3/11/2023 | Price change | $329,900-2.4%$261/sqft |
Source: LVR #2450682 Report a problem | ||
| 12/31/2022 | Price change | $337,900-2.9%$267/sqft |
Source: LVR #2450682 Report a problem | ||
| 11/3/2022 | Listed for sale | $347,900+20%$275/sqft |
Source: LVR #2450682 Report a problem | ||
| 9/27/2021 | Sold | $290,000$229/sqft |
Source: Public Record Report a problem | ||
| 8/17/2021 | Contingent | $290,000$229/sqft |
Source: LVR #2322149 Report a problem | ||
| 8/9/2021 | Listed for sale | $290,000+73.7%$229/sqft |
Source: LVR #2322149 Report a problem | ||
| 7/22/2019 | Listing removed | $1,250$1/sqft |
Source: Shelter Realty, Inc. Report a problem | ||
| 7/12/2019 | Listed for rent | $1,250$1/sqft |
Source: Shelter Realty, Inc. Report a problem | ||
| 9/29/2017 | Listing removed | $1,250$1/sqft |
Source: Shelter Realty, Inc #1927657 Report a problem | ||
| 8/31/2017 | Listed for rent | $1,250+4.2%$1/sqft |
Source: Shelter Realty, Inc #1927657 Report a problem | ||
| 9/3/2016 | Listing removed | $1,200$1/sqft |
Source: Shelter Realty, Inc #1826353 Report a problem | ||
| 5/13/2016 | Listing removed | $167,000$132/sqft |
Source: Southwestern Management and Re #1630914 Report a problem | ||
| 5/12/2016 | Pending sale | $167,000$132/sqft |
Source: Southwestern Management and Re #1630914 Report a problem | ||
| 5/12/2016 | Listed for sale | $167,000+8.4%$132/sqft |
Source: Southwestern Management and Re #1630914 Report a problem | ||
| 5/11/2016 | Sold | $154,000+6.8%$122/sqft |
Source: Public Record Report a problem | ||
| 10/15/2014 | Sold | $144,200+22.7%$114/sqft |
Source: Public Record Report a problem | ||
| 8/24/2009 | Sold | $117,500-47%$93/sqft |
Source: Public Record Report a problem | ||
| 2/12/2009 | Sold | $221,830-14.7%$175/sqft |
Source: Public Record Report a problem | ||
| 4/12/2006 | Sold | $259,990$206/sqft |
Source: Public Record Report a problem | ||
Public tax history
| Year | Property taxes | Tax assessment |
|---|---|---|
| 2026 | $1,665 +8% | $67,675 +1.7% |
| 2025 | $1,542 +8% | $66,547 +2.3% |
| 2024 | $1,428 +8% | $65,064 +14.2% |
| 2023 | $1,323 +3% | $56,964 +6.2% |
| 2022 | $1,284 +7.7% | $53,627 +0.3% |
| 2021 | $1,192 +6.7% | $53,467 +8.1% |
| 2020 | $1,117 +4.8% | $49,449 +21.3% |
| 2019 | $1,066 +6.9% | $40,760 |
| 2018 | $997 | $40,760 -1.1% |
| 2017 | $997 | $41,231 +3.2% |
| 2016 | $997 +3.5% | $39,957 +5.2% |
| 2015 | $963 | $37,967 +13.2% |
| 2014 | $963 | $33,554 |
| 2013 | -- | $33,554 +23.6% |
| 2012 | -- | $27,138 -17.2% |
| 2011 | -- | $32,787 -3.4% |
| 2010 | -- | $33,934 -33.4% |
| 2009 | -- | $50,959 |
| 2008 | -- | $50,959 -43.6% |
| 2007 | -- | $90,288 +9.2% |
| 2006 | -- | $82,688 +176.3% |
| 2005 | -- | $29,932 +4.9% |
| 2004 | -- | $28,536 +0.8% |
| 2003 | -- | $28,308 +0.7% |
| 2002 | -- | $28,100 +5.1% |
| 2001 | -- | $26,740 |
Find assessor info on the county website
Monthly payment
Est. payment
Payment breakdown
Explore the cost of this home by adjusting the details. Changes won't be saved.Climate risks
Neighborhood: Summerlin North
Nearby schools
Schools provided by the listing agent
- Elementary: Staton, Ethel W.,Staton, Ethel W.
- Middle: Rogich Sig
- High: Palo Verde
Source: LVR. This data may not be complete. We recommend contacting the local school district to confirm school assignments for this home.
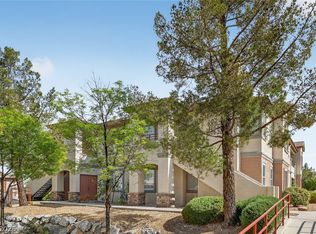
- $284,8882 bd2 ba1.1k sqft10245 King Henry Ave UNIT 102, Las Vegas, NV 89144Sold
- $273,4002 bd2 ba1.1k sqft10245 King Henry Ave UNIT 101, Las Vegas, NV 89144Off Market

- $297,6003 bd2 ba1.2k sqft10245 King Henry Ave UNIT 104, Las Vegas, NV 89144Off Market
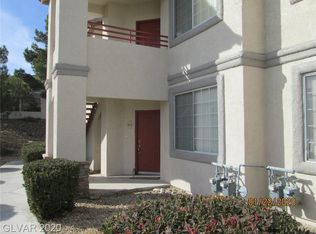
- $286,6002 bd2 ba1.1k sqft10245 King Henry Ave UNIT 201, Las Vegas, NV 89144Off Market

Similar homes
- $300,0003 bd3 ba1.4k sqft10190 Deerfield Beach Ave Unit 102, Las Vegas, NV 89129For Sale
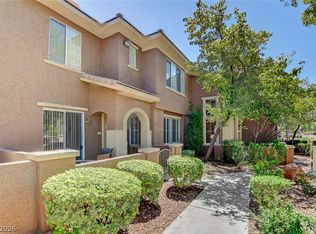 MLS ID #2809882, Lena C. Paola, Simply Vegas. LVR
 - $323,0002 bd2 ba1.1k sqft2153 Quarry Ridge St Unit 103, Las Vegas, NV 89117For Sale
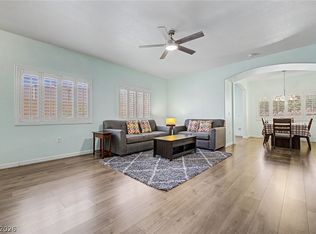 MLS ID #2816766, Bryan Knisley, eXp Realty. LVR
 - $289,9003 bd2 ba1.4k sqft10001 Peace Way Unit 2275, Las Vegas, NV 89147For Sale
 MLS ID #2827466, Salvatore D. Martines Jr, LIFE Realty District. LVR
 - $295,0002 bd2 ba1.4k sqft7625 Valley Green Dr Unit 201, Las Vegas, NV 89149For Sale
 MLS ID #2827196, George Durkin, ERA Brokers Consolidated. LVR
