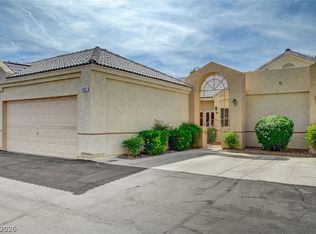
Welcome to this single-story townhome in the desirable guard-gated Painted Desert golf community in Northwest Las Vegas. Featuring 2 bedrooms, a den, 2 bathrooms, and an attached 2-car garage, this home offers a comfortable layout with plenty of potential. The spacious living room features vaulted ceilings and a cozy gas fireplace, flowing into the kitchen with granite countertops and a dining area that feature beautiful bay windows. Just off the living room the sliding glass doors open to the large patio that wraps around home, creating an ideal indoor-outdoor entertaining space. The primary suite features vaulted ceilings, a walk-in closet, direct backyard patio access, and an ensuite bath with dual vanities, and a glass-enclosed walk-in shower. A generously sized secondary bedroom, versatile den, abundant cabinetry, and built-in hallway storage add functionality and character. A huge plus for added peace of mind, the home’s HVAC system and air ducts have both been recently replaced, providing efficient heating and cooling throughout the home. The low-maintenance backyard features a spacious patio, manicured lawn, tiered garden beds, stone retaining walls with mature landscaping. This home could be the perfect Las Vegas retreat or second home. Enjoy all that Painted Desert has to offer, including guard-gated security, pools and spas, fitness facilities, tennis and pickleball, walking paths, clubhouse amenities, and easy access to golf, shopping, dining, and major roadways.
Active
$320,000
5413 Painted Mirage Rd, Las Vegas, NV 89149
2beds
1,608sqft
Townhouse
Built in 1996
3,049 Square Feet Lot
$316,900 Zestimate®
$199/sqft
$469/mo HOA
What's special
Built-in hallway storageLow-maintenance backyardTiered garden bedsSpacious patioDirect backyard patio accessGenerously sized secondary bedroomVersatile den
- 41 days
- 283
- 27
Likely to sell faster than
Zillow last checked:
Listing updated:
Listed by:
Lori Shannon BS.0144662 (702)349-1000,
Simply Vegas
Source: LVR,MLS#: 2824156 Originating MLS: Greater Las Vegas Association of Realtors Inc
Facts & features
Interior
Bedrooms & bathrooms
- Bedrooms: 2
- Bathrooms: 2
- Full bathrooms: 1
- 3/4 bathrooms: 1
Primary bedroom
- Description: Bedroom With Bath Downstairs,Ceiling Fan,Ceiling Light,Downstairs,Mirrored Door,Pbr Separate From Other,Walk-In Closet(s)
- Dimensions: 17x23
Bedroom 2
- Description: Ceiling Fan,Ceiling Light,Closet,Downstairs,Mirrored Door,TV/ Cable
- Dimensions: 13x11
Primary bathroom
- Description: Double Sink,Shower Only
Den
- Description: Ceiling Fan,Ceiling Light,Double Doors,Downstairs
- Dimensions: 12x12
Dining room
- Description: Breakfast Nook/Eating Area,Dining Area,Kitchen/Dining Room Combo
- Dimensions: 12x10
Kitchen
- Description: Breakfast Bar/Counter,Breakfast Nook/Eating Area,Granite Countertops,Man Made Woodor Laminate Flooring,Pantry
Living room
- Description: Entry Foyer,Vaulted Ceiling
- Dimensions: 19x20
Heating
- Central, Gas
Cooling
- Central Air, Electric
Appliances
- Included: Disposal, Gas Range, Microwave, Refrigerator
- Laundry: Gas Dryer Hookup, Main Level
Features
- Bathroom on Main Level, Bedroom on Main Level, Ceiling Fan(s), Full Bath on Main Level, Primary Downstairs, Pot Rack, Window Treatments
- Flooring: Carpet, Laminate, Tile
- Windows: Double Pane Windows, Plantation Shutters
- Number of fireplaces: 1
- Fireplace features: Gas, Living Room
Interior area
- Total structure area: 1,608
- Total interior livable area: 1,608 sqft
Video & virtual tour
Property
Parking
- Total spaces: 2
- Parking features: Attached, Garage, Garage Door Opener, Inside Entrance, Private
- Attached garage spaces: 2
Features
- Stories: 1
- Patio & porch: Patio
- Exterior features: Patio, Private Yard, IrrigationSprinklers
- Pool features: Community
- Fencing: Block,Back Yard,Stucco Wall
Lot
- Size: 3,049 Square Feet
- Features: Drip Irrigation/Bubblers, Desert Landscaping, Landscaped, Rocks, Trees, < 1/4 Acre
Details
- Parcel number: 12534113026
- Zoning description: Single Family
- Horse amenities: None
Construction
Type & style
- Home type: Townhouse
- Architectural style: One Story
- Property subtype: Townhouse
- Attached to another structure: Yes
Materials
- Roof: Pitched,Tile
Condition
- Resale
- Year built: 1996
Utilities & green energy
- Electric: Photovoltaics None
- Sewer: Public Sewer
- Water: Public
- Utilities for property: Cable Available
Green energy
- Energy efficient items: Windows
Community & HOA
Community
- Features: Pool
- Security: Controlled Access, Gated Community
- Subdivision: Paradiso Amd
HOA
- Has HOA: Yes
- Amenities included: Golf Course, Gated, Jogging Path, Pool, Guard, Security, Tennis Court(s)
- Services included: Association Management, Maintenance Grounds, Recreation Facilities, Security
- HOA fee: $169 monthly
- HOA name: Painted Desert Villa
- HOA phone: 702-982-0430
- Second HOA fee: $300 monthly
Location
- Region: Las Vegas
Financial & listing details
- Price per square foot: $199/sqft
- Tax assessed value: $235,251
- Annual tax amount: $1,727
- Date on market: 10/6/2026
- Listing agreement: Exclusive Right To Sell
- Listing terms: Cash,Conventional,FHA,VA Loan
- Ownership: Townhouse
Estimated market value
$316,900
$301,000 - $333,000
$1,942/mo
Price history
| Date | Event | Price |
|---|---|---|
| 10/6/2026 | Listed for sale | $320,000+25.5%$199/sqft |
Source:  LVR #2824156 Report a problem | ||
| 1/31/2020 | Listing removed | $255,000$159/sqft |
Source: Cornel Realty LLC #2140308 Report a problem | ||
| 10/9/2019 | Listed for sale | $255,000-15.8%$159/sqft |
Source: Cornel Realty LLC #2140308 Report a problem | ||
| 2/27/2006 | Sold | $303,000$188/sqft |
Source: Public Record Report a problem | ||
Public tax history
| Year | Property taxes | Tax assessment |
|---|---|---|
| 2026 | $1,730 +3% | $82,338 -2.7% |
| 2025 | $1,679 +3% | $84,654 +7.7% |
| 2024 | $1,631 +3% | $78,584 +10.8% |
| 2023 | $1,583 +3% | $70,920 +18.9% |
| 2022 | $1,537 +3% | $59,631 -1.4% |
| 2021 | $1,492 +3% | $60,473 +4% |
| 2020 | $1,448 +3% | $58,154 +8.9% |
| 2019 | $1,406 +5.7% | $53,401 |
| 2018 | $1,330 | $53,401 +0.7% |
| 2017 | $1,330 | $53,025 +6% |
| 2016 | $1,330 +3.3% | $50,039 +5.1% |
| 2015 | $1,288 | $47,604 +25.3% |
| 2014 | $1,288 | $37,982 |
| 2013 | -- | $37,982 -2% |
| 2012 | -- | $38,765 -16.9% |
| 2011 | -- | $46,635 -10.6% |
| 2010 | -- | $52,176 -23.6% |
| 2009 | -- | $68,309 |
| 2008 | -- | $68,309 -24.5% |
| 2007 | -- | $90,437 +11.3% |
| 2006 | -- | $81,259 +23.6% |
| 2005 | -- | $65,744 +35.8% |
| 2004 | -- | $48,409 +4.2% |
| 2003 | -- | $46,477 -0.3% |
| 2002 | -- | $46,600 +12.2% |
| 2001 | -- | $41,550 |
Find assessor info on the county website
Monthly payment
Est. payment
Payment breakdown
Explore the cost of this home by adjusting the details. Changes won't be saved.Climate risks
Neighborhood: Centennial Hills
Nearby schools
Schools provided by the listing agent
- Elementary: Allen, Dean La Mar,Allen, Dean La Mar
- Middle: Leavitt Justice Myron E
- High: Centennial
Source: LVR. This data may not be complete. We recommend contacting the local school district to confirm school assignments for this home.
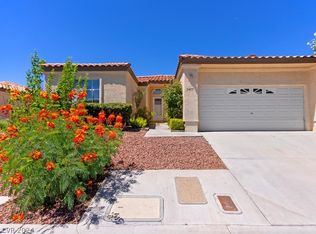
- $355,0003 bd2 ba1.6k sqft5409 Painted Mirage Rd, Las Vegas, NV 89149Sold
- $363,1002 bd2 ba1.6k sqft5417 Painted Mirage Rd, Las Vegas, NV 89149Off Market
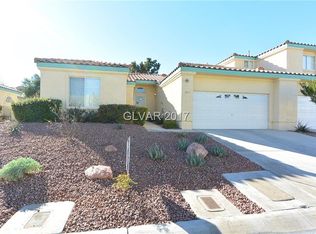
- $390,3003 bd2 ba1.6k sqft5417 Painted Mirage Rd #0, Las Vegas, NV 89149Off Market
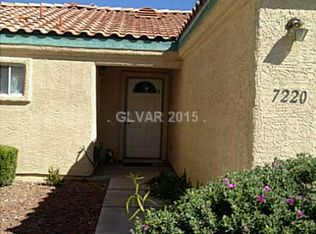
- $329,2002 bd2 ba1.4k sqft7220 Vista Bonita Dr, Las Vegas, NV 89149Off Market
Similar homes
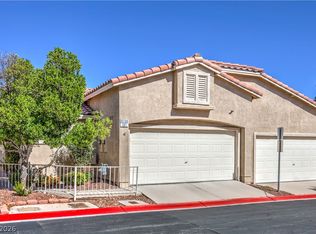
- $310,0002 bd2 ba1.3k sqft8524 Millsboro Dr, Las Vegas, NV 89134For Sale
 MLS ID #2821538, Kelly J. Barnhart, Simply Vegas. LVR
- $319,0002 bd2 ba1.2k sqft9708 Devenish Ave Unit 101, Las Vegas, NV 89129For Sale
 MLS ID #2827803, Tatiana Moody, Simply Vegas. LVR
- $299,9902 bd3 ba1.2k sqft8433 Wandering Sun Ave, Las Vegas, NV 89129For Sale
 MLS ID #2787281, Faith Harmer, Huntington & Ellis, A Real Est. LVR
- $318,0002 bd2 ba1.2k sqft461 Purple Finch Dr, Las Vegas, NV 89107For Sale
 MLS ID #2829353, Aaron Powers, Keller Williams MarketPlace. LVR
