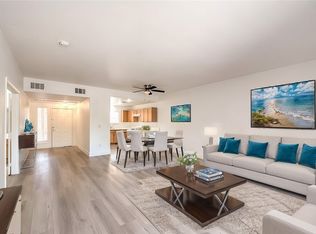
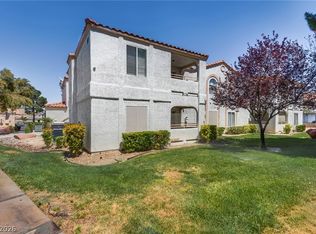
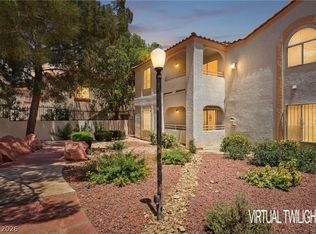
Beautiful 2 bedroom, 2 bathroom condo in the heart of Summerlin! Located in a gated community and features an open floor plan, granite countertops, wood flooring and a versatile secondary bedroom with a built-in workspace. Enjoy resort-style community amenities including a pool, spa area landscaping, and mountain views. Conveniently located near Downtown Summerlin, Red Rock Casino, shopping, dining, parks, and freeway access. A perfect opportunity for homeowners or seasonal residents looking for low-maintenance living in one of Las Vegas' most desirable neighborhoods.
Active
$299,990
424 Pine Haven St APT 202, Las Vegas, NV 89144
2beds
1,186sqft
:
Get pre-qualified$2,208/mo
Condominium
Built in 2001
-- sqft lot
$-- Zestimate®
$253/sqft
$255/mo HOA
What's special
Gated communityResort-style community amenitiesMountain viewsSpa area landscapingOpen floor planWood flooringGranite countertops
- 57 days |
- 311 |
- 17 |
Zillow last checked:
Listing updated:
Listed by:
Anna C. Summa S.0204197 Hello@Anna4Homes.com,
Realty ONE Group, Inc
Source: LVR,MLS#: 2785968 Originating MLS: Greater Las Vegas Association of Realtors Inc
Originating MLS: Greater Las Vegas Association of Realtors IncFacts & features
Interior
Bedrooms & bathrooms
- Bedrooms: 2
- Bathrooms: 2
- Full bathrooms: 2
Primary bedroom
- Description: Walk-In Closet(s)
- Dimensions: 14x13
Bedroom 2
- Description: Closet
- Dimensions: 12x12
Primary bathroom
- Description: Double Sink,Tub/Shower Combo
- Dimensions: 9x9
Dining room
- Description: Dining Area
- Dimensions: 9x6
Kitchen
- Description: Lighting Recessed
- Dimensions: 11x9
Living room
- Description: Front
- Dimensions: 14x16
Heating
- Central, Gas
Cooling
- Central Air, Electric
Appliances
- Included: Dryer, Dishwasher, Disposal, Gas Range, Microwave, Refrigerator, Washer
- Laundry: Gas Dryer Hookup, Laundry Closet
Features
- Ceiling Fan(s), Window Treatments
- Flooring: Carpet, Hardwood, Linoleum, Vinyl
- Windows: Drapes, Plantation Shutters
- Has fireplace: No
Interior area
- Total structure area: 1,186
- Total interior livable area: 1,186 sqft
Video & virtual tour
Property
Parking
- Total spaces: 1
- Parking features: Assigned, Covered, Detached Carport, Guest
- Carport spaces: 1
Features
- Stories: 2
- Patio & porch: Balcony, Patio
- Exterior features: Balcony, Patio
- Pool features: Community
- Has spa: Yes
- Fencing: None
Lot
- Size: 9,504 Square Feet
- Features: Desert Landscaping, Landscaped, < 1/4 Acre
Details
- Parcel number: 13736113230
- Zoning description: Multi-Family
- Horse amenities: None
Construction
Type & style
- Home type: Condo
- Architectural style: Two Story
- Property subtype: Condominium
- Attached to another structure: Yes
Materials
- Drywall
- Roof: Tile
Condition
- Resale
- Year built: 2001
Utilities & green energy
- Electric: Photovoltaics None
- Sewer: Public Sewer
- Water: Public
- Utilities for property: Cable Available, Underground Utilities
Community & HOA
Community
- Features: Pool
- Subdivision: Silver Pines
HOA
- Has HOA: Yes
- Amenities included: Gated, Pool
- Services included: Water
- HOA fee: $181 monthly
- HOA name: Silver Pines
- HOA phone: 702-869-0937
- Second HOA fee: $74 monthly
Location
- Region: Las Vegas
Financial & listing details
- Price per square foot: $253/sqft
- Tax assessed value: $210,209
- Annual tax amount: $1,035
- Date on market: 6/5/2026
- Listing agreement: Exclusive Right To Sell
- Listing terms: Cash,Conventional,FHA,VA Loan
- Ownership: Condominium
Estimated market value
Not available
Estimated sales range
Not available
Not available
Price history
| Date | Event | Price |
|---|---|---|
| 6/5/2026 | Listed for sale | $299,990+159.4%$253/sqft |
Source:  LVR #2785968 Report a problem LVR #2785968 Report a problem | ||
| 8/13/2001 | Sold | $115,639$98/sqft |
Source: Public Record Report a problem | ||
Public tax history
| Year | Property taxes | Tax assessment |
|---|---|---|
| 2026 | $1,038 +3% | $73,573 +2.1% |
| 2025 | $1,007 +2.9% | $72,066 +10% |
| 2024 | $979 +3% | $65,526 +11.2% |
| 2023 | $950 +3% | $58,902 +5.6% |
| 2022 | $923 +3.1% | $55,797 +1.8% |
| 2021 | $895 +1.3% | $54,817 +10.1% |
| 2020 | $884 +4.8% | $49,791 +18.4% |
| 2019 | $843 +6.9% | $42,037 |
| 2018 | $789 | $42,037 -1.1% |
| 2017 | $789 | $42,518 +4% |
| 2016 | $789 +3.4% | $40,893 +35.7% |
| 2015 | $763 | $30,144 +34.7% |
| 2014 | $763 | $22,372 |
| 2013 | -- | $22,372 -4.7% |
| 2012 | -- | $23,486 -16.1% |
| 2011 | -- | $27,979 -14.9% |
| 2010 | -- | $32,894 -22.6% |
| 2009 | -- | $42,523 |
| 2008 | -- | $42,523 -43.6% |
| 2007 | -- | $75,406 +9.1% |
| 2006 | -- | $69,113 +28% |
| 2005 | -- | $54,002 +31.5% |
| 2004 | -- | $41,073 +12.5% |
| 2003 | -- | $36,505 +6.8% |
| 2002 | -- | $34,170 |
Find assessor info on the county website
Monthly payment
Est. payment
Payment breakdown
Explore the cost of this home by adjusting the details. Changes won't be saved.Climate risks
Neighborhood: Summerlin North
Nearby schools
GreatSchools rating
- 8/10John W Bonner Elementary SchoolGrades: PK-5Distance: 0.7 mi
- 9/10Sig Rogich Middle SchoolGrades: 6-8Distance: 0.7 mi
- 8/10Palo Verde High SchoolGrades: 9-12Distance: 0.4 mi
Schools provided by the listing agent
- Elementary: Bonner, John W.,Katz, Edythe & Lloyd
- Middle: Rogich Sig
- High: Palo Verde
Source: LVR. This data may not be complete. We recommend contacting the local school district to confirm school assignments for this home.
- $277,3002 bd2 ba1.1k sqft424 Pine Haven St APT 101, Las Vegas, NV 89144Off Market

- $310,1002 bd2 ba1.1k sqft424 Pine Haven St APT 102, Las Vegas, NV 89144Off Market

- $345,0002 bd2 ba1.2k sqft424 Pine Haven St APT 103, Las Vegas, NV 89144Sold
- $284,5002 bd2 ba1.2k sqft424 Pine Haven St APT 104, Las Vegas, NV 89144Off Market

- $268,1002 bd2 ba980 sqft424 Pine Haven St APT 105, Las Vegas, NV 89144Off Market
- $274,0002 bd2 ba980 sqft424 Pine Haven St APT 106, Las Vegas, NV 89144Pending
- $286,9002 bd2 ba1.1k sqft424 Pine Haven St APT 201, Las Vegas, NV 89144Off Market
- $309,0002 bd2 ba1.2k sqft424 Pine Haven St APT 203, Las Vegas, NV 89144For Sale
A local agent can set up tours, give advice and negotiate with sellers.
Similar homes
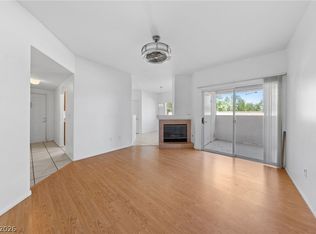
- $295,0003 bd2 ba1.2k sqft8452 Boseck Dr Unit 130, Las Vegas, NV 89145For Sale
 MLS ID #2782988, Luz E. Prada, Realty ONE Group, Inc. LVR
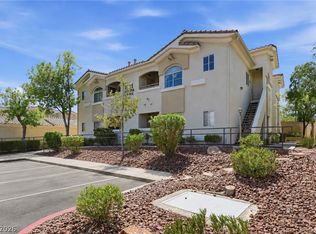
 - $249,0002 bd2 ba1.1k sqft10116 Jacob Pl Unit 104, Las Vegas, NV 89144For Sale
 MLS ID #2760105, Cindy Nguyen, Simply Vegas. LVR
 - $247,5002 bd2 ba838 sqft1531 Ruby Cliffs Ln Unit 204, Las Vegas, NV 89144For Sale
 MLS ID #2789217, Danielle M. Hess, BHHS Nevada Properties. LVR
 - $289,0003 bd2 ba1.2k sqft8452 Boseck Dr Unit 154, Las Vegas, NV 89145For Sale
 MLS ID #2788496, Michelle M. Richey, eXp Realty. LVR
 - $317,0002 bd2 ba1.2k sqft9901 Trailwood Dr APT 1088, Las Vegas, NV 89134For SaleMLS ID #2782371, Jaimee Oliver, Real Simple Real Estate. LVR
- $310,0002 bd2 ba1.3k sqft1708 Sky Of Red Dr Unit 204, Las Vegas, NV 89128For SaleMLS ID #2748512, Roberlee Escasenas, Century 21 Americana. LVR
- $298,0003 bd2 ba1.4k sqft10001 Peace Way Unit 2275, Las Vegas, NV 89147For SaleMLS ID #2788857, Salvatore D. Martines Jr, LIFE Realty District. LVR
- $270,0003 bd2 ba1.2k sqft1830 N Buffalo Dr Unit 2049, Las Vegas, NV 89128For SaleMLS ID #2796785, Guillermo Camarena, Advent Realty Elite. LVR
- $335,0003 bd2 ba1.3k sqft9901 Trailwood Dr APT 2055, Las Vegas, NV 89134For SaleMLS ID #2781648, Nancy L. Anderson, Realty ONE Group, Inc. LVR
- $269,9003 bd2 ba1.1k sqft10150 Cedar Key Ave Unit 103, Las Vegas, NV 89129For SaleMLS ID #2758485, JoAnn Toranto, RE/MAX CENTRAL. LVR
- $289,9892 bd2 ba1k sqft7295 Diamond Canyon Ln APT 202, Las Vegas, NV 89149For SaleMLS ID #2758529, Ethan Miles, Realty ONE Group, Inc. LVR
- $275,0002 bd2 ba1.3k sqft4920 Black Bear Rd Unit 204, Las Vegas, NV 89149For SaleMLS ID #2794104, Randal S. Gager Jr., eXp Realty. LVR
- $274,9992 bd2 ba1k sqft5449 Bugle Way Unit 102, Las Vegas, NV 89108For SaleMLS ID #2787141, Radostina Encheva, eXp Realty. LVR
- $309,9002 bd3 ba1.1k sqft3651 McMurty Ct, Las Vegas, NV 89129For SaleMLS ID #2768527, Brendan O'Connell, Legacy Real Estate Group. LVR
- $279,9002 bd2 ba1k sqft10028 Bundella Dr, Las Vegas, NV 89134For SaleMLS ID #2768784, Berlynn Wyson, Transworld Business & Real Est. LVR
- $289,0002 bd2 ba1.1k sqft5155 W Tropicana Ave Unit 2023, Spring Valley, NV 89103For SaleMLS ID #2793169, Stephen Ord, KNJ Real Estate. LVR
- $335,0002 bd2 ba1.1k sqft9052 Gemstone Dr, Las Vegas, NV 89134For SaleMLS ID #2796407, Eric S. Bumgardner, eXp Realty. LVR
- $264,9002 bd2 ba1k sqft9820 Bundella Dr, Las Vegas, NV 89134For SaleMLS ID #2785255, Blaine N. Klos, Huntington & Ellis, A Real Est. LVR
- $229,0002 bd2 ba1k sqft900 Heavenly Hills Ct Unit 213, Las Vegas, NV 89145For SaleMLS ID #2767844, Lisa A. Wilson, Simply Vegas. LVR
- $238,9002 bd2 ba1k sqft1830 N Buffalo Dr Unit 2033, Las Vegas, NV 89128For SaleMLS ID #2755300, Kent J. Divich, Renaissance Realty Inc. LVR
