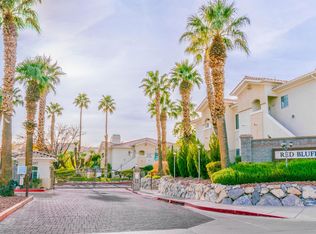
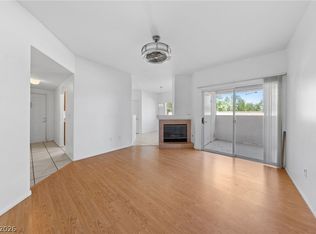
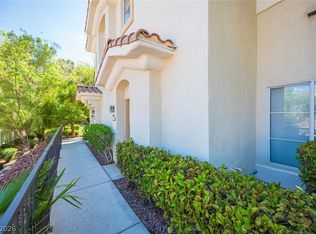
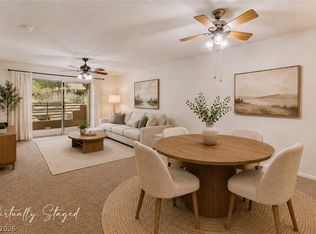
Welcome to a turnkey, resort-style oasis inside the gated community of Red Bluffs—your private corner of Summerlin North, consistently ranked among the nation's Top 10 master-planned communities. Positioned on the second floor, this beautifully designed 2-bedroom, 2-bathroom condo lives much larger than its 838-square-foot footprint suggests, offering enhanced privacy and an abundance of natural light. Step out onto the generous private patio, an ideal space to unwind and enjoy Southern Nevada’s indoor-outdoor lifestyle. Inside the gates, residents enjoy exclusive access to premier amenities, including a sparkling community pool, relaxing spa, and a fully equipped on-site fitness center—all covered by the HOA. The location is truly unbeatable. Just outside the gates, you are moments from the 12-acre Crossing Park, featuring lighted soccer fields, shaded playgrounds, and picnic ramadas. From there, connect instantly to Summerlin’s legendary 200+ mile trail system, linking you to over 300 parks, 10 championship golf courses, and the breathtaking Red Rock Canyon. For world-class shopping, dining, and entertainment, you are perfectly centralized. Tivoli Village and Suncoast are just 1 mile away, while the luxury JW Marriott Resort & Spa and Rampart Casino are only 1.5 miles from your door. Downtown Summerlin, the Las Vegas Ballpark, and Red Rock Resort are a quick 4-mile drive south, putting over 125 retailers and fine dining hotspots within minutes. Commuting is effortless with easy access to the 215 Beltway, Summerlin Parkway, and US-95. Perfect as a primary home, a lock-and-leave second residence, or a prime investment!
Active
Price cut: $7.4K (7/13)
$247,500
1531 Ruby Cliffs Ln Unit 204, Las Vegas, NV 89144
2beds
838sqft
Condominium
Built in ----
-- sqft lot
$242,000 Zestimate®
$295/sqft
$424/mo HOA
What's special
- 83 days
- 316
- 8
Zillow last checked:
Listing updated:
Listed by:
Danielle M. Hess S.0059031 (702)498-5622,
BHHS Nevada Properties
Source: LVR,MLS#: 2789217 Originating MLS: Greater Las Vegas Association of Realtors Inc
Originating MLS: Greater Las Vegas Association of Realtors IncFacts & features
Interior
Bedrooms & bathrooms
- Bedrooms: 2
- Bathrooms: 2
- Full bathrooms: 2
Primary bedroom
- Description: Walk-In Closet(s)
- Dimensions: 12x15
Bedroom 2
- Description: Ceiling Fan,Ceiling Light,Closet
- Dimensions: 12x12
Dining room
- Description: Kitchen/Dining Room Combo
- Dimensions: 8x8
Kitchen
- Description: Garden Window
Living room
- Description: Front
- Dimensions: 12x15
Heating
- Central, Gas
Cooling
- Central Air, Electric
Appliances
- Included: Dishwasher, Disposal, Gas Range, Microwave, Refrigerator
- Laundry: Gas Dryer Hookup, Laundry Closet
Features
- Bedroom on Main Level, Primary Downstairs
- Flooring: Carpet, Ceramic Tile
- Has fireplace: No
Interior area
- Total structure area: 838
- Total interior livable area: 838 sqft
Video & virtual tour
Property
Parking
- Total spaces: 1
- Parking features: Detached, Garage, Open
- Garage spaces: 1
- Has uncovered spaces: Yes
Features
- Stories: 2
- Exterior features: None, Sprinkler/Irrigation
- Pool features: Community
- Fencing: None
Lot
- Size: 838 Square Feet
- Features: Drip Irrigation/Bubblers, Desert Landscaping, Landscaped, < 1/4 Acre
Details
- Parcel number: 13725521008
- Zoning description: Single Family
- Horse amenities: None
Construction
Type & style
- Home type: Condo
- Architectural style: Two Story
- Property subtype: Condominium
- Attached to another structure: Yes
Materials
- Drywall
- Roof: Tile
Details
- Builder name: DR Horton
Utilities & green energy
- Electric: Photovoltaics None
- Sewer: Public Sewer
- Water: Public
- Utilities for property: Underground Utilities
Community & HOA
Community
- Features: Pool
- Subdivision: Red Bluffs At The Crossing
HOA
- Has HOA: Yes
- Amenities included: Pool, Spa/Hot Tub
- Services included: Association Management
- HOA fee: $74 monthly
- HOA name: summerlin north
- HOA phone: 702-838-5500
- Second HOA fee: $350 monthly
Location
- Region: Las Vegas
Financial & listing details
- Price per square foot: $295/sqft
- Tax assessed value: $166,643
- Annual tax amount: $1,187
- Date on market: 6/7/2026
- Listing agreement: Exclusive Right To Sell
- Listing terms: Cash,Conventional
- Ownership: Condominium
Estimated market value
$242,000
$230,000 - $254,000
$1,531/mo
Price history
| Date | Event | Price |
|---|---|---|
| 7/13/2026 | Price change | $247,500-2.9%$295/sqft |
Source:  LVR #2789217 Report a problem LVR #2789217 Report a problem | ||
| 6/17/2026 | Listed for sale | $254,900$304/sqft |
Source: LVR #2789217 Report a problem | ||
Public tax history
| Year | Property taxes | Tax assessment |
|---|---|---|
| 2026 | $1,189 +8% | $58,325 -1.8% |
| 2025 | $1,101 +7.9% | $59,402 +8.7% |
| 2024 | $1,020 +8% | $54,666 +20.4% |
| 2023 | $945 +8% | $45,393 +1.6% |
| 2022 | $875 +7.8% | $44,682 +0.3% |
| 2021 | $812 +6.8% | $44,556 +11.4% |
| 2020 | $761 +4.8% | $40,002 +26.1% |
| 2019 | $726 +6.9% | $31,734 0% |
| 2018 | $679 | $31,735 +12.6% |
| 2017 | $679 | $28,182 +6.9% |
| 2016 | $679 +3.4% | $26,361 +1.5% |
| 2015 | $657 | $25,965 +35.1% |
| 2014 | $657 | $19,224 |
| 2013 | -- | $19,224 -0.3% |
| 2012 | -- | $19,273 -18.7% |
| 2011 | -- | $23,692 -9.2% |
| 2010 | -- | $26,092 -45.8% |
| 2009 | -- | $48,143 |
| 2008 | -- | $48,143 -29.7% |
| 2007 | -- | $68,448 +14.1% |
| 2006 | -- | $60,009 +13.9% |
| 2005 | -- | $52,689 +51.7% |
| 2004 | -- | $34,727 +11.8% |
| 2003 | -- | $31,070 +4.2% |
| 2002 | -- | $29,830 +0.6% |
| 2001 | -- | $29,660 |
Find assessor info on the county website
Monthly payment
Est. payment
Payment breakdown
Explore the cost of this home by adjusting the details. Changes won't be saved.Climate risks
Neighborhood: Summerlin North
Nearby schools
Schools provided by the listing agent
- Elementary: Staton, Ethel W.,Staton, Ethel W.
- Middle: Rogich Sig
- High: Palo Verde
Source: LVR. This data may not be complete. We recommend contacting the local school district to confirm school assignments for this home.
- $239,4002 bd2 ba838 sqft1531 Ruby Cliffs Ln UNIT 101, Las Vegas, NV 89144Off Market
- $239,6002 bd2 ba838 sqft1531 Ruby Cliffs Ln UNIT 201, Las Vegas, NV 89144Off Market
- $251,1002 bd2 ba838 sqft1531 Ruby Cliffs Ln UNIT 202, Las Vegas, NV 89144Off Market

- $242,1002 bd2 ba838 sqft1531 Ruby Cliffs Ln UNIT 103, Las Vegas, NV 89144Off Market

Similar homes
- $249,0002 bd2 ba1.1k sqft10116 Jacob Pl Unit 104, Las Vegas, NV 89144For Sale
 MLS ID #2760105, Cindy Nguyen, Simply Vegas. LVR
 - $270,0002 bd2 ba1.2k sqft10211 Red Pueblo Pl Unit 103, Las Vegas, NV 89144For Sale
 MLS ID #2773263, Sean Prose, Investment Brokers & Assoc. LVR
 - $239,9002 bd2 ba1k sqft1909 High Valley Ct Unit 204, Las Vegas, NV 89128For Sale
 MLS ID #2811604, Massiel D. Merritt, Galindo Group Real Estate. LVR
 - $330,3682 bd2 ba1.1k sqft1704 Queen Victoria St Unit 102, Las Vegas, NV 89144For Sale
 MLS ID #2807309, Ben Correa, Real Broker LLC. LVR
