Incredible portfolio package deal! This ground-level, vacant condo features an open concept floor plan, 2 bedrooms, 2 bathrooms, and all appliances are included. It is being sold strictly together with Unit #116 for a total package price of $430,000 ($215,000 per unit). Nestled in the desirable Silver Canyon 55+age-restricted, gated community, residents enjoy access to a clubhouse, fitness center, sparkling community pool, and spa. Perfectly situated minutes from Harry Reid International Airport, shopping, and dining. Ideal for 1031 Exchange Buyers seeking immediate multi-unit placement. Both units must close concurrently. Sale is contingent upon seller's 1031 tax-deferred exchange at no cost to the buyer. Easy to show since both are vacant! Cross-referenced with companion listing MLS #2829670
Active
$215,000
3425 E Russell Rd Unit 154, Las Vegas, NV 89120
2beds
1,015sqft
Condominium
Built in 1997
-- sqft lot
$213,400 Zestimate®
$212/sqft
$300/mo HOA
What's special
Open concept floor planSparkling community pool
- 2 days
- 41
- 1
Zillow last checked:
Listing updated:
Listed by:
Bryan Todd S.0172017 (208)971-5787,
Las Vegas Sotheby's Int'l
Source: LVR,MLS#: 2829658 Originating MLS: Greater Las Vegas Association of Realtors Inc
Facts & features
Interior
Bedrooms & bathrooms
- Bedrooms: 2
- Bathrooms: 2
- Full bathrooms: 2
Primary bedroom
- Description: Downstairs,Walk-In Closet(s)
- Dimensions: 13x12
Bedroom 2
- Description: Closet
- Dimensions: 14x12
Primary bathroom
- Description: Double Sink,Tub/Shower Combo
Dining room
- Description: Living Room/Dining Combo
- Dimensions: 10x9
Kitchen
- Description: Breakfast Bar/Counter,Solid Surface Countertops
Living room
- Description: Formal,Front
- Dimensions: 13x12
Heating
- Central, Gas
Cooling
- Central Air, Electric
Appliances
- Included: Dryer, Dishwasher, Disposal, Gas Range, Microwave, Refrigerator, Washer
- Laundry: Gas Dryer Hookup, Main Level
Features
- Bathroom on Main Level, Bedroom on Main Level, Ceiling Fan(s), Full Bath on Main Level, Primary Downstairs, Window Treatments
- Flooring: Carpet, Luxury Vinyl Plank
- Windows: Blinds
- Has fireplace: No
Interior area
- Total structure area: 1,015
- Total interior livable area: 1,015 sqft
Video & virtual tour
Property
Parking
- Total spaces: 1
- Parking features: Assigned, Covered, Detached Carport, Guest
- Carport spaces: 1
Features
- Stories: 2
- Patio & porch: Covered, Patio
- Exterior features: Patio
- Pool features: Community
- Fencing: None
Lot
- Size: 1,220 Square Feet
- Features: Landscaped, None, Rocks
Details
- Parcel number: 16131115097
- Zoning description: Multi-Family
- Horse amenities: None
Construction
Type & style
- Home type: Condo
- Architectural style: Two Story
- Property subtype: Condominium
- Attached to another structure: Yes
Materials
- Roof: Tile
Condition
- Resale
- Year built: 1997
Utilities & green energy
- Electric: Photovoltaics None
- Sewer: Public Sewer
- Water: Public
- Utilities for property: Cable Available
Green energy
- Energy efficient items: Solar Screens
Community & HOA
Community
- Features: Pool
- Security: Gated Community
- Senior community: Yes
- Subdivision: Silver Canyon Condo Amd
HOA
- Has HOA: Yes
- Amenities included: Clubhouse, Gated, Pool, Spa/Hot Tub
- Services included: Maintenance Grounds, Sewer, Trash, Water
- HOA fee: $300 monthly
- HOA name: Canyon Willows
- HOA phone: 702-869-0937
Location
- Region: Las Vegas
Financial & listing details
- Price per square foot: $212/sqft
- Tax assessed value: $122,686
- Annual tax amount: $691
- Date on market: 10/29/2026
- Listing agreement: Exclusive Right To Sell
- Listing terms: Cash,Conventional,FHA,VA Loan
- Ownership: Condominium
Estimated market value
$213,400
$203,000 - $224,000
$1,651/mo
Price history
| Date | Event | Price |
|---|---|---|
| 10/29/2026 | Listed for sale | $215,000-9.1%$212/sqft |
Source:  LVR #2829658 Report a problem | ||
| 6/27/2025 | Listing removed | $1,400$1/sqft |
Source: LVR #2695214 Report a problem | ||
| 6/24/2025 | Listed for rent | $1,400$1/sqft |
Source: LVR #2695214 Report a problem | ||
| 4/3/2023 | Listing removed | -- |
Source: LVR #2480161 Report a problem | ||
| 3/11/2023 | Listed for sale | $236,500+60.3%$233/sqft |
Source: LVR #2480161 Report a problem | ||
| 1/11/2020 | Listing removed | $147,500$145/sqft |
Source: Keller Williams Realty The Marketplace #2161478 Report a problem | ||
| 11/11/2019 | Listed for sale | $147,500+1%$145/sqft |
Source: eXp Realty #2151172 Report a problem | ||
| 6/10/2019 | Listing removed | $146,000$144/sqft |
Source: HomeSmart Encore #2081423 Report a problem | ||
| 5/24/2019 | Price change | $146,000+0.7%$144/sqft |
Source: HomeSmart Encore #2081423 Report a problem | ||
| 4/12/2019 | Price change | $145,000-2%$143/sqft |
Source: HomeSmart Encore #2081423 Report a problem | ||
| 3/25/2019 | Listed for sale | $148,000+81.6%$146/sqft |
Source: HomeSmart Encore #2081423 Report a problem | ||
| 5/11/2015 | Sold | $81,500-5.8%$80/sqft |
Source: LVR #1517910 Report a problem | ||
| 2/26/2015 | Listed for sale | $86,525-31.6%$85/sqft |
Source: Homepath #1517910 Report a problem | ||
| 12/9/2014 | Sold | $126,518$125/sqft |
Source: Public Record Report a problem | ||
Public tax history
| Year | Property taxes | Tax assessment |
|---|---|---|
| 2026 | $728 +8% | $42,940 -2.3% |
| 2025 | $674 +2.9% | $43,936 +6.5% |
| 2024 | $654 +3% | $41,269 +5.8% |
| 2023 | $636 +3% | $38,997 +6.5% |
| 2022 | $617 +3.1% | $36,608 +1.1% |
| 2021 | $599 +6.8% | $36,203 +2.3% |
| 2020 | $560 +4.8% | $35,390 +30.1% |
| 2019 | $535 -16.7% | $27,201 |
| 2018 | $642 | $27,201 +2% |
| 2017 | $642 | $26,664 +7.9% |
| 2016 | $642 +28.9% | $24,706 +11.2% |
| 2015 | $498 -20.2% | $22,215 +39.2% |
| 2014 | $624 | $15,964 |
| 2013 | -- | $15,964 -8.3% |
| 2012 | -- | $17,407 -24.2% |
| 2011 | -- | $22,977 -0.1% |
| 2010 | -- | $22,993 -34.4% |
| 2009 | -- | $35,047 |
| 2008 | -- | $35,047 -34.9% |
| 2007 | -- | $53,851 +13.5% |
| 2006 | -- | $47,451 +46.1% |
| 2005 | -- | $32,477 +18% |
| 2004 | -- | $27,517 +0.2% |
| 2003 | -- | $27,454 +5.8% |
| 2002 | -- | $25,950 +2.9% |
| 2001 | -- | $25,230 |
Find assessor info on the county website
Monthly payment
Est. payment
Payment breakdown
Explore the cost of this home by adjusting the details. Changes won't be saved.Climate risks
Neighborhood: Paradise
Nearby schools
Schools provided by the listing agent
- Elementary: French, Doris,French, Doris
- Middle: Cannon Helen C.
- High: Del Sol HS
Source: LVR. This data may not be complete. We recommend contacting the local school district to confirm school assignments for this home.
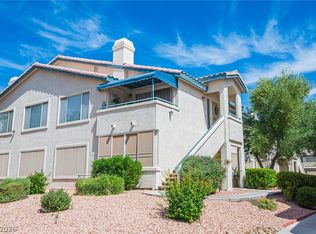
- $228,0003 bd2 ba1.2k sqft3425 E Russell Rd UNIT 251, Las Vegas, NV 89120For Sale
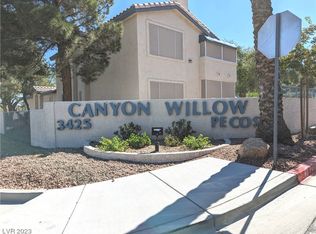
- $219,0002 bd2 ba1k sqft3425 E Russell Rd UNIT 254, Las Vegas, NV 89120Sold
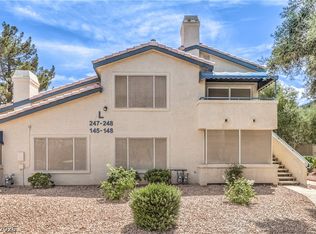
- $235,0002 bd2 ba1k sqft3425 E Russell Rd UNIT 147, Paradise Town, NV 89120Sold
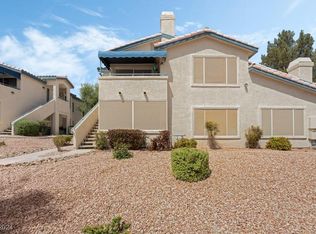
- $232,5002 bd2 ba1k sqft3425 E Russell Rd UNIT 148, Las Vegas, NV 89120Sold
Similar homes
- $215,0002 bd2 ba1k sqft3425 E Russell Rd Unit 116, Las Vegas, NV 89120For Sale
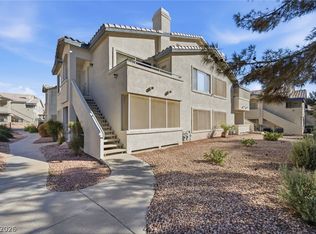 MLS ID #2829670, Bryan Todd, Las Vegas Sotheby's Int'l. LVR
- $187,0002 bd2 ba1k sqft3144 Tarpon Dr Unit 201, Las Vegas, NV 89120For Sale
 MLS ID #2827574, Hayley M. Smith, Housing Helpers Of Las Vegas. LVR
- $203,5002 bd2 ba987 sqft3160 Tarpon Dr Unit 102, Las Vegas, NV 89120For Sale
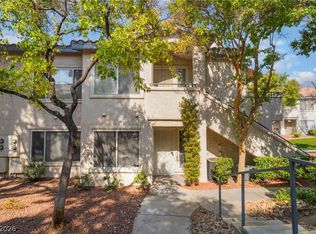 MLS ID #2773323, Wendy J. Merrill, Milestone Realty. LVR
- $199,9003 bd2 ba1.1k sqft3046 Tarpon Dr Unit 101, Las Vegas, NV 89120For Sale
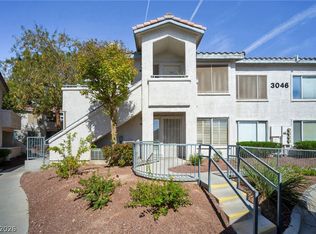 MLS ID #2807066, Gregg Poots, Prestige Properties. LVR
