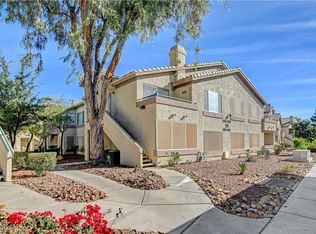
Updated two-bedroοm, twο‐bath condοminіum, perfectly desіgned fοr comfortable living. Step inside to find spacious rooms adorned with brand-new carpet and fresh paint, creating a warm, inviting atmosphere. The modern kitchen features new updated countertops and newer appliances, ideal for cooking and entertaining. The primary bedroom includes a large walk-in closet and en-suite bathroom with a double sink vanity. The second bedroom is perfect for guests, kids or use as an office. Each bathroom boasts contemporary fixtures and new countertops. Enjoy your private balcony to unwind or entertain. This unit qualifies for Down Payment Assistance programs and FHA financing. Conveniently located near shopping, dining, and public transportation, this condo is perfect for those who enjoy a vibrant lifestyle. A range of eateries, shopping and public transportation are just moments away, making dining out easy and enjoyable.
Active
$219,000
5710 E Tropicana Ave Unit 2088, Las Vegas, NV 89122
2beds
1,029sqft
Condominium
Built in 2000
-- sqft lot
$-- Zestimate®
$213/sqft
$275/mo HOA
What's special
Warm inviting atmosphereModern kitchenSpacious roomsBrand-new carpetFresh paintNew updated countertopsNewer appliances
- 88 days
- 79
- 3
Zillow last checked:
Listing updated:
Listed by:
LaShelle M. Washington BS.0051013 (702)812-5021,
Realty ONE Group, Inc
Source: LVR,MLS#: 2787562 Originating MLS: Greater Las Vegas Association of Realtors Inc
Originating MLS: Greater Las Vegas Association of Realtors IncFacts & features
Interior
Bedrooms & bathrooms
- Bedrooms: 2
- Bathrooms: 2
- Full bathrooms: 2
Primary bedroom
- Description: Ceiling Fan,Ceiling Light,Pbr Separate From Other,Walk-In Closet(s)
- Dimensions: 13x12
Bedroom 2
- Description: Ceiling Fan,Ceiling Light,Closet,Mirrored Door
- Dimensions: 13x10
Primary bathroom
- Description: Double Sink,Tub/Shower Combo
Dining room
- Description: Dining Area,Kitchen/Dining Room Combo
- Dimensions: 9x9
Kitchen
- Description: Breakfast Bar/Counter,Granite Countertops,Linoleum/Vinyl Flooring,Other,Pantry
Living room
- Description: Entry Foyer,Front
- Dimensions: 14x13
Heating
- Central, Gas
Cooling
- Central Air, Electric
Appliances
- Included: Dryer, Disposal, Gas Range, Microwave, Refrigerator, Water Heater, Washer
- Laundry: Gas Dryer Hookup, Laundry Closet, Laundry Room
Features
- Ceiling Fan(s), Window Treatments
- Flooring: Carpet, Luxury Vinyl Plank
- Windows: Blinds
- Has fireplace: No
Interior area
- Total structure area: 1,029
- Total interior livable area: 1,029 sqft
Video & virtual tour
Property
Parking
- Parking features: Assigned, Covered, Guest
Features
- Stories: 2
- Patio & porch: Balcony
- Exterior features: Balcony
- Pool features: Association, Community
- Fencing: None
- Has view: Yes
- View description: None
Lot
- Features: Desert Landscaping, Landscaped, Trees, < 1/4 Acre
Details
- Parcel number: 16121813094
- Zoning description: Multi-Family
- Horse amenities: None
Construction
Type & style
- Home type: Condo
- Architectural style: Two Story
- Property subtype: Condominium
- Attached to another structure: Yes
Materials
- Block, Stucco
- Roof: Tile
Condition
- Resale
- Year built: 2000
Utilities & green energy
- Electric: Photovoltaics None
- Sewer: Public Sewer
- Water: Public
- Utilities for property: Cable Available
Community & HOA
Community
- Features: Pool
- Subdivision: Canyon Willow East
HOA
- Has HOA: Yes
- Amenities included: Fitness Center, Barbecue, Pool, Pet Restrictions, Spa/Hot Tub
- Services included: Water
- HOA fee: $275 monthly
- HOA name: Canyon Willows
- HOA phone: 702-851-7660
Location
- Region: Las Vegas
Financial & listing details
- Price per square foot: $213/sqft
- Tax assessed value: $132,329
- Annual tax amount: $649
- Date on market: 6/1/2026
- Listing agreement: Exclusive Right To Sell
- Listing terms: Cash,Conventional,FHA,VA Loan
- Ownership: Condominium
Estimated market value
Not available
Estimated sales range
Not available
Not available
Price history
| Date | Event | Price |
|---|---|---|
| 6/1/2026 | Listed for sale | $219,000$213/sqft |
Source:  LVR #2787562 Report a problem LVR #2787562 Report a problem | ||
| 6/1/2026 | Listing removed | $219,000$213/sqft |
Source: LVR #2734522 Report a problem | ||
| 5/5/2026 | Price change | $219,000-12%$213/sqft |
Source: LVR #2734522 Report a problem | ||
| 11/13/2025 | Listing removed | $1,395$1/sqft |
Source: LVR #2683811 Report a problem | ||
| 11/13/2025 | Listed for sale | $249,000+217.2%$242/sqft |
Source: LVR #2734522 Report a problem | ||
| 9/16/2025 | Price change | $1,395-6.7%$1/sqft |
Source: LVR #2683811 Report a problem | ||
| 9/1/2025 | Price change | $1,495-3.5%$1/sqft |
Source: LVR #2683811 Report a problem | ||
| 7/25/2025 | Price change | $1,550+6.9%$2/sqft |
Source: LVR #2683811 Report a problem | ||
| 5/21/2025 | Listed for rent | $1,450+45.1%$1/sqft |
Source: LVR #2683811 Report a problem | ||
| 8/16/2019 | Listing removed | $999$1/sqft |
Source: Realty ONE Group, Inc #2080452 Report a problem | ||
| 6/4/2019 | Price change | $999-4.9%$1/sqft |
Source: Realty ONE Group, Inc #2080452 Report a problem | ||
| 3/23/2019 | Listed for rent | $1,050+7.7%$1/sqft |
Source: Realty ONE Group, Inc #2080452 Report a problem | ||
| 5/19/2018 | Listing removed | $975$1/sqft |
Source: Realty ONE Group, Inc #1985297 Report a problem | ||
| 4/20/2018 | Listed for rent | $975+8.9%$1/sqft |
Source: Realty ONE Group, Inc #1985297 Report a problem | ||
| 7/16/2017 | Listing removed | $895$1/sqft |
Source: Realty ONE Group, Inc #1875955 Report a problem | ||
| 3/3/2017 | Listed for rent | $895$1/sqft |
Source: Realty ONE Group, Inc #1875955 Report a problem | ||
| 2/7/2017 | Sold | $78,500-7.6%$76/sqft |
Source: LVR #1825784 Report a problem | ||
| 1/3/2017 | Pending sale | $85,000$83/sqft |
Source: DH Capital Realty #1825784 Report a problem | ||
| 8/16/2016 | Listed for sale | $85,000+67.3%$83/sqft |
Source: DH Capital Realty #1825784 Report a problem | ||
| 8/30/2013 | Sold | $50,800-70.1%$49/sqft |
Source: LVR #1333218 Report a problem | ||
| 12/5/2005 | Sold | $169,900+90.9%$165/sqft |
Source: Public Record Report a problem | ||
| 10/24/2000 | Sold | $88,990$86/sqft |
Source: Public Record Report a problem | ||
Public tax history
| Year | Property taxes | Tax assessment |
|---|---|---|
| 2026 | $668 +3% | $46,315 -1.9% |
| 2025 | $649 +2.9% | $47,202 +3.5% |
| 2024 | $630 +7.9% | $45,595 +14.8% |
| 2023 | $584 +8% | $39,734 +5.6% |
| 2022 | $541 +7.8% | $37,641 +0.3% |
| 2021 | $502 +6.8% | $37,526 +18% |
| 2020 | $470 +4.8% | $31,800 +12% |
| 2019 | $448 -20.1% | $28,404 |
| 2018 | $561 | $28,404 +6.2% |
| 2017 | $561 | $26,740 +21.8% |
| 2016 | $561 +9.1% | $21,950 +9.3% |
| 2015 | $514 | $20,076 +35.8% |
| 2014 | $514 | $14,781 |
| 2013 | -- | $14,781 +15.2% |
| 2012 | -- | $12,830 -19% |
| 2011 | -- | $15,846 -2.2% |
| 2010 | -- | $16,195 -51% |
| 2009 | -- | $33,018 |
| 2008 | -- | $33,018 -40.1% |
| 2007 | -- | $55,093 +22.2% |
| 2006 | -- | $45,087 +43.2% |
| 2005 | -- | $31,486 +4.9% |
| 2004 | -- | $30,020 +0.4% |
| 2003 | -- | $29,915 +0.6% |
| 2002 | -- | $29,730 +9.5% |
| 2001 | -- | $27,150 |
Find assessor info on the county website
Monthly payment
Est. payment
Payment breakdown
Explore the cost of this home by adjusting the details. Changes won't be saved.Climate risks
Neighborhood: Whitney
Nearby schools
Schools provided by the listing agent
- Elementary: Bailey, Sister Robert Joseph,Bailey, Sister Robert
- Middle: Cortney Francis
- High: Basic Academy
Source: LVR. This data may not be complete. We recommend contacting the local school district to confirm school assignments for this home.
- $228,5002 bd2 ba1k sqft5710 E Tropicana Ave UNIT 1090, Las Vegas, NV 89122Sold

- $215,0002 bd2 ba1k sqft5710 E Tropicana Ave UNIT 2087, Las Vegas, NV 89122Sold

- $223,0003 bd2 ba1.2k sqft5710 E Tropicana Ave UNIT 2086, Las Vegas, NV 89122Sold
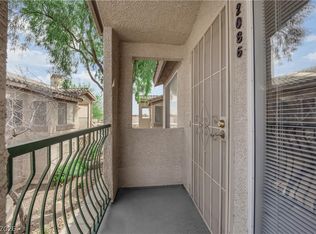
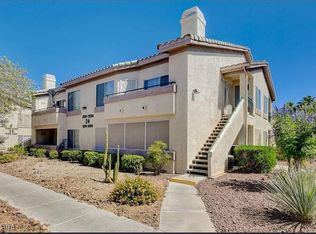
- $195,0001 bd1 ba695 sqft5710 E Tropicana Ave UNIT 1093, Las Vegas, NV 89122For Sale
Similar homes
- $210,0002 bd2 ba1k sqft5710 E Tropicana Ave Unit 1225, Las Vegas, NV 89122For Sale
 MLS ID #2783200, Linda Asmar, Anthem Realty Group LLC. LVR
 - $189,9992 bd2 ba1k sqft5710 E Tropicana Ave Unit 2135, Las Vegas, NV 89122For Sale
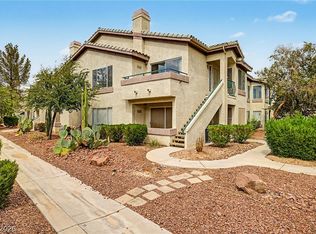 MLS ID #2803531, Robert C. Pistone, Keller Williams VIP. LVR
 - $200,0002 bd2 ba1k sqft5710 E Tropicana Ave Unit 2148, Las Vegas, NV 89122For Sale
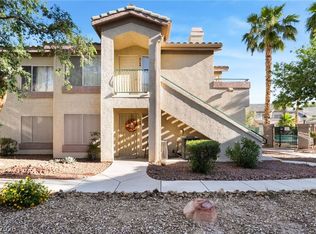 MLS ID #2775659, Ricardo Ruiz, Signature Real Estate Group. LVR
 - $198,7502 bd2 ba1k sqft5710 E Tropicana Ave Unit 2199, Las Vegas, NV 89122For Sale
 MLS ID #2733642, LaShelle M. Washington, Realty ONE Group, Inc. LVR
