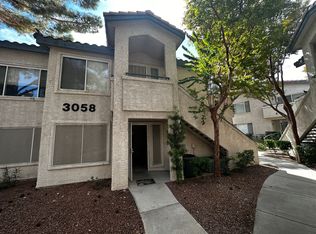
BEAUTIFULLY remodeled 2 bedroom condo on the ground floor near the airport, UNLV, and the World Famous Las Vegas Strip! Both bedrooms are oversized, primary with its own walk-in closet and 2 sinks. Hardwood flooring throughout, no carpet in sight! Kitchen has beautiful gorgeous granite countertops, stainless steel appliances, and ALL APPLIANCES INCLUDED, including the in-house washer/dryer. Open layout ensures there is no wasted space, plus a private patio. One of the most unique condo communities you’ll ever feast your eyes on, not only is it gated, but comes with a fitness center, community pool/spa, and security. Come see while you can because this will not last long. WELCOME HOME!
Active
Price cut: $1K (7/26)
$206,888
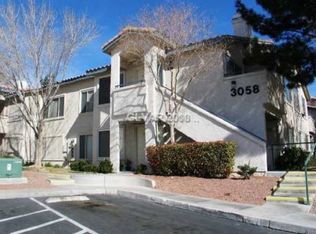
3058 Tarpon Dr Unit 103, Las Vegas, NV 89120
2beds
1,020sqft
:
Get pre-qualified$1,670/mo
Condominium
Built in 1995
-- sqft lot
$206,300 Zestimate®
$203/sqft
$310/mo HOA
What's special
Private patioStainless steel appliancesOpen layoutHardwood flooring throughout
- 181 days |
- 199 |
- 16 |
Zillow last checked:
Listing updated:
Listed by:
Robert Gluskin S.0175637 702-335-4032,
Real Broker LLC
Source: LVR,MLS#: 2754420 Originating MLS: Greater Las Vegas Association of Realtors Inc
Originating MLS: Greater Las Vegas Association of Realtors IncFacts & features
Interior
Bedrooms & bathrooms
- Bedrooms: 2
- Bathrooms: 2
- Full bathrooms: 2
Primary bedroom
- Description: Ceiling Fan,Ceiling Light,Downstairs,Walk-In Closet(s)
- Dimensions: 13x11
Bedroom 2
- Description: Ceiling Fan,Ceiling Light,Closet,Downstairs
- Dimensions: 14x11
Primary bathroom
- Description: Double Sink,Tub/Shower Combo
Dining room
- Description: Breakfast Nook/Eating Area,Dining Area,Kitchen/Dining Room Combo
- Dimensions: 13x9
Kitchen
- Description: Breakfast Bar/Counter,Breakfast Nook/Eating Area,Granite Countertops,Man Made Woodor Laminate Flooring,Stainless Steel Appliances
Living room
- Description: Entry Foyer,Formal,Front
- Dimensions: 17x14
Heating
- Central, Gas
Cooling
- Central Air, Electric
Appliances
- Included: Dryer, Dishwasher, Disposal, Gas Range, Microwave, Refrigerator, Washer
- Laundry: Gas Dryer Hookup, Laundry Closet, Main Level, Laundry Room
Features
- Bedroom on Main Level, Ceiling Fan(s), Primary Downstairs, Window Treatments
- Flooring: Laminate
- Windows: Blinds, Double Pane Windows, Window Treatments
- Has fireplace: No
Interior area
- Total structure area: 1,020
- Total interior livable area: 1,020 sqft
Video & virtual tour
Property
Parking
- Parking features: Assigned, Covered, Guest
Features
- Stories: 1
- Patio & porch: Patio, Porch
- Exterior features: Porch, Patio
- Pool features: Association, Community
- Fencing: None
Lot
- Size: 4,944 Square Feet
- Features: Desert Landscaping, Landscaped, < 1/4 Acre
Details
- Parcel number: 16225615051
- Zoning description: Single Family
- Horse amenities: None
Construction
Type & style
- Home type: Condo
- Architectural style: One Story
- Property subtype: Condominium
- Attached to another structure: Yes
Materials
- Roof: Tile
Condition
- Resale
- Year built: 1995
Utilities & green energy
- Electric: Photovoltaics None
- Sewer: Public Sewer
- Water: Public
- Utilities for property: Cable Available
Green energy
- Energy efficient items: Windows
Community & HOA
Community
- Features: Pool
- Security: Gated Community
- Subdivision: Paradise Village 1013
HOA
- Has HOA: Yes
- Amenities included: Fitness Center, Gated, Pool, Spa/Hot Tub, Security
- Services included: Association Management, Maintenance Grounds, Recreation Facilities, Security, Water
- HOA fee: $310 monthly
- HOA name: Canyon Willows
- HOA phone: 702-869-0937
Location
- Region: Las Vegas
Financial & listing details
- Price per square foot: $203/sqft
- Tax assessed value: $120,597
- Annual tax amount: $803
- Date on market: 2/6/2026
- Listing agreement: Exclusive Right To Sell
- Listing terms: Cash,Conventional,VA Loan
Estimated market value
$206,300
$196,000 - $217,000
$1,369/mo
Price history
| Date | Event | Price |
|---|---|---|
| 7/26/2026 | Price change | $206,888-0.5%$203/sqft |
Source:  LVR #2754420 Report a problem LVR #2754420 Report a problem | ||
| 7/2/2026 | Price change | $207,888-0.5%$204/sqft |
Source: LVR #2754420 Report a problem | ||
| 5/8/2026 | Price change | $208,888-0.5%$205/sqft |
Source: LVR #2754420 Report a problem | ||
| 4/21/2026 | Price change | $209,888-0.9%$206/sqft |
Source: LVR #2754420 Report a problem | ||
| 3/18/2026 | Price change | $211,888-0.5%$208/sqft |
Source: LVR #2754420 Report a problem | ||
| 2/6/2026 | Price change | $212,888-0.5%$209/sqft |
Source: LVR #2754420 Report a problem | ||
| 1/16/2026 | Price change | $213,888-0.5%$210/sqft |
Source: LVR #2680014 Report a problem | ||
| 1/4/2026 | Price change | $214,888-0.5%$211/sqft |
Source: LVR #2680014 Report a problem | ||
| 9/29/2025 | Price change | $215,888-0.5%$212/sqft |
Source: LVR #2680014 Report a problem | ||
| 9/18/2025 | Price change | $216,888-0.5%$213/sqft |
Source: LVR #2680014 Report a problem | ||
| 9/6/2025 | Price change | $217,888-0.5%$214/sqft |
Source: LVR #2680014 Report a problem | ||
| 8/29/2025 | Price change | $218,888-0.5%$215/sqft |
Source: LVR #2680014 Report a problem | ||
| 8/14/2025 | Price change | $219,888-2.2%$216/sqft |
Source: LVR #2680014 Report a problem | ||
| 7/17/2025 | Listed for sale | $224,888$220/sqft |
Source: LVR #2680014 Report a problem | ||
| 7/11/2025 | Contingent | $224,888$220/sqft |
Source: LVR #2680014 Report a problem | ||
| 6/26/2025 | Price change | $224,888-2.2%$220/sqft |
Source: LVR #2680014 Report a problem | ||
| 6/17/2025 | Price change | $229,888-2.1%$225/sqft |
Source: LVR #2680014 Report a problem | ||
| 5/20/2025 | Price change | $234,888-1.7%$230/sqft |
Source: LVR #2680014 Report a problem | ||
| 5/3/2025 | Listed for sale | $238,888+214.3%$234/sqft |
Source: LVR #2680014 Report a problem | ||
| 7/18/1997 | Sold | $76,000+7%$75/sqft |
Source: Public Record Report a problem | ||
| 12/30/1994 | Sold | $71,000$70/sqft |
Source: Public Record Report a problem | ||
Public tax history
| Year | Property taxes | Tax assessment |
|---|---|---|
| 2026 | $973 +30.3% | $42,209 -3.9% |
| 2025 | $746 -11.5% | $43,938 +2.7% |
| 2024 | $843 +6.9% | $42,790 +11.7% |
| 2023 | $789 +7.6% | $38,301 +5.6% |
| 2022 | $733 +33.1% | $36,280 +0.2% |
| 2021 | $551 +6.8% | $36,211 +7.5% |
| 2020 | $516 +4.8% | $33,694 +23.6% |
| 2019 | $492 +6.9% | $27,271 |
| 2018 | $460 | $27,271 +0.5% |
| 2017 | $460 | $27,126 +12.8% |
| 2016 | $460 +3.5% | $24,041 +32% |
| 2015 | $445 | $18,216 +22% |
| 2014 | $445 | $14,937 |
| 2013 | -- | $14,937 +4.6% |
| 2012 | -- | $14,281 -29% |
| 2011 | -- | $20,122 -3.2% |
| 2010 | -- | $20,788 -39.6% |
| 2009 | -- | $34,435 |
| 2008 | -- | $34,435 -35.8% |
| 2007 | -- | $53,649 +15.8% |
| 2006 | -- | $46,310 +62.9% |
| 2005 | -- | $28,431 +5.4% |
| 2004 | -- | $26,964 +7.5% |
| 2003 | -- | $25,085 -5% |
| 2002 | -- | $26,410 +9.1% |
| 2001 | -- | $24,200 |
Find assessor info on the county website
Monthly payment
Est. payment
Payment breakdown
Explore the cost of this home by adjusting the details. Changes won't be saved.Climate risks
Neighborhood: Paradise
Nearby schools
GreatSchools rating
- 3/10Doris French Elementary SchoolGrades: PK-5Distance: 0.2 mi
- 4/10Helen C Cannon Junior High SchoolGrades: 6-8Distance: 0.8 mi
- 3/10Del Sol High SchoolGrades: 9-12Distance: 1 mi
Schools provided by the listing agent
- Elementary: French, Doris,French, Doris
- Middle: Cannon Helen C.
- High: Del Sol HS
Source: LVR. This data may not be complete. We recommend contacting the local school district to confirm school assignments for this home.
- $171,7002 bd2 ba1k sqft3058 Tarpon Dr UNIT 104, Paradise Town, NV 89120Off Market
- $--2 bd2 ba1k sqft3058 Tarpon Dr, Las Vegas, NV 89120Off Market

- $202,1003 bd2 ba1.1k sqft3058 Tarpon Dr UNIT 101, Paradise Town, NV 89120Off Market
- $196,3003 bd2 ba1.1k sqft3058 Tarpon Dr UNIT 102, Las Vegas, NV 89120Off Market

- $227,9003 bd2 ba1.1k sqft3058 Tarpon Dr UNIT 201, Las Vegas, NV 89120Off Market
- $207,8003 bd2 ba1.1k sqft3058 Tarpon Dr UNIT 202, Las Vegas, NV 89120Off Market
- $184,6002 bd2 ba1k sqft3058 Tarpon Dr UNIT 203, Las Vegas, NV 89120Off Market
- $181,0002 bd2 ba1k sqft3058 Tarpon Dr UNIT 204, Las Vegas, NV 89120Off Market
A local agent can set up tours, give advice and negotiate with sellers.
Similar homes
- $199,8003 bd2 ba1.1k sqft5241 Caspian Springs Dr Unit 203, Las Vegas, NV 89120For Sale
 MLS ID #2793489, Michael Marino, Realty ONE Group, Inc. LVR
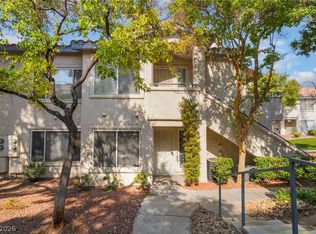
 - $203,5002 bd2 ba987 sqft3160 Tarpon Dr Unit 102, Las Vegas, NV 89120For Sale
 MLS ID #2773323, Wendy J. Merrill, Milestone Realty. LVR
 - $225,0003 bd2 ba1.1k sqft3144 Tarpon Dr Unit 204, Las Vegas, NV 89120For Sale
 MLS ID #2795703, Steve P. Hawks, Platinum Real Estate Prof. LVR
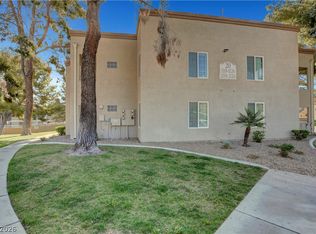
 - $226,5002 bd2 ba981 sqft3145 E Flamingo Rd APT 1124, Las Vegas, NV 89121For Sale
 MLS ID #2765978, Christian Lux, LIFE Realty District. LVR
 - $225,0002 bd2 ba992 sqft4999 Newport Cove Dr Unit A, Las Vegas, NV 89119For SaleMLS ID #2805864, Rafaella Reynolds, LPT Realty, LLC. LVR
- $195,0002 bd2 ba981 sqft3145 E Flamingo Rd APT 1123, Las Vegas, NV 89121For SaleMLS ID #2804548, Shelley Jackson, Castle Rock Realty, LLC. LVR
- $235,0002 bd2 ba1k sqft3425 E Russell Rd Unit 223, Las Vegas, NV 89120For SaleMLS ID #2797040, Linda M. Sunada, Signature Real Estate Group. LVR
- $180,0002 bd2 ba1k sqft5710 E Tropicana Ave Unit 1053, Whitney, NV 89122For SaleMLS ID #2806098, Geovanny Alvizures, Keller Williams VIP. LVR
- $221,0002 bd2 ba1.1k sqft1751 E Reno Ave Unit 228, Paradise Town, NV 89119For SaleMLS ID #2783522, Zohra Dagar, Executive Realty Services. LVR
- $229,0003 bd2 ba1k sqft4050 Pacific Harbors Dr Unit 112, Las Vegas, NV 89121For SaleMLS ID #2787540, Maria G. Cegarra Guillen, Fathom Realty. LVR
- $214,0002 bd2 ba1k sqft5710 E Tropicana Ave Unit 1130, Whitney, NV 89122For SaleMLS ID #2793330, Sarah N. Ortiz, Signature Real Estate Group. LVR
- $194,9992 bd2 ba980 sqft1784 Jupiter Ct APT B, Las Vegas, NV 89119For SaleMLS ID #2782916, Isabel Morales, Realty ONE Group, Inc. LVR
- $199,9992 bd2 ba828 sqft5045 Spencer St Unit B, Las Vegas, NV 89119For SaleMLS ID #2798163, Amber M. Guzman, The Agency Las Vegas. LVR
- $215,0002 bd2 ba1k sqft3125 N Buffalo Dr Unit 2097, Las Vegas, NV 89128For SaleMLS ID #2806165, Lorena Godfrey, 775 Realty. LVR
- $219,9002 bd2 ba912 sqft904 Boulder Springs Dr Unit 102, Las Vegas, NV 89128For SaleMLS ID #2754083, Latoya Sharpe, Moirai Realty & Insurance Agcy. LVR
- $219,0002 bd2 ba1k sqft5710 E Tropicana Ave Unit 2088, Las Vegas, NV 89122For SaleMLS ID #2787562, LaShelle M. Washington, Realty ONE Group, Inc. LVR
- $230,0002 bd2 ba1k sqft5060 Newport Cove Dr APT C, Las Vegas, NV 89119For SaleMLS ID #2720425, Lauren A. Gontero, eXp Realty. LVR
- $220,0002 bd2 ba1k sqft3311 Sunfish Dr Unit D, Henderson, NV 89014For SaleMLS ID #2783074, Jennifer Valdez, Simply Vegas. LVR
- $143,0001 bd1 ba697 sqft3053 Casey Dr Unit 202, Las Vegas, NV 89120For SaleMLS ID #2801892, June Tegtmeier, Compass Realty & Management. LVR
- $138,5001 bd1 ba697 sqft3041 Casey Dr Unit 102, Las Vegas, NV 89120For SaleMLS ID #2740749, Amber Anderson, Simply Vegas. LVR
