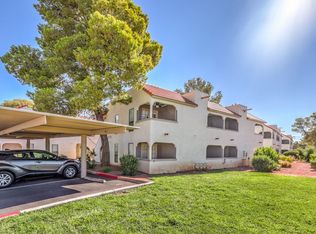
Super cozy, fully remodeled 2-bedroom condo perfectly tailored for low-maintenance living or a savvy investment opportunity! This second-floor gem boasts three private balconies—enjoy pool views from the dining area, plus individual balconies off both the primary and secondary bedrooms. The interior is fresh and modern, featuring all-new paint, brand-new flooring throughout, an updated backsplash, and refreshed bathrooms. Enjoy complete peace of mind with a brand-new A/C unit and new water heater. Prime location just minutes from the world-famous Las Vegas Strip, airport, local shopping, and incredible dining. This move-in ready home is a must-see!
Active
Price cut: $10K (6/18)
$225,000
3311 Sunfish Dr Unit D, Henderson, NV 89014
2beds
1,004sqft
Condominium
Built in 1983
-- sqft lot
$223,900 Zestimate®
$224/sqft
$330/mo HOA
What's special
Three private balconiesBrand-new flooring throughoutNew water heaterAll-new paintRefreshed bathroomsUpdated backsplash
- 69 days |
- 199 |
- 4 |
Zillow last checked:
Listing updated:
Listed by:
Jennifer Valdez S.0174157 (702)290-5569,
Simply Vegas
Source: LVR,MLS#: 2783074 Originating MLS: Greater Las Vegas Association of Realtors Inc
Originating MLS: Greater Las Vegas Association of Realtors IncFacts & features
Interior
Bedrooms & bathrooms
- Bedrooms: 2
- Bathrooms: 2
- Full bathrooms: 2
Primary bedroom
- Description: Balcony,Walk-In Closet(s)
- Dimensions: 14x12
Bedroom 2
- Description: Closet
- Dimensions: 11x12
Primary bathroom
- Description: Double Sink,Tub/Shower Combo
- Dimensions: 10x10
Dining room
- Description: Breakfast Nook/Eating Area
- Dimensions: 8x8
Kitchen
- Description: Breakfast Bar/Counter,Granite Countertops
Living room
- Description: Entry Foyer,Front
- Dimensions: 13x15
Heating
- Central, Electric
Cooling
- Central Air, Electric
Appliances
- Included: Built-In Electric Oven, Dryer, Disposal, Microwave, Refrigerator, Washer
- Laundry: Electric Dryer Hookup, Laundry Room
Features
- Window Treatments
- Flooring: Carpet, Tile
- Windows: Blinds, Window Treatments
- Number of fireplaces: 1
- Fireplace features: Living Room, Wood Burning
Interior area
- Total structure area: 1,004
- Total interior livable area: 1,004 sqft
Video & virtual tour
Property
Parking
- Parking features: Assigned, Covered
Features
- Stories: 2
- Patio & porch: Balcony, Covered, Patio
- Exterior features: Balcony, Patio
- Pool features: Community
- Fencing: None
Lot
- Size: 2,439 Square Feet
- Features: Desert Landscaping, Landscaped, < 1/4 Acre
Details
- Parcel number: 17806511133
- Zoning description: Single Family
- Horse amenities: None
Construction
Type & style
- Home type: Condo
- Architectural style: Two Story
- Property subtype: Condominium
- Attached to another structure: Yes
Materials
- Roof: Flat
Condition
- Resale
- Year built: 1983
Utilities & green energy
- Electric: Photovoltaics None
- Sewer: Public Sewer
- Water: Public
- Utilities for property: Electricity Available
Community & HOA
Community
- Features: Pool
- Subdivision: Newport Cove 11
HOA
- Has HOA: Yes
- Amenities included: Barbecue, Pool
- Services included: Association Management, Maintenance Grounds, Water
- HOA fee: $330 monthly
- HOA name: NewPort Cove
- HOA phone: 702-835-6904
Location
- Region: Henderson
Financial & listing details
- Price per square foot: $224/sqft
- Tax assessed value: $113,723
- Annual tax amount: $827
- Date on market: 5/15/2026
- Listing agreement: Exclusive Right To Sell
- Listing terms: Cash,Conventional,VA Loan
- Electric utility on property: Yes
Estimated market value
$223,900
$213,000 - $235,000
$1,484/mo
Price history
| Date | Event | Price |
|---|---|---|
| 6/18/2026 | Price change | $225,000-4.3%$224/sqft |
Source:  LVR #2783074 Report a problem LVR #2783074 Report a problem | ||
| 5/15/2026 | Listed for sale | $235,000+226.4%$234/sqft |
Source: LVR #2783074 Report a problem | ||
| 4/8/2014 | Listing removed | $775$1/sqft |
Source: Las Realty Group #1409619 Report a problem | ||
| 12/28/2013 | Listed for rent | $775$1/sqft |
Source: Las Realty Group #1409619 Report a problem | ||
| 10/18/2013 | Sold | $72,000+48.8%$72/sqft |
Source: LVR #1368027 Report a problem | ||
| 2/14/2011 | Sold | $48,400-72.2%$48/sqft |
Source: Public Record Report a problem | ||
| 2/3/2005 | Sold | $173,990$173/sqft |
Source: Public Record Report a problem | ||
Public tax history
| Year | Property taxes | Tax assessment |
|---|---|---|
| 2026 | $830 +8% | $39,803 -4.7% |
| 2025 | $768 +7.9% | $41,762 +1.2% |
| 2024 | $712 +8% | $41,271 +13.5% |
| 2023 | $660 +8% | $36,352 +8.4% |
| 2022 | $611 +3.1% | $33,529 +0.8% |
| 2021 | $593 +1.3% | $33,266 +10% |
| 2020 | $585 +4.8% | $30,236 +25.7% |
| 2019 | $558 +6.9% | $24,056 |
| 2018 | $522 | $24,056 +0.7% |
| 2017 | $522 | $23,899 +4.1% |
| 2016 | $522 +3.7% | $22,951 +2.7% |
| 2015 | $504 | $22,348 +32.5% |
| 2014 | $504 | $16,865 |
| 2013 | -- | $16,865 +2.8% |
| 2012 | -- | $16,401 -20% |
| 2011 | -- | $20,493 +1.9% |
| 2010 | -- | $20,117 -32.2% |
| 2009 | -- | $29,661 |
| 2008 | -- | $29,661 -44.8% |
| 2007 | -- | $53,781 +22.5% |
| 2006 | -- | $43,893 +136.1% |
| 2005 | -- | $18,589 |
Find assessor info on the county website
Monthly payment
Est. payment
Payment breakdown
Explore the cost of this home by adjusting the details. Changes won't be saved.Climate risks
Neighborhood: Green Valley North
Nearby schools
GreatSchools rating
- 7/10Nate Mack Elementary SchoolGrades: PK-5Distance: 0.6 mi
- 6/10Barbara And Hank Greenspun Junior High SchoolGrades: 6-8Distance: 2.5 mi
- 6/10Green Valley High SchoolGrades: 9-12Distance: 2 mi
Schools provided by the listing agent
- Elementary: Mack, Nate,Mack, Nate
- Middle: White Thurman
- High: Green Valley
Source: LVR. This data may not be complete. We recommend contacting the local school district to confirm school assignments for this home.
- $199,3002 bd2 ba1k sqft3311 Sunfish Dr UNIT A, Henderson, NV 89014Off Market
- $210,9002 bd2 ba1k sqft3311 Sunfish Dr UNIT C, Henderson, NV 89014Off Market
- $212,5002 bd2 ba1k sqft3311 Sunfish Dr UNIT B, Henderson, NV 89014Off Market

- $197,6002 bd2 ba1k sqft3411 Sunfish Dr UNIT D, Henderson, NV 89014Off Market
- $204,2002 bd2 ba1k sqft3411 Sunfish Dr UNIT A, Henderson, NV 89014Off Market
- $220,2002 bd2 ba1k sqft3411 Sunfish Dr UNIT B, Henderson, NV 89014Off Market
- $200,1002 bd2 ba1k sqft3411 Sunfish Dr UNIT C, Henderson, NV 89014Off Market
- $---- bd-- ba-- sqft3211 Sunfish Dr UNIT D, Henderson, NV 89014Off Market
A local agent can set up tours, give advice and negotiate with sellers.
Similar homes
- $239,9002 bd2 ba1.1k sqft6480 Annie Oakley Dr Unit 624, Las Vegas, NV 89120For Sale
 MLS ID #2776537, Tina L. Wong, Realty ONE Group, Inc. LVR
 - $285,0002 bd2 ba1.1k sqft2050 W Warm Springs Rd Unit 412, Henderson, NV 89014For Sale
 MLS ID #2778030, Pierre A. Gendebien, Realty ONE Group, Inc. LVR
 - $250,0002 bd2 ba1.1k sqft39 E Agate Ave Unit 304, Las Vegas, NV 89123For Sale
 MLS ID #2798791, Loretta B. Antuna, Property Management of LV, LLC. LVR
 - $249,0002 bd2 ba1.2k sqft833 Aspen Peak Loop Unit 922, Henderson, NV 89015For Sale
 MLS ID #2781627, Takumba Britt, Compass Realty & Management. LVR
 - $245,0002 bd2 ba1.1k sqft833 Aspen Peak Loop #1214, Henderson, NV 89015For SaleMLS ID #2795121, Frank L. Aguilar Jr, Century 21 Americana. LVR
- $169,9001 bd1 ba687 sqft2120 Ramrod Ave Unit 1924, Henderson, NV 89014For SaleMLS ID #2783321, Michael J. Kahn, Innovative Real Estate Strateg. LVR
- $250,0002 bd1 ba816 sqft4410 Sandy River Dr Unit 23, Spring Valley, NV 89103For SaleMLS ID #2801579, Tamra J. Trainer, Platinum Real Estate Prof. LVR
- $189,9001 bd1 ba682 sqft1685 Strasbourg Way #1685, Henderson, NV 89014For SaleMLS ID #2759260, Kim Dunkley, Adobe Real Estate. LVR
- $197,9902 bd2 ba987 sqft3078 Tarpon Dr Unit 201, Paradise Town, NV 89120For SaleMLS ID #2770935, Jonhao A. Nguyen, eXp Realty. LVR
- $189,9002 bd2 ba995 sqft4050 Pacific Harbors Dr Unit 245, Las Vegas, NV 89121For SaleMLS ID #2792436, Josephine Olson, ERA Brokers Consolidated. LVR
- $215,0002 bd2 ba1k sqft1757 E Rochelle Ave APT 1, Las Vegas, NV 89119For SaleMLS ID #2785696, Julie Banbury, BHGRE Universal. LVR
- $214,9992 bd2 ba1k sqft5710 E Tropicana Ave Unit 1053, Whitney, NV 89122For SaleMLS ID #2767478, Juan Carlos B. Ayala, Executive Realty Services. LVR
- $226,0002 bd2 ba1k sqft5250 S Rainbow Blvd Unit 1025, Las Vegas, NV 89118For SaleMLS ID #2757056, Michael Bondi, Real Broker LLC. LVR
- $264,0002 bd2 ba1.2k sqft2975 Bluegrass Ln APT 521, Henderson, NV 89074For SaleMLS ID #2742000, Steven K. Franklin, Elite Realty. LVR
- $199,0002 bd2 ba992 sqft5060 Newport Cove Dr APT B, Las Vegas, NV 89119For SaleMLS ID #2767722, Delia M. Lopez, RX Realty. LVR
- $221,0002 bd2 ba926 sqft1800 Edmond St Unit 224, Las Vegas, NV 89146For SaleMLS ID #2785769, Tara F. Jones, Opendoor Brokerage LLC. LVR
- $220,0002 bd2 ba1k sqft271 N Lamb Blvd Unit D, Las Vegas, NV 89110For SaleMLS ID #2797730, Jonathan Moreno, Century 21 Americana. LVR
- $240,0002 bd3 ba1.1k sqft1460 Hialeah Dr APT B, Las Vegas, NV 89119For SaleMLS ID #2743115, Julio C. Carrillo, United Realty Group. LVR
- $199,9992 bd2 ba1k sqft2080 Karen Ave #15, Las Vegas, NV 89169For SaleMLS ID #2769928, Cheryl J. Wagner, Cheryl Wagner. LVR
- $237,5002 bd2 ba1k sqft9000 Las Vegas Blvd S Unit 1271, Las Vegas, NV 89123For SaleMLS ID #2780887, Patrick H. Stafford, Desert Sand Property Mgmt. LVR
